Bring your paintbrush and your vision! Situated on approximately 2.5 fully fenced lots in Oak Trail Shores, this spacious 2-bedroom, 2-bath home is ready for its next chapter. With great bones, an oversized living area, beautiful custom wood cabinetry, an updated kitchen, and a flexible floor plan, this property offers the perfect opportunity to build equity while creating a home that's uniquely yours.
The split-bedroom layout provides added privacy, while the spacious kitchen features abundant cabinetry, a gas range, pantry, breakfast bar, and plenty of room for gathering with family and friends. Two detached storage buildings provide additional space for hobbies, tools, equipment, or extra storage.
Step outside and enjoy the privacy of a gated property with mature trees, multiple outdoor living areas, and room to spread out. Whether you're looking for a full-time residence, weekend getaway, investment property, or a place to make your own, this home offers endless possibilities.
Conveniently located in Oak Trail Shores, you'll enjoy access to community boat ramps, parks, a swimming pool, fishing, and beautiful Lake Granbury just minutes away. Conventional financing accepted.
Some photos have been virtually staged and AI-enhanced to illustrate the home's potential. Actual conditions may vary.
Buyer and Buyer's representative to verify all information contained herein, including but not limited to schools, taxes, square footage, restrictions, measurements, and availability of utilities.
For sale
Price cut: $10K (8/17)
$140,000
3007 Tanglewood Dr, Granbury, TX 76048
2beds
1,568sqft
Manufactured Home, Single Family Residence
Built in 1985
10,576 Square Feet Lot
$-- Zestimate®
$89/sqft
$10/mo HOA
What's special
Gated propertyTwo detached storage buildingsFlexible floor planSpacious kitchenRoom to spread outMature treesGas range
- 105 days |
- 615 |
- 28 |
Zillow last checked:
Listing updated:
Listed by:
Ivey Goris 0816776 (682)205-1502,
Magnolia Realty 682-205-1502
Source: NTREIS,MLS#: 21259823
Facts & features
Interior
Bedrooms & bathrooms
- Bedrooms: 2
- Bathrooms: 2
- Full bathrooms: 2
Primary bedroom
- Features: Walk-In Closet(s)
- Level: First
- Dimensions: 12 x 12
Bedroom
- Features: Walk-In Closet(s)
- Level: First
- Dimensions: 11 x 11
Bedroom
- Level: First
- Dimensions: 10 x 11
Kitchen
- Features: Built-in Features
- Level: First
- Dimensions: 11 x 12
Laundry
- Level: First
- Dimensions: 5 x 5
Living room
- Level: First
- Dimensions: 8 x 8
Appliances
- Included: Built-In Gas Range, Gas Water Heater
- Laundry: Washer Hookup, Dryer Hookup
Features
- Built-in Features, Kitchen Island, Pantry, Walk-In Closet(s)
- Has basement: No
- Has fireplace: No
Interior area
- Total interior livable area: 1,568 sqft
Video & virtual tour
Property
Parking
- Parking features: Additional Parking, Driveway
Accessibility
- Accessibility features: Accessible Approach with Ramp
Features
- Levels: One
- Stories: 1
- Pool features: None
Lot
- Size: 10,576 Square Feet
Details
- Parcel number: R000024945
Construction
Type & style
- Home type: MobileManufactured
- Architectural style: Mobile Home
- Property subtype: Manufactured Home, Single Family Residence
Condition
- Resale
- Year built: 1985
Utilities & green energy
- Sewer: Aerobic Septic
- Utilities for property: Electricity Available, Septic Available
Community & HOA
Community
- Subdivision: Oak Trail Shores Sec F
HOA
- Has HOA: Yes
- Services included: All Facilities, Association Management, Maintenance Grounds
- HOA fee: $10 monthly
- HOA name: Oak Trail Owners Association
- HOA phone: 682-205-3373
Location
- Region: Granbury
Financial & listing details
- Price per square foot: $89/sqft
- Tax assessed value: $46,440
- Annual tax amount: $60
- Date on market: 5/7/2026
- Cumulative days on market: 106 days
- Listing terms: Cash,Conventional
Estimated market value
Not available
Estimated sales range
Not available
$1,575/mo
Price history
| Date | Event | Price |
|---|---|---|
| 8/17/2026 | Price change | $140,000-6.7%$89/sqft |
Source: NTREIS #21259823 Report a problem | ||
| 6/23/2026 | Price change | $150,000-14.3%$96/sqft |
Source: NTREIS #21259823 Report a problem | ||
| 6/18/2026 | Price change | $175,000-2.8%$112/sqft |
Source: NTREIS #21259823 Report a problem | ||
| 5/7/2026 | Listed for sale | $180,000$115/sqft |
Source: NTREIS #21259823 Report a problem | ||
Public tax history
| Year | Property taxes | Tax assessment |
|---|---|---|
| 2025 | $562 -9.9% | $46,440 -10.7% |
| 2024 | $623 -1.3% | $51,990 +0.1% |
| 2023 | $632 +9.7% | $51,930 +19.9% |
| 2022 | $576 +60.8% | $43,300 +82.4% |
| 2021 | $358 -7.6% | $23,740 -6% |
| 2020 | $388 -5.6% | $25,260 -4.5% |
| 2019 | $411 +5960.9% | $26,460 +31.6% |
| 2018 | $7 | $20,100 +29.8% |
| 2017 | $7 +36.1% | $15,490 +8.5% |
| 2016 | $5 -85.3% | $14,280 -20.1% |
| 2015 | $34 | $17,870 -19.8% |
| 2014 | $34 | $22,290 -1.3% |
| 2013 | -- | $22,580 +3% |
| 2012 | -- | $21,930 -8.7% |
| 2011 | -- | $24,020 -27.1% |
| 2010 | -- | $32,960 -1.7% |
| 2009 | -- | $33,520 -0.3% |
| 2008 | -- | $33,610 +0.7% |
| 2007 | -- | $33,390 |
| 2006 | -- | $33,390 +1.5% |
| 2005 | -- | $32,900 -8% |
| 2004 | -- | $35,770 +13.9% |
| 2002 | -- | $31,400 +20.1% |
| 2001 | -- | $26,140 |
| 2000 | -- | $26,140 |
Find assessor info on the county website
Monthly payment
Climate risks
Neighborhood: Oak Trail Shores
Nearby schools
GreatSchools rating
- 6/10Nettie Baccus Elementary SchoolGrades: PK-5Distance: 2.8 mi
- 4/10Granbury Middle SchoolGrades: 6-8Distance: 3.3 mi
- 6/10Granbury High SchoolGrades: 9-12Distance: 3.7 mi
Schools provided by the listing agent
- Elementary: Nettie Baccus
- Middle: Granbury
- High: Granbury
- District: Granbury ISD
Source: NTREIS. This data may not be complete. We recommend contacting the local school district to confirm school assignments for this home.
- $5,000-- bd-- ba-- sqft3007 Tanglewood Dr, Granbury, TX 76048Off Market
- $140,000-- bd-- ba1k sqft3003 Tanglewood Dr, Granbury, TX 76048Off Market
- $240,000-- bd-- ba1.6k sqft3009 Tanglewood Dr, Granbury, TX 76048For Sale By Owner
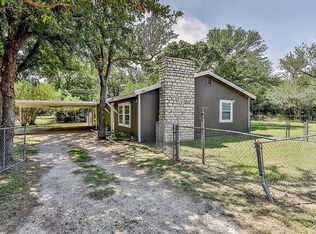
- $10,0001,742 sqft3006 Blackjack Ln, Granbury, TX 76048Off Market
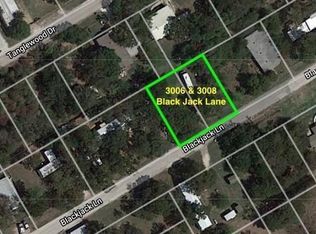
- $--1,742 sqft3006 Blackjack Ln LOT 18, Granbury, TX 76048Off Market
- $148,800-- bd-- ba1.4k sqft3004 Blackjack Ln, Granbury, TX 76048Off Market
- $10,000-- bd-- ba-- sqft3008 Blackjack Ln, Granbury, TX 76048Off Market
- $10,000-- bd-- ba-- sqft3006 Tanglewood Dr, Granbury, TX 76048Off Market
Similar homes
- $131,5003 bd2 ba1k sqft3006 Mesquite Dr, Granbury, TX 76048For Sale
 MLS ID #21358717, Jeff Smith. NTREIS
 - $125,0002 bd2 ba826 sqft3205 Oak Hill Dr, Granbury, TX 76048For Sale
 MLS ID #21352537, Chad Smith. NTREIS
 - $139,9003 bd3 ba980 sqft5469 Lake Granbury Trl, Granbury, TX 76048For Sale
 MLS ID #21283853, Michael Hershenberg. NTREIS
 - $135,0003 bd2 ba1.4k sqft5420 Water View Dr, Granbury, TX 76048For Sale
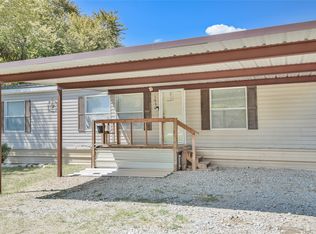 MLS ID #21286525, Andrea Burt. NTREIS
 - $--3 bd2 ba1.3k sqft3010 Forest Park Dr, Granbury, TX 76048AuctionAuction.com 2
- $140,0003 bd2 ba1.1k sqft114 Sunset Acres Ct, Granbury, TX 76048For SaleMLS ID #21149366, Jessica Buchanan. NTREIS
- $80,0003 bd2 ba1.4k sqft4012 Nebraska Trl, Granbury, TX 76048For SaleMLS ID #21350291, Nathan Bowers. NTREIS
- $150,0002 bd2 ba896 sqft2303 Balboa Ct, Granbury, TX 76048For SaleMLS ID #21354372, Janet Lell. NTREIS
- $--3 bd2 ba1.2k sqft4423 W Oak Trl, Granbury, TX 76048AuctionAuction.com 1
- $199,9004 bd2 ba2.2k sqft3003 Hilltop Rd, Granbury, TX 76048For SaleMLS ID #21362557, Ian McKenzie. NTREIS
- $209,0003 bd2 ba1.4k sqft4414 Apple Tree Ct, Granbury, TX 76048For SaleMLS ID #21308651, Stephanie Nissen. NTREIS
- $118,0002 bd2 ba896 sqft3719 Hedge Row St, Granbury, TX 76048For SaleMLS ID #21151719, Michael Hershenberg. NTREIS
- $165,0003 bd2 ba1.3k sqft2705 Overview Rd, Granbury, TX 76048For SaleMLS ID #21244809, Jeff Ringnald. NTREIS
- $170,0003 bd2 ba1.7k sqft3815 Oak Meadow St, Granbury, TX 76048For SaleMLS ID #21191398, Toni Floroplus. NTREIS
- $207,5002 bd2 ba990 sqft4415 Woodland Dr, Granbury, TX 76048For SaleMLS ID #21354512, Dot Drugan. NTREIS
- $119,9004 bd2 ba2k sqft3026 Hilltop Rd, Granbury, TX 76048For SaleMLS ID #21184130, David Wilson. NTREIS
- $118,0002 bd2 ba960 sqft3601 Hedge Row St, Granbury, TX 76048For SaleMLS ID #21181229, Cheri White. NTREIS
- $139,9003 bd2 ba1.1k sqft3408 Woodlake Dr, Granbury, TX 76048For SaleMLS ID #21133412, Artie Reynoso. NTREIS
- $174,0004 bd3 ba1.9k sqft4810 Orange Blossom St, Granbury, TX 76048For SaleMLS ID #20912354, Sam Byrd. NTREIS
- $139,9003 bd2 ba1.1k sqft2610 Pinoak St, Granbury, TX 76048For SaleMLS ID #21133631, Artie Reynoso. NTREIS
