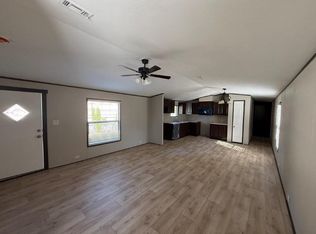
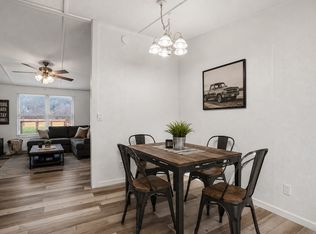
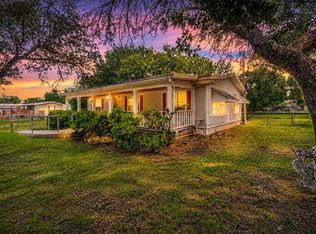
Great 3 bedroom, 2 bath home in Arrowhead Shores - just a block from Lake Granbury! You will love this charming, well-kept home featuring an open concept with a large living area and roomy kitchen. The kitchen has great storage with beautiful built-in cabinets. A new dishwasher has been installed and microwave. The refrigerator can stay! Great primary bedroom with en-suite bathroom featuring a fantastic garden tub and roomy walk-in closet. Two great guest rooms with walk-in closets located on the opposite side of the primary bedroom providing privacy with guest bathroom in the hallway. Large storage building in the backyard for all your yard tools. Roof and hot water heater installed in 2020. Arrowhead Shores has a community pool, playground, community lake with boat access - great for fishing and boating! Fantastic location so convenient to Granbury and Weatherford!
All information deemed reliable. Buyer and Buyer's Representative to verify all information including square footage, HOA fees, schools.
Under contract
$135,000
5420 Water View Dr, Granbury, TX 76048
3beds
1,488sqft
Manufactured Home, Single Family Residence
Built in 2004
5,009 Square Feet Lot
$-- Zestimate®
$91/sqft
$4/mo HOA
What's special
- 51 days |
- 274 |
- 16 |
Likely to sell faster than
Zillow last checked:
Listing updated:
Listed by:
Andrea Burt 0663769 682-226-4795,
The Trusted Property Advisors 682-262-0613
Source: NTREIS,MLS#: 21286525
Facts & features
Interior
Bedrooms & bathrooms
- Bedrooms: 3
- Bathrooms: 2
- Full bathrooms: 2
Primary bedroom
- Features: Dual Sinks, En Suite Bathroom, Garden Tub/Roman Tub, Separate Shower, Walk-In Closet(s)
- Level: First
- Dimensions: 14 x 13
Bedroom
- Features: Split Bedrooms, Walk-In Closet(s)
- Level: First
- Dimensions: 13 x 9
Bedroom
- Features: Split Bedrooms, Walk-In Closet(s)
- Level: First
- Dimensions: 14 x 9
Bedroom
- Features: Split Bedrooms, Walk-In Closet(s)
- Level: First
- Dimensions: 13 x 9
Dining room
- Level: First
- Dimensions: 15 x 9
Kitchen
- Features: Built-in Features, Eat-in Kitchen, Pantry
- Level: First
- Dimensions: 15 x 13
Living room
- Level: First
- Dimensions: 15 x 18
Heating
- Central, Electric
Cooling
- Central Air, Ceiling Fan(s), Electric
Appliances
- Included: Dishwasher, Electric Range, Electric Water Heater, Microwave, Refrigerator
Features
- High Speed Internet
- Flooring: Carpet
- Has basement: No
- Has fireplace: No
Interior area
- Total interior livable area: 1,488 sqft
Video & virtual tour
Property
Parking
- Total spaces: 2
- Parking features: Attached Carport
- Carport spaces: 2
Features
- Levels: One
- Stories: 1
- Exterior features: Storage
- Pool features: None
- Fencing: Chain Link,Wood
Lot
- Size: 5,009 Square Feet
- Features: Interior Lot
Details
- Parcel number: R000000383
Construction
Type & style
- Home type: MobileManufactured
- Architectural style: Traditional,Mobile Home
- Property subtype: Manufactured Home, Single Family Residence
Materials
- Aluminum Siding
- Roof: Composition,Other
Condition
- Year built: 2004
Utilities & green energy
- Sewer: Septic Tank
- Utilities for property: Septic Available
Community & HOA
Community
- Security: Smoke Detector(s)
- Subdivision: Arrowhead Shores Sec A
HOA
- Has HOA: Yes
- Services included: All Facilities
- HOA fee: $50 annually
- HOA name: Arrowhead Shores Owners Assoc
- HOA phone: 817-573-0910
Location
- Region: Granbury
Financial & listing details
- Price per square foot: $91/sqft
- Tax assessed value: $109,080
- Annual tax amount: $869
- Date on market: 5/31/2026
- Cumulative days on market: 53 days
- Listing terms: Cash,Conventional,FHA,VA Loan
Visit our professional directory to find an agent in your area that can help with your home search.
Visit professional directoryEstimated market value
Not available
Estimated sales range
Not available
Not available
Price history
| Date | Event | Price |
|---|---|---|
| 7/20/2026 | Contingent | $135,000$91/sqft |
Source: NTREIS #21286525 Report a problem | ||
| 5/31/2026 | Listed for sale | $135,000+1.5%$91/sqft |
Source: NTREIS #21286525 Report a problem | ||
| 4/28/2026 | Listing removed | $133,000$89/sqft |
Source: NTREIS #21057339 Report a problem | ||
| 4/3/2026 | Listed for sale | $133,000$89/sqft |
Source: NTREIS #21057339 Report a problem | ||
| 2/19/2026 | Pending sale | $133,000$89/sqft |
Source: NTREIS #21057339 Report a problem | ||
| 2/9/2026 | Contingent | $133,000$89/sqft |
Source: NTREIS #21057339 Report a problem | ||
| 10/21/2025 | Price change | $133,000-1.5%$89/sqft |
Source: NTREIS #21057339 Report a problem | ||
| 9/12/2025 | Listed for sale | $135,000+54.3%$91/sqft |
Source: NTREIS #21057339 Report a problem | ||
| 4/1/2020 | Listing removed | $87,500$59/sqft |
Source: Your Team Realty Inc #14236673 Report a problem | ||
| 3/12/2020 | Pending sale | $87,500$59/sqft |
Source: Your Team Realty Inc #14236673 Report a problem | ||
| 2/12/2020 | Price change | $87,500-2.7%$59/sqft |
Source: Your Team Realty Inc #14236673 Report a problem | ||
| 12/6/2019 | Listed for sale | $89,900+91.7%$60/sqft |
Source: Your Team Realty Inc #14236673 Report a problem | ||
| 12/5/2019 | Listing removed | $1,150$1/sqft |
Source: Zillow Rental Manager Report a problem | ||
| 11/4/2019 | Listed for rent | $1,150$1/sqft |
Source: Zillow Rental Manager Report a problem | ||
| 6/29/2019 | Listing removed | $1,150$1/sqft |
Source: Zillow Rental Manager Report a problem | ||
| 6/12/2019 | Listed for rent | $1,150+4.5%$1/sqft |
Source: Zillow Rental Manager Report a problem | ||
| 3/20/2019 | Listing removed | $1,100$1/sqft |
Source: Zillow Rental Manager Report a problem | ||
| 3/11/2019 | Price change | $1,100-4.3%$1/sqft |
Source: Zillow Rental Manager Report a problem | ||
| 3/3/2019 | Listed for rent | $1,150+4.5%$1/sqft |
Source: Zillow Rental Manager Report a problem | ||
| 5/4/2018 | Listing removed | $1,100$1/sqft |
Source: Zillow Rental Manager Report a problem | ||
| 4/10/2018 | Price change | $1,100+10%$1/sqft |
Source: Zillow Rental Manager Report a problem | ||
| 4/7/2018 | Listed for rent | $1,000$1/sqft |
Source: Zillow Rental Manager Report a problem | ||
| 3/8/2018 | Sold | -- |
Source: Agent Provided Report a problem | ||
| 1/18/2018 | Price change | $46,900-6%$32/sqft |
Source: DFW Metro SW #13782030 Report a problem | ||
| 12/7/2017 | Listed for sale | $49,900$34/sqft |
Source: DFW Metro SW #13782030 Report a problem | ||
| 9/13/2017 | Sold | -- |
Source: Public Record Report a problem | ||
Public tax history
| Year | Property taxes | Tax assessment |
|---|---|---|
| 2025 | $139 +1.9% | $109,080 -3% |
| 2024 | $137 -6.4% | $112,480 -12.5% |
| 2023 | $146 -4.1% | $128,510 +17.3% |
| 2022 | $152 -10.6% | $109,520 +101.1% |
| 2021 | $170 -1.1% | $54,460 +0.4% |
| 2020 | $172 -76.2% | $54,240 +16.3% |
| 2019 | $724 +2% | $46,650 +2.3% |
| 2018 | $710 | $45,580 +4.8% |
| 2017 | $710 +90.2% | $43,510 +94.8% |
| 2016 | $373 -21.9% | $22,330 -1.7% |
| 2015 | $478 | $22,720 -21.2% |
| 2014 | $478 | $28,850 +5.7% |
| 2013 | -- | $27,290 +14.9% |
| 2012 | -- | $23,750 -29% |
| 2011 | -- | $33,430 -1.4% |
| 2010 | -- | $33,900 +1.4% |
| 2009 | -- | $33,430 -2.1% |
| 2008 | -- | $34,160 -47.9% |
| 2007 | -- | $65,600 |
| 2006 | -- | $65,600 +1982.5% |
| 2005 | -- | $3,150 |
Find assessor info on the county website
Monthly payment
Climate risks
Neighborhood: Arrowhead Shores
Nearby schools
GreatSchools rating
- 6/10Nettie Baccus Elementary SchoolGrades: PK-5Distance: 4 mi
- 4/10Granbury Middle SchoolGrades: 6-8Distance: 4.5 mi
- 6/10Granbury High SchoolGrades: 9-12Distance: 4.9 mi
Schools provided by the listing agent
- Elementary: Mambrino
- Middle: Granbury
- High: Granbury
- District: Granbury ISD
Source: NTREIS. This data may not be complete. We recommend contacting the local school district to confirm school assignments for this home.
- $22,330-- bd-- ba1.4k sqft5420 Water View Dr, Granbury, TX 76048Off Market
- $17,530-- bd-- ba1k sqft5418 Water View Dr, Granbury, TX 76048Off Market
- $123,500-- bd-- ba1.3k sqft5424 Water View Dr, Granbury, TX 76048Off Market
- $12,000-- bd-- ba-- sqft5419 Lake View Dr, Granbury, TX 76048Off Market
- $129,9004 bd2 ba1.2k sqft5421 Lake View Dr, Granbury, TX 76048For Sale
- $132,500-- bd-- ba1k sqft5417 Lake View Dr, Granbury, TX 76048Off Market
- $37,790-- bd-- ba1.3k sqft5419 Water View Dr, Granbury, TX 76048Off Market
- $168,400-- bd-- ba-- sqft5419 Water View Dr, Granbury, TX 76048Off Market
Similar homes
- $--3 bd2 ba1.2k sqft3819 Wisconsin Ct, Granbury, TX 76048Auction
 Xome
Xome - $129,9004 bd2 ba1.2k sqft5421 Lake View Dr, Granbury, TX 76048For Sale
 MLS ID #21107391, Ashley Hammons. NTREIS
 - $145,0003 bd2 ba1.1k sqft114 Sunset Acres Ct, Granbury, TX 76048For Sale
 MLS ID #21149366, Jessica Buchanan. NTREIS
 - $150,0002 bd2 ba1.5k sqft3007 Tanglewood Dr, Granbury, TX 76048For Sale
 MLS ID #21259823, Ivey Goris. NTREIS
 - $139,9003 bd2 ba1.1k sqft6303 N Oklahoma Trl, Granbury, TX 76048For SaleMLS ID #21318801, Artie Reynoso. NTREIS
- $120,0003 bd2 ba1.2k sqft1321 Phoenix Ct, Granbury, TX 76048For SaleMLS ID #21289988, Crystal Wilson. NTREIS
- $160,0003 bd2 ba1.6k sqft310 Taurus Rd, Granbury, TX 76049For SaleMLS ID #21322848, David Rayburn. NTREIS
- $179,9993 bd2 ba1.3k sqft6026 Lake Granbury Trl, Granbury, TX 76048For SaleMLS ID #21292610, Jessica Vesely. NTREIS
- $120,0002 bd2 ba896 sqft3719 Hedge Row St, Granbury, TX 76048For SaleMLS ID #21151719, Michael Hershenberg. NTREIS
- $118,0002 bd2 ba960 sqft3601 Hedge Row St, Granbury, TX 76048For SaleMLS ID #21181229, Cheri White. NTREIS
- $139,9003 bd2 ba1.1k sqft3408 Woodlake Dr, Granbury, TX 76048For SaleMLS ID #21133412, Artie Reynoso. NTREIS
- $165,0003 bd2 ba1.3k sqft2705 Overview Rd, Granbury, TX 76048For SaleMLS ID #21244809, Jeff Ringnald. NTREIS
- $119,9004 bd2 ba2k sqft3026 Hilltop Rd, Granbury, TX 76048For SaleMLS ID #21184130, David Wilson. NTREIS
- $174,0004 bd3 ba1.9k sqft4810 Orange Blossom St, Granbury, TX 76048For SaleMLS ID #20912354, Sam Byrd. NTREIS
- $139,9003 bd2 ba1.1k sqft3501 Evergreen Dr, Granbury, TX 76048For SaleMLS ID #21133352, Artie Reynoso. NTREIS
- $139,9003 bd2 ba1.1k sqft2610 Pinoak St, Granbury, TX 76048For SaleMLS ID #21133631, Artie Reynoso. NTREIS
- $170,0003 bd2 ba1.7k sqft3815 Oak Meadow St, Granbury, TX 76048For SaleMLS ID #21191398, Toni Floroplus. NTREIS
- $189,0004 bd2 ba1.4k sqft4807 Orange Blossom St, Granbury, TX 76048For SaleMLS ID #21267833, Jeff Alexander. NTREIS
- $135,0003 bd2 ba924 sqft2307 Cedarwood Trl, Granbury, TX 76048For SaleMLS ID #21302923, Christi Durant. NTREIS
- $84,0003 bd2 ba1.4k sqft4012 Nebraska Trl, Granbury, TX 76048For SaleMLS ID #21130865, Nathan Bowers. NTREIS
