Enjoy peaceful creekside living with the lake just around the corner! This well-maintained mobile home offers a unique setting with a wooded backyard overlooking Bee Creek and, best of all, **NO BACKYARD NEIGHBORS!** Enjoy the privacy and natural beauty from either the covered front or back porch. Inside, you'll find a beautiful stone fireplace, a spacious layout, and even a hidden closet tucked behind a bookcase! A huge walk-in closet conveniently connects two of the secondary bedrooms, while the bathroom features a large built-in soaking tub. Outside, there's plenty of room for all your vehicles and lake toys, with a concrete circular driveway, additional parking along the side of the home, a carport, and a storage shed. The seller has recently repainted the front porch, adding a fresh touch to the home's inviting exterior. Whether you're looking for a full-time home or a place to enjoy weekends near the lake, this property offers plenty of parking, privacy, and a peaceful setting that's hard to find!
All information is deemed reliable but not guaranteed. Buyer to independently verify all information, including square footage, dimensions, schools, property details, restrictions, utilities, and any other information deemed important to the buyer.
For sale
$149,900
710 Sun Ct, Granbury, TX 76049
3beds
1,680sqft
Manufactured Home, Single Family Residence
Built in 1995
0.35 Acres Lot
$149,000 Zestimate®
$89/sqft
$21/mo HOA
What's special
Beautiful stone fireplacePlenty of parkingStorage shedInviting exteriorSpacious layout
- 2 days
- 193
- 31
Zillow last checked:
Listing updated:
Listed by:
Sarah Daniels 0820017 (817)240-6163,
Brazos River Realty, LLC 817-240-6163
Source: NTREIS,MLS#: 21431794
Facts & features
Interior
Bedrooms & bathrooms
- Bedrooms: 3
- Bathrooms: 2
- Full bathrooms: 2
Primary bedroom
- Features: Ceiling Fan(s), En Suite Bathroom
- Level: First
- Dimensions: 13 x 13
Bedroom
- Features: Walk-In Closet(s)
- Level: First
- Dimensions: 13 x 9
Bedroom
- Features: Walk-In Closet(s)
- Level: First
- Dimensions: 12 x 10
Living room
- Features: Ceiling Fan(s), Fireplace
- Level: First
- Dimensions: 26 x 19
Heating
- Central, Electric
Cooling
- Central Air, Ceiling Fan(s), Electric
Appliances
- Included: Dishwasher, Electric Oven, Electric Water Heater
- Laundry: Washer Hookup, Dryer Hookup, Laundry in Utility Room
Features
- Kitchen Island, Paneling/Wainscoting, Cable TV, Natural Woodwork
- Flooring: Carpet, Ceramic Tile, Vinyl
- Windows: Window Coverings
- Has basement: No
- Number of fireplaces: 1
- Fireplace features: Living Room, Wood Burning
Interior area
- Total interior livable area: 1,680 sqft
Video & virtual tour
Property
Parking
- Total spaces: 1
- Parking features: Circular Driveway, Concrete, Carport, Detached Carport, Driveway
- Carport spaces: 1
Features
- Levels: One
- Stories: 1
- Patio & porch: Covered, Deck
- Pool features: None
- Has view: Yes
- View description: Water
- Has water view: Yes
Lot
- Size: 0.35 Acres
- Features: Subdivision
- Residential vegetation: Cleared
Details
- Additional structures: Shed(s)
- Parcel number: R000031962
Construction
Type & style
- Home type: MobileManufactured
- Architectural style: Traditional,Mobile Home
- Property subtype: Manufactured Home, Single Family Residence
Materials
- Unknown
- Foundation: Other
- Roof: Composition
Condition
- Resale
- Year built: 1995
Utilities & green energy
- Sewer: Private Sewer, Septic Tank
- Water: Community/Coop
- Utilities for property: Electricity Available, Electricity Connected, Sewer Available, Septic Available, Separate Meters, Water Available, Cable Available
Community & HOA
Community
- Subdivision: Sky Harbour Sec 5
HOA
- Has HOA: Yes
- Services included: All Facilities
- HOA fee: $250 annually
- HOA name: Sky Harbor Hoa
- HOA phone: 817-573-8659
Location
- Region: Granbury
Financial & listing details
- Price per square foot: $89/sqft
- Tax assessed value: $103,300
- Annual tax amount: $1,326
- Date on market: 11/9/2026
- Listing terms: Cash,Conventional,FHA,VA Loan
- Exclusions: Electric fireplace in primary bedroom and in the desk area of the living room.
Estimated market value
$149,000
$142,000 - $156,000
Not available
Price history
| Date | Event | Price |
|---|---|---|
| 11/9/2026 | Listed for sale | $149,900-11.8%$89/sqft |
Source: NTREIS #21431794 Report a problem | ||
| 12/5/2025 | Listing removed | $169,900$101/sqft |
Source: NTREIS #20867298 Report a problem | ||
| 11/1/2025 | Price change | $169,900-2.9%$101/sqft |
Source: NTREIS #20867298 Report a problem | ||
| 10/28/2025 | Price change | $174,900-2.8%$104/sqft |
Source: NTREIS #20867298 Report a problem | ||
| 6/16/2025 | Price change | $179,900-4.3%$107/sqft |
Source: NTREIS #20867298 Report a problem | ||
| 4/18/2025 | Price change | $187,900-3.6%$112/sqft |
Source: NTREIS #20867298 Report a problem | ||
| 3/26/2025 | Listed for sale | $194,900+55.9%$116/sqft |
Source: NTREIS #20867298 Report a problem | ||
| 10/8/2019 | Sold | -- |
Source: Agent Provided Report a problem | ||
| 9/10/2019 | Pending sale | $125,000$74/sqft |
Source: Horton Neely Realtors, LLC #14155300 Report a problem | ||
| 8/2/2019 | Listed for sale | $125,000$74/sqft |
Source: Horton Neely Realtors, LLC #14155300 Report a problem | ||
Public tax history
| Year | Property taxes | Tax assessment |
|---|---|---|
| 2025 | $201 -1.1% | $103,300 -12% |
| 2024 | $203 -4.7% | $117,380 -13.7% |
| 2023 | $213 -59.9% | $136,040 +67.8% |
| 2022 | $533 -28.9% | $81,060 +2.9% |
| 2021 | $749 -46.2% | $78,770 -13.1% |
| 2020 | $1,391 +145.7% | $90,620 +50.5% |
| 2019 | $566 -20% | $60,200 +21.2% |
| 2018 | $707 | $49,670 +16.2% |
| 2017 | $707 -4% | $42,740 -3% |
| 2016 | $737 +30.6% | $44,080 +14% |
| 2015 | $565 | $38,650 +13.4% |
| 2014 | $565 | $34,080 -2.7% |
| 2013 | -- | $35,010 +0.7% |
| 2012 | -- | $34,770 -21.6% |
| 2011 | -- | $44,350 -25.5% |
| 2010 | -- | $59,550 -3.7% |
| 2009 | -- | $61,860 -0.4% |
| 2008 | -- | $62,090 +4.2% |
| 2007 | -- | $59,610 |
| 2006 | -- | $59,610 +1.2% |
| 2005 | -- | $58,900 +1.2% |
| 2004 | -- | $58,210 +2.6% |
| 2003 | -- | $56,720 +7.8% |
| 2002 | -- | $52,620 +3.5% |
| 2001 | -- | $50,840 -0.8% |
| 2000 | -- | $51,250 |
Find assessor info on the county website
Monthly payment
Climate risks
Neighborhood: Sky Harbour
Nearby schools
Schools provided by the listing agent
- Elementary: Nettie Baccus
- Middle: Granbury
- High: Granbury
- District: Granbury ISD
Source: NTREIS. This data may not be complete. We recommend contacting the local school district to confirm school assignments for this home.
Similar homes
- $127,5002 bd2 ba896 sqft709 S Sky Ct, Granbury, TX 76049For Sale
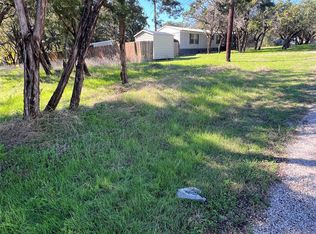 MLS ID #21427178, Kyle Varnado. NTREIS
- $160,0003 bd2 ba1.6k sqft310 Taurus Rd, Granbury, TX 76049For Sale
 MLS ID #21322848, David Rayburn. NTREIS
- $139,0003 bd2 ba1.2k sqft3801 Montego Bay Ct, Granbury, TX 76049For Sale
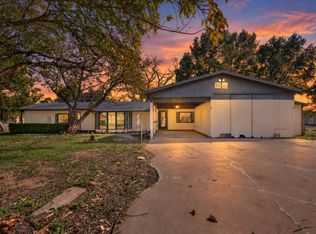 MLS ID #21420005, Cristian Deluna. NTREIS
- $--3 bd2 ba1.3k sqft5914 Hunterwood Dr, Granbury, TX 76048Auction
 Auction.com 1
