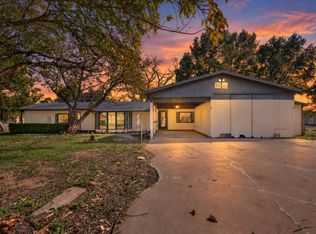
Lake days, room for extended family, and a shop with space to get things done! Located on approximately one-third acre in Blue Water Shores near Lake Granbury, this manufactured home with additions offers approximately 1,464 square feet, two kitchens, and two living spaces. The flexible layout creates possibilities for multigenerational living or a mother-in-law arrangement, with room to gather and space to spread out. An oversized covered patio extends the living outdoors, perfect for morning coffee, weekend cookouts, or unwinding after a day on the lake. The 22x37 garage or shop offers generous space for hobbies, projects, tools, and storage, while a large detached carport provides additional covered parking. Enjoy an established lake area community with nearby opportunities for boating and fishing, plus access to Granbury’s historic square, local restaurants, boutiques, and entertainment. Bring your vision and personal touches to make this versatile property your own
For sale
$170,000
4647 Lyndi Ln, Granbury, TX 76049
3beds
1,464sqft
Manufactured Home, Single Family Residence
Built in 1982
0.35 Acres Lot
$163,600 Zestimate®
$116/sqft
$8/mo HOA
What's special
Two living spacesTwo kitchens
- 36 days
- 110
- 3
Likely to sell faster than
Zillow last checked:
Listing updated:
Listed by:
Heidi Mayer 0818420 817-631-9803,
6th Ave Homes 817-631-9803
Source: NTREIS,MLS#: 21404665
Facts & features
Interior
Bedrooms & bathrooms
- Bedrooms: 3
- Bathrooms: 2
- Full bathrooms: 2
Primary bedroom
- Level: First
- Dimensions: 10 x 13
Bedroom
- Level: First
- Dimensions: 10 x 13
Bedroom
- Level: First
- Dimensions: 10 x 10
Primary bathroom
- Level: First
- Dimensions: 5 x 9
Other
- Level: First
- Dimensions: 16 x 16
Kitchen
- Level: First
- Dimensions: 15 x 13
Kitchen
- Level: First
- Dimensions: 10 x 10
Living room
- Level: First
- Dimensions: 15 x 13
Heating
- Electric
Cooling
- Electric
Appliances
- Included: Dryer, Electric Cooktop, Electric Oven, Refrigerator, Washer
Features
- Eat-in Kitchen, In-Law Floorplan, Open Floorplan
- Flooring: Carpet, Linoleum
- Has basement: No
- Has fireplace: No
Interior area
- Total interior livable area: 1,464 sqft
Video & virtual tour
Property
Parking
- Total spaces: 4
- Parking features: Covered, Detached Carport, On Site, On Street
- Garage spaces: 2
- Carport spaces: 2
- Covered spaces: 4
Accessibility
- Accessibility features: Accessible Full Bath
Features
- Levels: One
- Stories: 1
- Pool features: None
Lot
- Size: 0.35 Acres
Details
- Parcel number: R000001711
Construction
Type & style
- Home type: MobileManufactured
- Architectural style: Traditional
- Property subtype: Manufactured Home, Single Family Residence
Materials
- Roof: Metal
Condition
- Year built: 1982
Utilities & green energy
- Sewer: Public Sewer
- Water: Public
- Utilities for property: Sewer Available, Water Available
Community & HOA
Community
- Features: Dock, Fishing, Lake, Park
- Subdivision: Blue Water Shores
HOA
- Has HOA: Yes
- Services included: Association Management
- HOA fee: $8 monthly
- HOA name: Blue Water Shores Poa
- HOA phone: 817-326-5158
Location
- Region: Granbury
Financial & listing details
- Price per square foot: $116/sqft
- Tax assessed value: $124,180
- Annual tax amount: $1,237
- Date on market: 10/6/2026
- Listing terms: Cash,Conventional
Estimated market value
$163,600
$155,000 - $172,000
Not available
Price history
| Date | Event | Price |
|---|---|---|
| 10/6/2026 | Listed for sale | $170,000$116/sqft |
Source: NTREIS #21404665 Report a problem | ||
Public tax history
| Year | Property taxes | Tax assessment |
|---|---|---|
| 2025 | -- | $124,180 -3% |
| 2024 | -- | $127,960 +12.4% |
| 2023 | -- | $113,870 +63.1% |
| 2022 | -- | $69,800 +9% |
| 2021 | -- | $64,020 +26.1% |
| 2020 | -- | $50,750 +4.7% |
| 2019 | -- | $48,460 +47.7% |
| 2018 | -- | $32,800 +21.4% |
| 2017 | -- | $27,020 +21.3% |
| 2016 | -- | $22,270 +3.1% |
| 2015 | $159 | $21,600 +0.1% |
| 2014 | $159 | $21,580 +10% |
| 2013 | -- | $19,620 -2.7% |
| 2012 | -- | $20,160 -7.9% |
| 2011 | -- | $21,880 -22.8% |
| 2010 | -- | $28,350 -3.6% |
| 2009 | -- | $29,420 +3.5% |
| 2008 | -- | $28,420 |
| 2007 | -- | $28,420 +7.7% |
| 2006 | -- | $26,380 |
| 2005 | -- | $26,380 +9.9% |
| 2004 | -- | $24,010 |
Find assessor info on the county website
Monthly payment
Climate risks
Neighborhood: 76049
Nearby schools
Schools provided by the listing agent
- Elementary: Acton
- Middle: Acton
- High: Granbury
- District: Granbury ISD
Source: NTREIS. This data may not be complete. We recommend contacting the local school district to confirm school assignments for this home.


Similar homes
- $170,0003 bd2 ba1.2k sqft7914 River Run, Granbury, TX 76049For Sale
 MLS ID #21428589, Jaiven Thompson. NTREIS
- $195,0004 bd2 ba1.6k sqft4631 Lyndi Ln, Granbury, TX 76049For Sale
 MLS ID #21370933, Kendell Liden. NTREIS
- $139,0003 bd2 ba1.2k sqft3801 Montego Bay Ct, Granbury, TX 76049For Sale
 MLS ID #21420005, Cristian Deluna. NTREIS
- $125,0003 bd2 ba1.2k sqft6626 Blue Water Ct, Granbury, TX 76049For Sale
 MLS ID #21424377, Crystal Wilson. NTREIS
