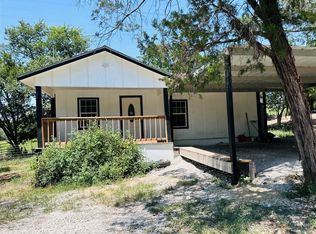
Seller will consider all reasonable offers. Bring the family! One dedicated bedroom but the large loft will easily accommodate a king-size bed for adults, bunkbeds for the kids, or any combination that suits your needs! This charming two-story frame home is a perfect starter home for a small family, a low maintenance downsize or a weekend getaway for anyone wanting to enjoy the lifestyle of Granbury! Conveniently located within walking distance of the river and two miles from lakeside recreation with public swimming, a boat dock and large picnic area. The well-planned layout of this 1080 square foot home maximizes every inch of living space. The first floor has a full kitchen, roomy eating area and a family room for relaxing after a day at the lake. The second floor features hand-cut wood plank flooring, master bedroom, full bathroom and an ample loft area that can be utilized as a second bedroom, office, media or exercise room. Built by the current owner in 1992, recent upgrades include new roof, windows, Hardie Board siding (durable fiber cement), external wall insulation and paint. There's a large wraparound deck at the front and the oversized lot provides plenty of space for home expansion, secondary structures or a children's play area. All appliances will remain. This home is built to last and will provide many years of comfortable, affordable living!
For sale
Price cut: $25K (9/17)
$139,900
7904 River Run, Granbury, TX 76049
1beds
1,080sqft
Single Family Residence
Built in 1992
0.46 Acres Lot
$-- Zestimate®
$130/sqft
$17/mo HOA
What's special
Two-story frame homeHand-cut wood plank flooringRoomy eating areaMaster bedroomFull kitchenAll appliances will remainWell-planned layout
- 190 days
- 429
- 65
Zillow last checked:
Listing updated:
Listed by:
Deborah Davis 0521866 817-808-3301,
The Michael Group Real Estate 817-577-9000
Source: NTREIS,MLS#: 21225004
Facts & features
Interior
Bedrooms & bathrooms
- Bedrooms: 1
- Bathrooms: 1
- Full bathrooms: 1
Primary bedroom
- Level: Second
- Dimensions: 8 x 15
Breakfast room nook
- Level: First
- Dimensions: 9 x 10
Other
- Level: Second
- Dimensions: 5 x 8
Kitchen
- Features: Built-in Features
- Level: First
- Dimensions: 8 x 10
Living room
- Level: First
- Dimensions: 9 x 15
Loft
- Level: Second
- Dimensions: 11 x 15
Heating
- Propane, Wall Furnace
Cooling
- Ceiling Fan(s), Window Unit(s)
Appliances
- Included: Dryer, Electric Range, Refrigerator, Washer
- Laundry: Stacked
Features
- High Speed Internet, Loft, Cable TV
- Flooring: Concrete, Painted/Stained, Wood
- Has basement: No
- Has fireplace: No
Interior area
- Total interior livable area: 1,080 sqft
Video & virtual tour
Property
Parking
- Parking features: Unpaved
Features
- Levels: Two
- Stories: 2
- Patio & porch: Rear Porch, Covered
- Pool features: None
- Fencing: None
Lot
- Size: 0.46 Acres
- Features: Cleared
- Residential vegetation: Cleared, Partially Wooded
Details
- Additional structures: None
- Parcel number: R000099225
Construction
Type & style
- Home type: SingleFamily
- Architectural style: Traditional,Detached
- Property subtype: Single Family Residence
Materials
- Fiber Cement, Wood Siding
- Foundation: Slab
- Roof: Composition
Condition
- Resale
- Year built: 1992
Utilities & green energy
- Sewer: Septic Tank
- Water: Community/Coop
- Utilities for property: Septic Available, Water Available, Cable Available
Green energy
- Energy efficient items: Insulation
Community & HOA
Community
- Subdivision: River Run
HOA
- Has HOA: Yes
- Services included: All Facilities
- HOA fee: $200 annually
- HOA name: River Run Property Owners Association
- HOA phone: 999-990-9999
Location
- Region: Granbury
Financial & listing details
- Price per square foot: $130/sqft
- Tax assessed value: $119,540
- Annual tax amount: $1,446
- Date on market: 4/2/2026
- Cumulative days on market: 192 days
- Listing terms: Cash,Conventional,FHA,VA Loan
Estimated market value
Not available
Estimated sales range
Not available
$1,467/mo
Price history
| Date | Event | Price |
|---|---|---|
| 9/17/2026 | Price change | $139,900-15.2%$130/sqft |
Source: NTREIS #21225004 Report a problem | ||
| 8/13/2026 | Price change | $164,900-5.7%$153/sqft |
Source: NTREIS #21225004 Report a problem | ||
| 6/22/2026 | Price change | $174,900-5.4%$162/sqft |
Source: NTREIS #21225004 Report a problem | ||
| 4/2/2026 | Listed for sale | $184,900$171/sqft |
Source: NTREIS #21225004 Report a problem | ||
Public tax history
| Year | Property taxes | Tax assessment |
|---|---|---|
| 2025 | $1,446 | $119,540 -2.7% |
| 2024 | -- | $122,810 -5.9% |
| 2023 | -- | $130,520 +40.5% |
| 2022 | -- | $92,900 +20.3% |
| 2021 | -- | $77,240 +4.4% |
| 2020 | -- | $73,970 |
| 2019 | -- | $73,970 +4.7% |
| 2018 | -- | $70,660 +156% |
| 2017 | -- | $27,600 -8.2% |
| 2016 | -- | $30,060 +9.1% |
| 2015 | $108 | $27,560 |
| 2014 | $108 | $27,560 -2.2% |
| 2013 | -- | $28,190 +45.5% |
| 2012 | -- | $19,370 |
| 2011 | -- | $19,370 |
| 2010 | -- | $19,370 -2% |
| 2009 | -- | $19,760 -15.6% |
| 2008 | -- | $23,400 +66.1% |
| 2007 | -- | $14,090 |
| 2006 | -- | $14,090 -1% |
| 2005 | -- | $14,230 |
Find assessor info on the county website
Monthly payment
Est. payment
Payment breakdown
Explore the cost of this home by adjusting the details. Changes won't be saved.Climate risks
Neighborhood: 76049
Nearby schools
Schools provided by the listing agent
- Elementary: Acton
- Middle: Acton
- High: Granbury
- District: Granbury ISD
Source: NTREIS. This data may not be complete. We recommend contacting the local school district to confirm school assignments for this home.
Similar homes
- $139,5002 bd2 ba896 sqft7601 River Run, Granbury, TX 76049For Sale
 MLS ID #21276334, Ryan Hillgardner. NTREIS
 - $150,0003 bd2 ba1.2k sqft5703 N Sunchase Dr, Granbury, TX 76049For Sale
 MLS ID #21401713, Kelly Snodgrass. NTREIS
 - $165,0002 bd1 ba735 sqft6601 Six J Ct, Granbury, TX 76049For Sale
 MLS ID #21319134, Paula Alcala. NTREIS
 - $158,0002 bd1 ba1k sqft3006 Wagon Train Trl, Granbury, TX 76048For Sale
 MLS ID #21350166, Annette Mangold. NTREIS
