Welcome to 1108 Ridgeview Cir, a charming Granbury property offering a wonderful opportunity to enjoy the relaxed lifestyle of this sought-after North Texas community. Ideally situated in a peaceful neighborhood, this home provides a comfortable setting for everyday living while keeping you close to Granbury’s shopping, dining, entertainment, and historic downtown.
The property offers a welcoming layout with inviting living spaces, a functional kitchen, comfortable bedrooms, and plenty of room to make the home your own. The spacious lot provides ample room to relax, entertain, enjoy the outdoors, or park an RV, boat, or other recreational vehicle. A wheelchair-accessible ramp offers convenient entry to the home from the rear-side entrance off the carport.
Whether you’re looking for a full-time residence, weekend retreat, or investment opportunity, 1108 Ridgeview Cir is worth a closer look. Come experience the charm of Granbury and discover the possibilities this property has to offer!
For sale
Price cut: $5K (9/11)
$156,999
1108 Ridgeview Cir, Granbury, TX 76048
2beds
896sqft
Single Family Residence
Built in 2020
1,742 Square Feet Lot
$-- Zestimate®
$175/sqft
$9/mo HOA
What's special
Spacious lotInviting living spacesComfortable bedroomsWelcoming layoutFunctional kitchenPeaceful neighborhood
- 22 days
- 145
- 11
Likely to sell faster than
Zillow last checked:
Listing updated:
Listed by:
Christie Cannon 0456906 972-215-7747,
LPT Realty LLC 972-215-7747,
Anthony Gatz 0757468 469-881-2223,
LPT Realty LLC
Source: NTREIS,MLS#: 21369846
Facts & features
Interior
Bedrooms & bathrooms
- Bedrooms: 2
- Bathrooms: 2
- Full bathrooms: 2
Primary bedroom
- Features: En Suite Bathroom, Walk-In Closet(s)
- Level: First
- Dimensions: 1 x 1
Bedroom
- Level: First
- Dimensions: 1 x 1
Primary bathroom
- Features: En Suite Bathroom, Solid Surface Counters, Separate Shower
- Level: First
- Dimensions: 1 x 1
Dining room
- Level: First
- Dimensions: 1 x 1
Other
- Features: Built-in Features, Solid Surface Counters
- Level: First
- Dimensions: 1 x 1
Kitchen
- Features: Breakfast Bar, Built-in Features
- Level: First
- Dimensions: 1 x 1
Laundry
- Features: Closet
- Level: First
- Dimensions: 1 x 1
Living room
- Features: Ceiling Fan(s)
- Level: First
- Dimensions: 1 x 1
Heating
- Central
Cooling
- Central Air, Ceiling Fan(s)
Appliances
- Included: Dishwasher
Features
- Built-in Features, Decorative/Designer Lighting Fixtures, Eat-in Kitchen, High Speed Internet, Open Floorplan, Walk-In Closet(s)
- Flooring: Carpet, Luxury Vinyl Plank
- Windows: Window Coverings
- Has basement: No
- Has fireplace: No
Interior area
- Total interior livable area: 896 sqft
Video & virtual tour
Property
Parking
- Total spaces: 2
- Parking features: Boat, Covered, Carport, Driveway, Gravel, RV Carport, RV Access/Parking
- Carport spaces: 2
Accessibility
- Accessibility features: Accessible Approach with Ramp, Accessible Hallway(s)
Features
- Levels: One
- Stories: 1
- Pool features: None
Lot
- Size: 1,742 Square Feet
- Features: Few Trees
Details
- Parcel number: R000008997
Construction
Type & style
- Home type: SingleFamily
- Architectural style: Traditional,Detached
- Property subtype: Single Family Residence
Condition
- Resale
- Year built: 2020
Utilities & green energy
- Sewer: Septic Tank
- Water: Public
- Utilities for property: Septic Available, Water Available
Community & HOA
Community
- Security: Smoke Detector(s)
- Subdivision: Comanche Cove Sub Sec C
HOA
- Has HOA: Yes
- Services included: All Facilities, Association Management
- HOA fee: $105 annually
- HOA name: Comanche Cove Owners Association
- HOA phone: 817-573-7822
Location
- Region: Granbury
Financial & listing details
- Price per square foot: $175/sqft
- Tax assessed value: $115,000
- Annual tax amount: $1,263
- Date on market: 9/1/2026
- Cumulative days on market: 23 days
- Listing terms: Cash,Conventional,FHA
- Exclusions: NA
Estimated market value
Not available
Estimated sales range
Not available
Not available
Price history
| Date | Event | Price |
|---|---|---|
| 9/11/2026 | Price change | $156,999-3.1%$175/sqft |
Source: NTREIS #21369846 Report a problem | ||
| 9/1/2026 | Listed for sale | $161,999+17.4%$181/sqft |
Source: NTREIS #21369846 Report a problem | ||
| 8/21/2023 | Sold | -- |
Source: NTREIS #20365533 Report a problem | ||
| 7/21/2023 | Contingent | $138,000$154/sqft |
Source: NTREIS #20365533 Report a problem | ||
| 7/10/2023 | Listed for sale | $138,000$154/sqft |
Source: NTREIS #20365533 Report a problem | ||
Public tax history
| Year | Property taxes | Tax assessment |
|---|---|---|
| 2025 | $228 -23.7% | $115,000 -0.5% |
| 2024 | $299 +4% | $115,620 +0.3% |
| 2023 | $287 -70.1% | $115,300 -1.9% |
| 2022 | $961 -13.7% | $117,560 +14.2% |
| 2021 | $1,114 +2167.3% | $102,940 +3116.9% |
| 2020 | $49 +26.6% | $3,200 +28% |
| 2019 | $39 +8.5% | $2,500 +13.6% |
| 2018 | $36 | $2,200 |
| 2017 | $36 -2.8% | $2,200 |
| 2016 | $37 +122% | $2,200 +120% |
| 2015 | $17 | $1,000 |
| 2014 | $17 | $1,000 |
| 2013 | -- | $1,000 |
| 2012 | -- | $1,000 |
| 2011 | -- | $1,000 |
| 2010 | -- | $1,000 |
| 2009 | -- | $1,000 |
| 2008 | -- | $1,000 |
| 2007 | -- | $1,000 |
| 2006 | -- | $1,000 +150% |
| 2005 | -- | $400 |
| 2004 | -- | $400 |
Find assessor info on the county website
Monthly payment
Est. payment
Payment breakdown
Explore the cost of this home by adjusting the details. Changes won't be saved.Climate risks
Neighborhood: Comanche Cove
Nearby schools
Schools provided by the listing agent
- Elementary: John and Lynn Brawner
- Middle: Granbury
- High: Granbury
- District: Granbury ISD
Source: NTREIS. This data may not be complete. We recommend contacting the local school district to confirm school assignments for this home.
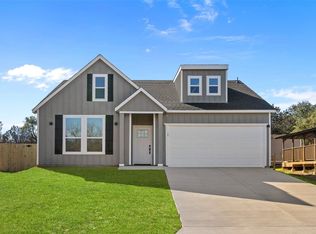
Similar homes
- $160,0003 bd2 ba1k sqft1107 Ridgeview Cir, Granbury, TX 76048For Sale
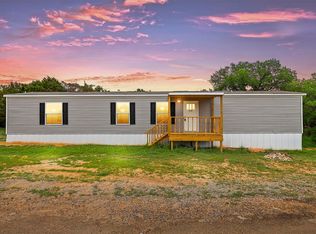 MLS ID #21274706, Chad Smith. NTREIS
 - $159,9002 bd1 ba1.1k sqft1015 Comanche Cove Dr, Granbury, TX 76048For Sale
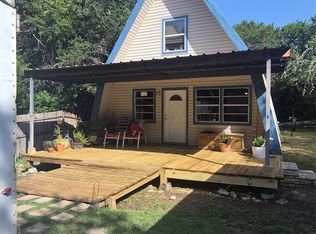 MLS ID #20886862, Vickie Cook. NTREIS
 - $159,0003 bd2 ba924 sqft2225 Woodview Trl, Granbury, TX 76048For Sale
 MLS ID #21235840, Janice Blackburn. NTREIS
 - $160,0003 bd2 ba1k sqft1506 Alamo Dr, Granbury, TX 76048For Sale
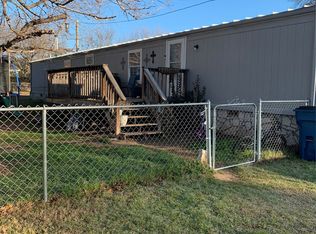 MLS ID #21370129, Jeanie Snodgrass. NTREIS
