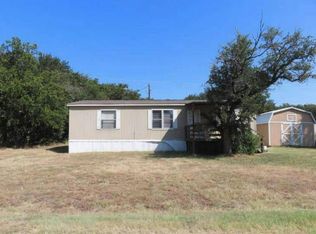
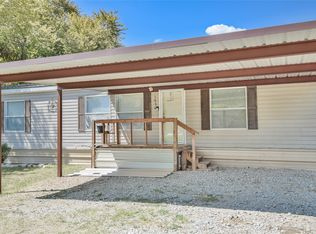
Affordable opportunity in Granbury! This 3-bedroom, 2-bath singlewide offers approximately 1,280 square feet with a spacious open living and kitchen area, split bedroom layout and a large primary suite. Outside, mature trees create a unique setting, while the newly added gravel driveway provides plenty of parking and easy access to the home. Whether you're looking for a place to call home, wanting to downsize or searching for an investment property, this home offers plenty of possibilities. Previously rented and ready for its next chapter. Cash or conventional financing available. Schedule your showing and come see what 1321 Phoenix Ct has to offer!
For sale
Price cut: $2K (10/2)
$116,000
1321 Phoenix Ct, Granbury, TX 76048
3beds
1,280sqft
Manufactured Home, Single Family Residence
Built in 2006
1,742 Square Feet Lot
$-- Zestimate®
$91/sqft
$18/mo HOA
What's special
Split bedroom layoutLarge primary suite
- 137 days
- 182
- 19
Zillow last checked:
Listing updated:
Listed by:
Crystal Wilson 0703170 8179644300,
Empire Realty Group 254-396-5056
Source: NTREIS,MLS#: 21289988
Facts & features
Interior
Bedrooms & bathrooms
- Bedrooms: 3
- Bathrooms: 2
- Full bathrooms: 2
Primary bedroom
- Level: First
- Dimensions: 0 x 0
Bedroom
- Level: First
- Dimensions: 0 x 0
Bedroom
- Level: First
- Dimensions: 0 x 0
Living room
- Level: First
- Dimensions: 0 x 0
Appliances
- Included: Dishwasher
Features
- Double Vanity, Eat-in Kitchen
- Has basement: No
- Has fireplace: No
Interior area
- Total interior livable area: 1,280 sqft
Video & virtual tour
Property
Parking
- Total spaces: 2
- Parking features: Detached Carport
- Carport spaces: 2
Features
- Levels: One
- Stories: 1
- Pool features: None
Lot
- Size: 1,742 Square Feet
Details
- Parcel number: R000008780
Construction
Type & style
- Home type: MobileManufactured
- Property subtype: Manufactured Home, Single Family Residence
Condition
- Year built: 2006
Utilities & green energy
- Sewer: Aerobic Septic
- Water: Community/Coop
- Utilities for property: Septic Available, Water Available
Community & HOA
Community
- Subdivision: Comanche Cove Sub Sec C
HOA
- Has HOA: Yes
- Services included: All Facilities
- HOA fee: $210 annually
- HOA name: Comanche Cove Owners Association
- HOA phone: 817-573-7822
Location
- Region: Granbury
Financial & listing details
- Price per square foot: $91/sqft
- Tax assessed value: $116,680
- Annual tax amount: $1,411
- Date on market: 6/3/2026
- Cumulative days on market: 138 days
Estimated market value
Not available
Estimated sales range
Not available
Not available
Price history
| Date | Event | Price |
|---|---|---|
| 10/2/2026 | Price change | $116,000-1.7%$91/sqft |
Source: NTREIS #21289988 Report a problem | ||
| 8/8/2026 | Price change | $118,000-1.7%$92/sqft |
Source: NTREIS #21289988 Report a problem | ||
| 7/9/2026 | Price change | $120,000-7.7%$94/sqft |
Source: NTREIS #21289988 Report a problem | ||
| 6/8/2026 | Price change | $130,000-13.3%$102/sqft |
Source: NTREIS #21289988 Report a problem | ||
| 6/3/2026 | Listed for sale | $150,000$117/sqft |
Source: NTREIS #21289988 Report a problem | ||
Public tax history
| Year | Property taxes | Tax assessment |
|---|---|---|
| 2025 | $1,411 -0.4% | $116,680 -1.2% |
| 2024 | $1,417 -1.9% | $118,150 -0.5% |
| 2023 | $1,445 +35.3% | $118,750 +47.9% |
| 2022 | $1,068 +13% | $80,280 +28.2% |
| 2021 | $945 +5.5% | $62,620 +7.4% |
| 2020 | $895 +5.1% | $58,330 +6.3% |
| 2019 | $852 +86.5% | $54,860 +56.8% |
| 2018 | $457 | $34,990 +24.5% |
| 2017 | $457 +0.7% | $28,100 +3.5% |
| 2016 | $454 +44.2% | $27,140 +14.7% |
| 2015 | $315 | $23,670 +24.6% |
| 2014 | $315 | $19,000 -5.4% |
| 2013 | -- | $20,090 -2.3% |
| 2012 | -- | $20,560 -31.5% |
| 2011 | -- | $30,000 +1100% |
| 2010 | -- | $2,500 |
| 2009 | -- | $2,500 |
| 2008 | -- | $2,500 |
Find assessor info on the county website
Monthly payment
Climate risks
Neighborhood: Comanche Cove
Nearby schools
Schools provided by the listing agent
- Elementary: John and Lynn Brawner
- Middle: Granbury
- High: Granbury
- District: Granbury ISD
Source: NTREIS. This data may not be complete. We recommend contacting the local school district to confirm school assignments for this home.

Similar homes
- $--3 bd2 ba1.3k sqft3010 Forest Park Dr, Granbury, TX 76048Auction
 Auction.com 1
- $119,0003 bd2 ba1k sqft3006 Mesquite Dr, Granbury, TX 76048For Sale
 MLS ID #21358717, Jeff Smith. NTREIS
- $140,0003 bd2 ba1.1k sqft114 Sunset Acres Ct, Granbury, TX 76048For Sale
 MLS ID #21149366, Jessica Buchanan. NTREIS
- $130,0003 bd2 ba1.4k sqft5420 Water View Dr, Granbury, TX 76048For Sale
 MLS ID #21286525, Andrea Burt. NTREIS
