GREAT INVESTMENT OPPORTUNITY! This recently repainted 3-bedroom, 2-bath home is the perfect addition to your investment portfolio. This property has been a wonderful source of long term tenants with a rental income of $1,500 per month. Would also make for a wonderful family home with large common spaces and more.
Situated on an oversized lot, the property features a convenient circle driveway, covered parking, and an appealing flexible floor plan. Tucked away from the main road within the gated community of Indian Harbor, this home offers added privacy while still providing access to neighborhood amenities.
Close to shopping, restaurants and the Historic Granbury Square are all just minutes away.
At this price, this is an AS-IS property.
All information is deeded reliable but not guaranteed. Parties should verify all information.
For sale
Price cut: $5K (8/3)
$174,900
4018 Marana Dr, Granbury, TX 76048
3beds
1,820sqft
Manufactured Home, Single Family Residence
Built in 1974
0.49 Acres Lot
$-- Zestimate®
$96/sqft
$45/mo HOA
What's special
Recently repaintedLarge common spacesAppealing flexible floor planOversized lotConvenient circle drivewayCovered parking
- 37 days |
- 252 |
- 15 |
Likely to sell faster than
Zillow last checked:
Listing updated:
Listed by:
Meg Moore 0676743,
Moore Texas Properties 214-500-6702
Source: NTREIS,MLS#: 21316913
Facts & features
Interior
Bedrooms & bathrooms
- Bedrooms: 3
- Bathrooms: 2
- Full bathrooms: 2
Primary bedroom
- Features: Separate Shower
- Level: First
- Dimensions: 14 x 13
Primary bedroom
- Features: En Suite Bathroom
- Level: First
- Dimensions: 10 x 10
Bedroom
- Level: First
- Dimensions: 13 x 14
Primary bathroom
- Features: Built-in Features, Dual Sinks, En Suite Bathroom, Garden Tub/Roman Tub, Linen Closet
- Level: First
- Dimensions: 14 x 11
Dining room
- Level: First
- Dimensions: 13 x 12
Great room
- Level: First
- Dimensions: 25 x 13
Living room
- Level: First
- Dimensions: 14 x 14
Heating
- Central, Propane
Cooling
- Central Air, Electric
Appliances
- Included: Dishwasher, Electric Cooktop, Electric Oven, Electric Water Heater
- Laundry: Washer Hookup, Dryer Hookup, In Hall
Features
- High Speed Internet, Pantry, Cable TV
- Flooring: Luxury Vinyl Plank
- Windows: Window Coverings
- Has basement: No
- Has fireplace: No
Interior area
- Total interior livable area: 1,820 sqft
Video & virtual tour
Property
Parking
- Total spaces: 2
- Parking features: Asphalt, Circular Driveway, Covered, Carport, Drive Through, Detached Carport, Driveway, RV Access/Parking
- Carport spaces: 2
Features
- Levels: One
- Stories: 1
- Patio & porch: Awning(s), Covered
- Exterior features: Awning(s)
- Pool features: None, Community
- Fencing: Chain Link
Lot
- Size: 0.49 Acres
- Features: Back Yard, Interior Lot, Lawn, Few Trees
Details
- Parcel number: R000014922
Construction
Type & style
- Home type: MobileManufactured
- Architectural style: Mobile Home
- Property subtype: Manufactured Home, Single Family Residence
- Attached to another structure: Yes
Materials
- Foundation: Combination
- Roof: Composition
Condition
- Year built: 1974
Utilities & green energy
- Sewer: Septic Tank
- Water: Public
- Utilities for property: Electricity Connected, Propane, Phone Available, Septic Available, Water Available, Cable Available
Community & HOA
Community
- Features: Boat Facilities, Clubhouse, Dock, Fishing, Fenced Yard, Lake, Marina, Playground, Park, Pool, Restaurant, Trails/Paths, Gated
- Security: Gated Community, Smoke Detector(s), Gated with Guard
- Subdivision: Indian Harbor Ph 10
HOA
- Has HOA: Yes
- Services included: Association Management, Security
- HOA fee: $45 monthly
- HOA name: Indian Harbor Poa
- HOA phone: 817-617-8902
Location
- Region: Granbury
Financial & listing details
- Price per square foot: $96/sqft
- Tax assessed value: $165,270
- Annual tax amount: $1,999
- Date on market: 7/6/2026
- Cumulative days on market: 38 days
- Listing terms: Cash,Conventional,Other
Estimated market value
Not available
Estimated sales range
Not available
$1,629/mo
Price history
| Date | Event | Price |
|---|---|---|
| 8/3/2026 | Price change | $174,900-2.8%$96/sqft |
Source: NTREIS #21316913 Report a problem | ||
| 7/6/2026 | Listed for sale | $179,900+139.9%$99/sqft |
Source: NTREIS #21316913 Report a problem | ||
| 3/24/2021 | Listing removed | -- |
Source: Owner Report a problem | ||
| 3/10/2019 | Listing removed | $1,200$1/sqft |
Source: Owner Report a problem | ||
| 2/25/2019 | Listed for rent | $1,200$1/sqft |
Source: Owner Report a problem | ||
| 2/20/2018 | Listing removed | $1,200$1/sqft |
Source: Owner Report a problem | ||
| 1/16/2018 | Listed for rent | $1,200$1/sqft |
Source: Owner Report a problem | ||
| 5/31/2017 | Sold | -- |
Source: Agent Provided Report a problem | ||
| 5/3/2017 | Pending sale | $75,000$41/sqft |
Source: DFW Metro SW #13586271 Report a problem | ||
| 4/26/2017 | Listed for sale | $75,000$41/sqft |
Source: Keller Williams Realty #13586271 Report a problem | ||
Public tax history
| Year | Property taxes | Tax assessment |
|---|---|---|
| 2025 | $1,930 +21% | $165,270 -0.5% |
| 2024 | $1,595 +18.3% | $166,020 +49.8% |
| 2023 | $1,348 -14.5% | $110,820 -6.5% |
| 2022 | $1,577 -30.1% | $118,530 -20.8% |
| 2021 | $2,258 +71.1% | $149,590 +74% |
| 2020 | $1,319 +15.4% | $85,950 +16.7% |
| 2019 | $1,143 +330.1% | $73,620 -2.2% |
| 2018 | $266 | $75,260 +360.3% |
| 2017 | $266 -16.5% | $16,350 -14.1% |
| 2016 | $318 +22.1% | $19,030 +28.7% |
| 2015 | $261 | $14,790 -6% |
| 2014 | $261 | $15,730 +19.6% |
| 2013 | -- | $13,150 -7.3% |
| 2012 | -- | $14,180 -21.9% |
| 2011 | -- | $18,150 -37.8% |
| 2010 | -- | $29,160 |
| 2009 | -- | $29,160 -28.4% |
| 2008 | -- | $40,710 -3.3% |
| 2007 | -- | $42,110 -1% |
| 2006 | -- | $42,550 +11.4% |
| 2005 | -- | $38,210 |
| 2004 | -- | $38,210 +7.7% |
| 2003 | -- | $35,490 +10% |
| 2002 | -- | $32,260 |
| 2001 | -- | $32,260 +9.7% |
| 2000 | -- | $29,400 |
Find assessor info on the county website
Monthly payment
Climate risks
Neighborhood: Indian Harbor
Nearby schools
GreatSchools rating
- 7/10Mambrino SchoolGrades: PK-5Distance: 3.7 mi
- 4/10Granbury Middle SchoolGrades: 6-8Distance: 4 mi
- 6/10Granbury High SchoolGrades: 9-12Distance: 3.7 mi
Schools provided by the listing agent
- Elementary: Mambrino
- Middle: Granbury
- High: Granbury
- District: Granbury ISD
Source: NTREIS. This data may not be complete. We recommend contacting the local school district to confirm school assignments for this home.
- $171,5003 bd2 ba1.9k sqft904 Mojave Trl, Granbury, TX 76048Off Market
- $358,9003 bd2 ba1.7k sqft4016 Marana Dr, Granbury, TX 76048Off Market
- $258,600-- bd-- ba2.5k sqft4105 Goliad Dr, Granbury, TX 76048Off Market
- $302,7003 bd2 ba1.6k sqft4014 Marana Dr, Granbury, TX 76048Off Market

- $301,1003 bd2 ba1.4k sqft4103 Goliad Dr, Granbury, TX 76048Off Market
- $159,500-- bd-- ba1.2k sqft900 Mojave Trl, Granbury, TX 76048Off Market
- $419,0005 bd4 ba2.8k sqft4017 Marana Dr, Granbury, TX 76048For Sale
- $295,2004 bd2 ba1.8k sqft4101 Goliad Dr, Granbury, TX 76048Off Market
Similar homes
- $199,9003 bd2 ba1.5k sqft902 Devils River Dr, Granbury, TX 76048For Sale
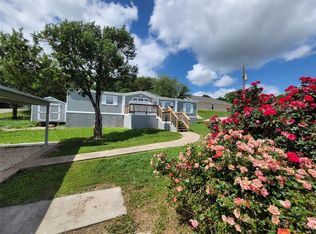 MLS ID #21238222, Levi Adler. NTREIS
 - $180,0003 bd2 ba1.3k sqft937 Nacogdoches River Dr, Granbury, TX 76048For Sale
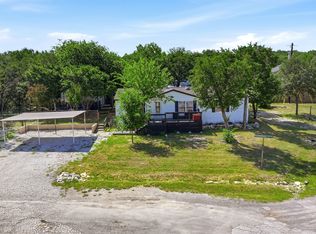 MLS ID #21267366, Mechelle Tyler. NTREIS
 - $230,0003 bd2 ba1.3k sqft4113 Goliad Dr, Granbury, TX 76048For Sale
 MLS ID #21257178, Jessica Richardson. NTREIS
 - $185,0003 bd2 ba1.9k sqft1832 Smokehouse Rd, Granbury, TX 76049For Sale
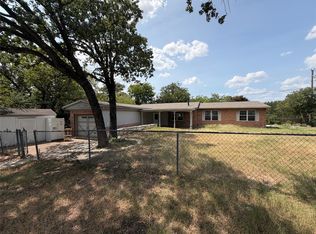 MLS ID #21352152, Michael Kennedy. NTREIS
 - $160,0003 bd2 ba1.6k sqft310 Taurus Rd, Granbury, TX 76049For SaleMLS ID #21322848, David Rayburn. NTREIS
- $150,0003 bd2 ba1.3k sqft904 Pawnee Trl, Granbury, TX 76048For SaleMLS ID #21340783, Nicole Bomar. NTREIS
- $200,0003 bd2 ba1.3k sqft6108 Big Horn Dr, Granbury, TX 76048For SaleMLS ID #20963454, Sydney dauphin. NTREIS
- $184,0003 bd2 ba1.3k sqft900 Tree Dr, Granbury, TX 76048For SaleMLS ID #21052348, Steve Prater. NTREIS
- $199,0003 bd2 ba1.5k sqft4617 Lyndi Ln, Granbury, TX 76049For SaleMLS ID #21323645, Christi Durant. NTREIS
- $149,5002 bd1 ba1.1k sqft2208 Beverly Dr, Granbury, TX 76048For SaleMLS ID #21317174, Jerry Allen. NTREIS
- $170,0003 bd2 ba1.7k sqft3815 Oak Meadow St, Granbury, TX 76048For SaleMLS ID #21191398, Toni Floroplus. NTREIS
- $199,0002 bd2 ba984 sqft2318 Neches St, Granbury, TX 76048For SaleMLS ID #21258648, Christopher Allmaier. NTREIS
- $175,0002 bd1 ba1k sqft3006 Wagon Train Trl, Granbury, TX 76048For SaleMLS ID #21350166, Annette Mangold. NTREIS
- $140,0003 bd2 ba1.1k sqft114 Sunset Acres Ct, Granbury, TX 76048For SaleMLS ID #21149366, Jessica Buchanan. NTREIS
- $199,9004 bd3 ba2.3k sqft3108 Mistletoe St, Granbury, TX 76048For SaleMLS ID #21350866, Brian Craddock. NTREIS
- $215,0003 bd2 ba1.5k sqft1315 Phoenix Ct, Granbury, TX 76048For SaleMLS ID #21230983, Andrea McKinney. NTREIS
- $155,0003 bd2 ba1.2k sqft913 Bosque River Dr, Granbury, TX 76048For SaleMLS ID #21173773, Nathan Smothermon. NTREIS
- $169,0003 bd2 ba1.2k sqft6525 Blue Water Ct, Granbury, TX 76049For SaleMLS ID #21213904, Raydean Moreno. NTREIS
- $174,0004 bd3 ba1.9k sqft4810 Orange Blossom St, Granbury, TX 76048For SaleMLS ID #20912354, Sam Byrd. NTREIS
- $209,0003 bd2 ba1.4k sqft4414 Apple Tree Ct, Granbury, TX 76048For SaleMLS ID #21308651, Stephanie Nissen. NTREIS
