COZY AND CUTE, this home will serve you and yours for as long as you want! It will also make a great investment property as it lends itself to myriad situations and needs. Perimeter wood fence but with a metal white wrought iron fence at the road. Greeted by nice trees and a hardwood deck, you'll enter from the deck end. Nice neighbors will make you feel right at home immediately. Inside, one bedroom is to the right, the other all the way to the left. The bathroom is just off the hallway from the kitchen and living area, so it is perfect for roommate situations as well. Kitchen has TONS of storage space AND a separate island with even MORE storage! Appliances will convey. The rear exit has stairs that lead down to the rear of the home, but the owners didn't use it much. Off the stairs at the other side of the deck you'll find a nice fenced yard and a large storage shed with lots of extras to customize your new home. Canyon Creek has a playground, pool, clubhouse, fishing docks and boat launches along with guarded entry gate and a covered community mailbox near the entrance. Lots of access to Lake Granbury if you want to boat or fish! From Canyon Creek, easy access to Pecan Plantation, Indian Harbor and, at 144, turn left to go to Glen Rose and right to go to Granbury! Either way it is about 8 miles!
High Speed internet available here from United Coop or any others. Join one of the fastest growing communities in Granbury!
Pull down blinds throughout most of the main living area and front bedroom. Secluded enough to where light management is not a problem. Few, if any, restrictions on this lot for future plans. Granbury schools pick up out here and guarded gate assures your family security! Most delivery services will also serve Canyon Creek. Lots of new construction going on out here, so you may want to buy this one while you wait and then rent it out when you move into your NEW home! See me about those, too! Welcome home to Canyon Creek! You'll like it here...
For sale
$149,500
2208 Beverly Dr, Granbury, TX 76048
2beds
1,102sqft
Manufactured Home, Single Family Residence
Built in 1982
7,405 Square Feet Lot
$-- Zestimate®
$136/sqft
$25/mo HOA
What's special
Nice treesPerimeter wood fenceNice fenced yardHardwood deckAppliances will convey
- 28 days |
- 232 |
- 11 |
Zillow last checked:
Listing updated:
Listed by:
Jerry Allen 0668545 (817)578-4110,
exp Realty, LLC 888-519-7431
Source: NTREIS,MLS#: 21317174
Facts & features
Interior
Bedrooms & bathrooms
- Bedrooms: 2
- Bathrooms: 1
- Full bathrooms: 1
Primary bedroom
- Features: Closet Cabinetry
- Level: First
- Dimensions: 12 x 11
Bedroom
- Features: Closet Cabinetry
- Level: First
- Dimensions: 11 x 10
Living room
- Level: First
- Dimensions: 10 x 18
Heating
- Central, Electric
Cooling
- Central Air, Electric
Appliances
- Included: Dishwasher, Electric Range, Electric Water Heater, Refrigerator
- Laundry: Washer Hookup, Dryer Hookup, Laundry in Utility Room
Features
- Eat-in Kitchen, High Speed Internet, Kitchen Island, Open Floorplan, Cable TV
- Flooring: Carpet, Simulated Wood
- Windows: Window Coverings
- Has basement: No
- Has fireplace: No
Interior area
- Total interior livable area: 1,102 sqft
Video & virtual tour
Property
Parking
- Parking features: Driveway, Gravel, Gated, No Garage, On Site, Open, On Street
- Has uncovered spaces: Yes
Features
- Levels: One
- Stories: 1
- Patio & porch: Rear Porch, Deck
- Pool features: None, Community
- Fencing: Wood
Lot
- Size: 7,405 Square Feet
- Features: Acreage, Cleared, Interior Lot, Level, Subdivision, Few Trees
- Residential vegetation: Grassed, Partially Wooded
Details
- Additional structures: Outbuilding
- Parcel number: R000003539
- Other equipment: Satellite Dish
Construction
Type & style
- Home type: MobileManufactured
- Architectural style: Traditional
- Property subtype: Manufactured Home, Single Family Residence
Materials
- Metal Siding
- Roof: Composition
Condition
- Year built: 1982
Utilities & green energy
- Utilities for property: Electricity Available, Cable Available
Community & HOA
Community
- Features: Boat Facilities, Clubhouse, Dock, Fishing, Playground, Pool, Gated
- Security: Security Gate, Gated Community, Security Guard, Gated with Guard
- Subdivision: Canyon Creek
HOA
- Has HOA: Yes
- Services included: All Facilities, Maintenance Grounds, Security
- HOA fee: $294 annually
- HOA name: Canyon Creek Poa
- HOA phone: 817-573-3371
Location
- Region: Granbury
Financial & listing details
- Price per square foot: $136/sqft
- Tax assessed value: $19,300
- Annual tax amount: $233
- Date on market: 7/4/2026
- Cumulative days on market: 30 days
- Listing terms: Cash,Conventional,1031 Exchange
- Road surface type: Asphalt
Visit our professional directory to find an agent in your area that can help with your home search.
Visit professional directoryEstimated market value
Not available
Estimated sales range
Not available
$1,973/mo
Price history
| Date | Event | Price |
|---|---|---|
| 7/4/2026 | Listed for sale | $149,500+20.6%$136/sqft |
Source: NTREIS #21317174 Report a problem | ||
| 2/11/2022 | Sold | -- |
Source: NTREIS #14496245 Report a problem | ||
| 1/31/2022 | Pending sale | $124,000$113/sqft |
Source: NTREIS #14496245 Report a problem | ||
| 1/26/2022 | Contingent | $124,000$113/sqft |
Source: NTREIS #14496245 Report a problem | ||
| 11/16/2021 | Price change | $124,000-6.1%$113/sqft |
Source: NTREIS #14496245 Report a problem | ||
| 10/12/2021 | Price change | $132,000-2.1%$120/sqft |
Source: NTREIS #14623824 Report a problem | ||
| 9/14/2021 | Price change | $134,800-0.1%$122/sqft |
Source: NTREIS #14623824 Report a problem | ||
| 8/16/2021 | Price change | $134,900-0.1%$122/sqft |
Source: NTREIS #14623824 Report a problem | ||
| 8/2/2021 | Price change | $135,000-2.9%$123/sqft |
Source: NTREIS #14623824 Report a problem | ||
| 6/18/2021 | Price change | $139,000+6.9%$126/sqft |
Source: NTREIS #14496245 Report a problem | ||
| 5/20/2021 | Pending sale | $129,998$118/sqft |
Source: NTREIS #14496245 Report a problem | ||
| 5/2/2021 | Price change | $129,9980%$118/sqft |
Source: NTREIS #14496245 Report a problem | ||
| 4/9/2021 | Price change | $129,9990%$118/sqft |
Source: NTREIS #14496245 Report a problem | ||
| 3/19/2021 | Price change | $130,000-18.5%$118/sqft |
Source: NTREIS #14496245 Report a problem | ||
| 3/9/2021 | Price change | $159,500-6.2%$145/sqft |
Source: NTREIS #14496245 Report a problem | ||
| 2/12/2021 | Price change | $169,999-10.5%$154/sqft |
Source: NTREIS #14496245 Report a problem | ||
| 1/28/2021 | Listed for sale | $190,000$172/sqft |
Source: NTREIS #14496245 Report a problem | ||
Public tax history
| Year | Property taxes | Tax assessment |
|---|---|---|
| 2025 | $233 -0.5% | $19,300 -1.4% |
| 2024 | $235 -1.1% | $19,570 +0.4% |
| 2023 | $237 -20.1% | $19,500 -12.7% |
| 2022 | $297 +24.8% | $22,330 +41.5% |
| 2021 | $238 +41% | $15,780 +43.5% |
| 2020 | $169 +171.8% | $11,000 +175% |
| 2019 | $62 +90.3% | $4,000 |
| 2018 | $33 | $4,000 +100% |
| 2017 | $33 +95.2% | $2,000 +100% |
| 2016 | $17 +0.9% | $1,000 |
| 2015 | $17 | $1,000 |
| 2014 | $17 | $1,000 |
| 2013 | -- | $1,000 -50% |
| 2012 | -- | $2,000 -84.7% |
| 2011 | -- | $13,030 +11.7% |
| 2010 | -- | $11,670 |
| 2009 | -- | $11,670 -1.9% |
| 2008 | -- | $11,890 |
| 2007 | -- | $11,890 -3.4% |
| 2006 | -- | $12,310 -22.3% |
| 2005 | -- | $15,840 -0.3% |
| 2004 | -- | $15,880 +31.1% |
| 2003 | -- | $12,110 +10% |
| 2002 | -- | $11,010 |
| 2001 | -- | $11,010 |
| 2000 | -- | $11,010 |
Find assessor info on the county website
Monthly payment
Climate risks
Neighborhood: Canyon Creek
Nearby schools
GreatSchools rating
- 7/10Mambrino SchoolGrades: PK-5Distance: 2.3 mi
- 4/10Granbury Middle SchoolGrades: 6-8Distance: 5.2 mi
- 6/10Granbury High SchoolGrades: 9-12Distance: 4.8 mi
Schools provided by the listing agent
- Elementary: Mambrino
- Middle: Granbury
- High: Granbury
- District: Granbury ISD
Source: NTREIS. This data may not be complete. We recommend contacting the local school district to confirm school assignments for this home.
- $134,7002 bd1 ba1k sqft2208 Beverly Dr, Granbury, TX 76048Off Market
- $--3 bd2 ba1.6k sqft2218 Beverly Dr, Granbury, TX 76048Sold

- $40,0008,712 Square Feet2206 Beverly Dr, Granbury, TX 76048Lot/Land
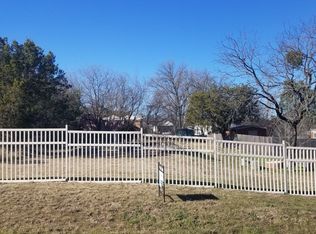
- $16,000-- bd-- ba-- sqft2212 Beverly Dr, Granbury, TX 76048Off Market
- $32,000-- bd-- ba-- sqft2204 Beverly Dr, Granbury, TX 76048Off Market
- $--3 bd2 ba1.2k sqft2209 Angelina St, Granbury, TX 76048Sold
- $26,670-- bd-- ba1.2k sqft2209 Angelina St, Granbury, TX 76048Off Market
- $--3 bd2 ba1.7k sqft2210 Beverly Dr, Granbury, TX 76048Sold
Similar homes
- $150,0003 bd2 ba1.3k sqft904 Pawnee Trl, Granbury, TX 76048For Sale
 MLS ID #21340783, Nicole Bomar. NTREIS
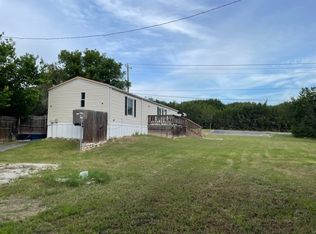
 - $159,0002 bd2 ba896 sqft820 Ports O Call Dr, Granbury, TX 76048For Sale
 MLS ID #21229477, Sharron Robinson. NTREIS
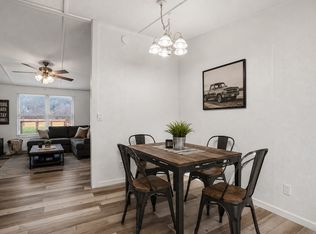
 - $145,0003 bd2 ba1.1k sqft114 Sunset Acres Ct, Granbury, TX 76048For Sale
 MLS ID #21149366, Jessica Buchanan. NTREIS
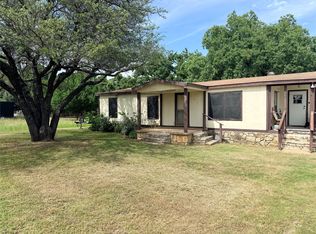
 - $150,0004 bd3 ba1k sqft8823 Mid Haven Cir, Granbury, TX 76048For Sale
 MLS ID #21236421, Suzanne Kay Parker. NTREIS
 - $165,0002 bd1 ba868 sqft4316 Cottonwood Ct, Granbury, TX 76049For SaleMLS ID #21338199, Bryan Lynch. NTREIS
- $145,0002 bd2 ba896 sqft7601 River Run, Granbury, TX 76049For SaleMLS ID #21276334, Ryan Hillgardner. NTREIS
- $160,0002 bd1 ba880 sqft1028 Pawnee Trl, Granbury, TX 76048For Sale By Owner
- $199,0002 bd2 ba984 sqft2318 Neches St, Granbury, TX 76048For SaleMLS ID #21258648, Christopher Allmaier. NTREIS
- $--3 bd2 ba1.2k sqft3819 Wisconsin Ct, Granbury, TX 76048AuctionXome
- $155,0003 bd2 ba1.2k sqft913 Bosque River Dr, Granbury, TX 76048For SaleMLS ID #21173773, Nathan Smothermon. NTREIS
- $139,9003 bd3 ba980 sqft5469 Lake Granbury Trl, Granbury, TX 76048For SaleMLS ID #21283853, Michael Hershenberg. NTREIS
- $109,5003 bd2 ba952 sqft6102 S Lakeside Hills Ct, Granbury, TX 76048For SaleMLS ID #21238703, Brenda Zambrano. NTREIS
- $150,0002 bd2 ba1.5k sqft3007 Tanglewood Dr, Granbury, TX 76048For SaleMLS ID #21259823, Ivey Goris. NTREIS
- $82,9003 bd1 ba728 sqft1615 E Apache Trl, Granbury, TX 76048For Sale By Owner
- $120,0003 bd2 ba1.2k sqft1321 Phoenix Ct, Granbury, TX 76048For SaleMLS ID #21289988, Crystal Wilson. NTREIS
- $135,0003 bd2 ba1.4k sqft6614 Ashley Ct, Granbury, TX 76049For SaleMLS ID #21226804, Katelynn Romine. NTREIS
- $120,0003 bd2 ba907 sqft4200 Cortez Ct, Granbury, TX 76048For SaleMLS ID #21295639, Christi Durant. NTREIS
- $200,0003 bd2 ba1.3k sqft6108 Big Horn Dr, Granbury, TX 76048For SaleMLS ID #20963454, Sydney dauphin. NTREIS
- $169,0003 bd2 ba1.2k sqft6525 Blue Water Ct, Granbury, TX 76049For SaleMLS ID #21213904, Raydean Moreno. NTREIS
- $180,0002 bd1 ba1.1k sqft1503 Lands End St, Granbury, TX 76048For SaleMLS ID #20895582, Toni Floroplus. NTREIS
