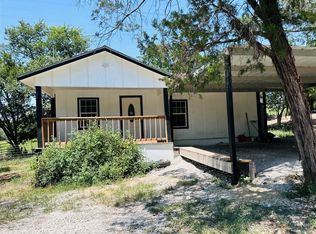
Lake community home on 3 lots, live-in ready! HOA has boat ramps 5 minutes from the home at 2 different locations. Plenty of room to park your boat or RV, with a full RV hookup, 50-amp plug-in & septic. Home last updated in 2025, including new vinyl plank flooring. New metal roof has been installed. Kitchen has a breakfast bar, all new stainless-steel appliances, new large sink & new faucet. New low-E Energy Star, lifetime warranty windows, keep your home cool in the summer & warm in the winter. Master bath completely remodeled in 2024, with a walk-in shower, granite vanity top, new sink & new fixtures; extra shower wall tiles are in the 24x14 storage bldg, powered by solar energy. Guest bath received a new vanity, new sink & new faucet last yr. Seller is willing to convey the following list of items: Washer and dryer, as well as some of the added cabinetry in the laundry area and in the master bath; inside fridge; outdoor freezer, which has a warranty & back-up solar power; home security equipment; wooden hutch against kitchen wall (see photo); & outdoor gas grill. Front parking is newly paved, as well as the driveway at the back of the property. There is an extra-long 24x12 ft carport for a truck or trailer. Front decking was extended to 18x10 ft with additional decking at the back as well. The storm shelter is clean and in good condition. The home & grounds have been very well maintained by the current owner who has thought of everything. The HOA also has 2 different playground locations & 2 different picnic area locations. There is a survey.
For sale
Price cut: $10K (6/15)
$159,000
820 Ports O Call Dr, Granbury, TX 76048
2beds
896sqft
Manufactured Home, Single Family Residence
Built in 2016
0.37 Acres Lot
$151,900 Zestimate®
$177/sqft
$12/mo HOA
What's special
Outdoor gas grillNew vinyl plank flooringAll new stainless-steel appliances
- 120 days |
- 54 |
- 3 |
Zillow last checked:
Listing updated:
Listed by:
Sharron Robinson 0697142 817-237-3338,
Marie Pigg Real Estate 817-237-3338,
Darlene Carter 0441584 682-429-2995,
Marie Pigg Real Estate
Source: NTREIS,MLS#: 21229477
Facts & features
Interior
Bedrooms & bathrooms
- Bedrooms: 2
- Bathrooms: 2
- Full bathrooms: 2
Primary bedroom
- Level: First
- Dimensions: 15 x 8
Bedroom
- Level: First
- Dimensions: 8 x 11
Other
- Level: First
- Dimensions: 5 x 5
Other
- Level: First
- Dimensions: 5 x 10
Living room
- Level: First
- Dimensions: 15 x 11
Heating
- Central
Cooling
- Central Air, Ceiling Fan(s), Electric
Appliances
- Included: Dryer, Dishwasher, Electric Range, Electric Water Heater, Disposal, Ice Maker, Microwave, Refrigerator, Washer
- Laundry: Washer Hookup, Electric Dryer Hookup, Laundry in Utility Room, Stacked
Features
- Granite Counters, Open Floorplan
- Flooring: Luxury Vinyl Plank
- Has basement: No
- Has fireplace: No
Interior area
- Total interior livable area: 896 sqft
Video & virtual tour
Property
Parking
- Total spaces: 2
- Parking features: Additional Parking, Asphalt, Detached Carport, Driveway, Storage, Boat, RV Access/Parking
- Carport spaces: 2
Features
- Levels: One
- Stories: 1
- Patio & porch: Deck
- Exterior features: Gas Grill, Outdoor Grill, Storage
- Pool features: None
Lot
- Size: 0.37 Acres
- Features: Few Trees
- Residential vegetation: Grassed
Details
- Additional structures: Outbuilding, Shed(s), Storage
- Parcel number: R000006888
Construction
Type & style
- Home type: MobileManufactured
- Property subtype: Manufactured Home, Single Family Residence
Materials
- Roof: Metal
Condition
- Year built: 2016
Utilities & green energy
- Sewer: Septic Tank
- Water: Private
- Utilities for property: Cable Available, Electricity Available, Electricity Connected, Overhead Utilities, Septic Available, Water Available
Community & HOA
Community
- Features: Boat Facilities, Clubhouse, Fishing, Playground, Park, Tennis Court(s)
- Security: Security System Owned, Wireless
- Subdivision: Comanche Harbor Sec E
HOA
- Has HOA: Yes
- Services included: All Facilities
- HOA fee: $140 annually
- HOA name: Comanche Harbor Hoa
- HOA phone: 817-579-0056
Location
- Region: Granbury
Financial & listing details
- Price per square foot: $177/sqft
- Tax assessed value: $139,930
- Annual tax amount: $1,359
- Date on market: 4/11/2026
- Cumulative days on market: 121 days
- Listing terms: Cash,Conventional,FHA,USDA Loan,VA Loan
- Exclusions: personal items that are not agreed upon in contract; exclusions are dependent on negotiations
- Road surface type: Asphalt
Visit our professional directory to find an agent in your area that can help with your home search.
Visit professional directoryEstimated market value
$151,900
$144,000 - $159,000
$1,367/mo
Price history
| Date | Event | Price |
|---|---|---|
| 6/15/2026 | Price change | $159,000-5.9%$177/sqft |
Source: NTREIS #21229477 Report a problem | ||
| 4/11/2026 | Listed for sale | $169,000+78.8%$189/sqft |
Source: NTREIS #21229477 Report a problem | ||
| 8/13/2018 | Listing removed | $94,500$105/sqft |
Source: Keller Williams Realty #13824361 Report a problem | ||
| 6/1/2018 | Listed for sale | $94,500$105/sqft |
Source: Keller Williams Realty #13824361 Report a problem | ||
| 5/23/2018 | Pending sale | $94,500$105/sqft |
Source: Keller Williams Realty #13824361 Report a problem | ||
| 5/2/2018 | Price change | $94,500-3.6%$105/sqft |
Source: Keller Williams Realty #13824361 Report a problem | ||
| 4/27/2018 | Listed for sale | $98,000+30.7%$109/sqft |
Source: Keller Williams Realty #13824361 Report a problem | ||
| 1/23/2018 | Sold | -- |
Source: Agent Provided Report a problem | ||
| 12/27/2017 | Pending sale | $75,000$84/sqft |
Source: Keller Williams Realty #13699008 Report a problem | ||
| 10/30/2017 | Price change | $75,000-6.3%$84/sqft |
Source: DFW Metro SW #13699008 Report a problem | ||
| 9/22/2017 | Listed for sale | $80,000$89/sqft |
Source: Keller Williams Realty #13699008 Report a problem | ||
Public tax history
| Year | Property taxes | Tax assessment |
|---|---|---|
| 2025 | $212 +2.1% | $139,930 -1.7% |
| 2024 | $208 -6.2% | $142,410 +9.9% |
| 2023 | $221 -61.5% | $129,590 +9% |
| 2022 | $575 -5.7% | $118,850 +18.5% |
| 2021 | $610 0% | $100,310 +43.7% |
| 2020 | $610 -0.1% | $69,800 +1.9% |
| 2019 | $610 +531.2% | $68,470 -9.3% |
| 2018 | $97 | $75,490 +112.4% |
| 2017 | $97 -62.4% | $35,540 +131.1% |
| 2016 | $257 -9.4% | $15,380 +2.7% |
| 2015 | $284 | $14,980 -12.6% |
| 2014 | $284 | $17,140 +14.4% |
| 2013 | -- | $14,980 -4.9% |
| 2012 | -- | $15,760 -38.1% |
| 2011 | -- | $25,440 +19.8% |
| 2010 | -- | $21,230 |
| 2009 | -- | $21,230 -16.6% |
| 2008 | -- | $25,460 -19.1% |
| 2007 | -- | $31,460 +0.6% |
| 2006 | -- | $31,260 +24.2% |
| 2005 | -- | $25,160 -1.9% |
| 2004 | -- | $25,640 |
Find assessor info on the county website
Monthly payment
Climate risks
Neighborhood: Comanche Harbor
Nearby schools
GreatSchools rating
- 7/10Mambrino SchoolGrades: PK-5Distance: 4.1 mi
- 4/10Granbury Middle SchoolGrades: 6-8Distance: 3.6 mi
- 6/10Granbury High SchoolGrades: 9-12Distance: 3.2 mi
Schools provided by the listing agent
- Elementary: Mambrino
- Middle: Acton
- High: Granbury
- District: Granbury ISD
Source: NTREIS. This data may not be complete. We recommend contacting the local school district to confirm school assignments for this home.
- $2,200-- bd-- ba-- sqft818 Ports O Call Dr, Granbury, TX 76048Off Market
- $14,000-- bd-- ba-- sqft815 Indian Dr, Granbury, TX 76048Off Market
- $14,000-- bd-- ba-- sqft822 Ports O Call Dr, Granbury, TX 76048Off Market
- $15,440-- bd-- ba-- sqft819 Indian Dr, Granbury, TX 76048Off Market
- $175,600-- bd-- ba1.3k sqft816 Ports O Call Dr, Granbury, TX 76048Off Market
- $--5,227 sqft824 Ports O Call Dr, Granbury, TX 76048Sold
- $35,280-- bd-- ba1.2k sqft821 Indian Dr, Granbury, TX 76048Off Market
- $14,000-- bd-- ba-- sqft814 Indian Dr, Granbury, TX 76048Off Market
Similar homes
- $150,0003 bd2 ba1.3k sqft904 Pawnee Trl, Granbury, TX 76048For Sale
 MLS ID #21340783, Nicole Bomar. NTREIS
 - $155,0003 bd2 ba1.2k sqft913 Bosque River Dr, Granbury, TX 76048For Sale
 MLS ID #21173773, Nathan Smothermon. NTREIS
 - $149,5002 bd1 ba1.1k sqft2208 Beverly Dr, Granbury, TX 76048For Sale
 MLS ID #21317174, Jerry Allen. NTREIS
 - $175,0002 bd1 ba1k sqft3006 Wagon Train Trl, Granbury, TX 76048For Sale
 MLS ID #21350166, Annette Mangold. NTREIS
 - $125,0002 bd2 ba826 sqft3205 Oak Hill Dr, Granbury, TX 76048For SaleMLS ID #21352537, Chad Smith. NTREIS
- $155,0002 bd1 ba868 sqft4316 Cottonwood Ct, Granbury, TX 76049For SaleMLS ID #21338199, Bryan Lynch. NTREIS
- $140,0003 bd2 ba1.1k sqft114 Sunset Acres Ct, Granbury, TX 76048For SaleMLS ID #21149366, Jessica Buchanan. NTREIS
- $229,9002 bd2 ba1k sqft903 Comanche Cove Dr, Granbury, TX 76048For SaleMLS ID #21353100, Meg Moore. NTREIS
- $160,0003 bd2 ba1k sqft1107 Ridgeview Cir, Granbury, TX 76048For SaleMLS ID #21274706, Chad Smith. NTREIS
- $133,9003 bd1 ba530 sqft3852 Avra Cir, Granbury, TX 76048For Sale By Owner
- $169,0003 bd2 ba924 sqft2225 Woodview Trl, Granbury, TX 76048For SaleMLS ID #21235840, Janice Blackburn. NTREIS
- $145,0002 bd2 ba896 sqft7601 River Run, Granbury, TX 76049For SaleMLS ID #21276334, Ryan Hillgardner. NTREIS
- $--3 bd2 ba1.2k sqft3819 Wisconsin Ct, Granbury, TX 76048AuctionXome
- $155,0001 bd1 ba640 sqft3807 Turquoise Trl, Granbury, TX 76048For SaleMLS ID #21114042, Chuck Kitchens. NTREIS
- $218,0002 bd1 ba1.1k sqft721 Comanche Cove Dr, Granbury, TX 76048For SaleMLS ID #21233243, Kari Hill. NTREIS
- $145,0001 bd1 ba624 sqft5727 Arkansas Trl, Granbury, TX 76048For SaleMLS ID #21342026, Annie Taliaferro. NTREIS
- $109,5003 bd2 ba952 sqft6102 S Lakeside Hills Ct, Granbury, TX 76048For SaleMLS ID #21238703, Brenda Zambrano. NTREIS
- $199,0003 bd2 ba1.3k sqft937 Nacogdoches River Dr, Granbury, TX 76048For SaleMLS ID #21267366, Mechelle Tyler. NTREIS
- $150,0004 bd3 ba1k sqft8823 Mid Haven Cir, Granbury, TX 76048For SaleMLS ID #21236421, Suzanne Kay Parker. NTREIS
- $199,0002 bd2 ba984 sqft2318 Neches St, Granbury, TX 76048For SaleMLS ID #21258648, Christopher Allmaier. NTREIS
