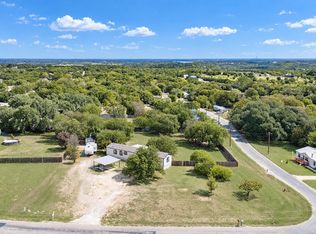
Charming Lake Access Home Near Lake Granbury! Enjoy the best of lake style living in this spacious 3 bedroom, 2 bathroom singlewide home on over a third of an acre. Built in 1999 and featuring 1,536 square feet of living space, this move in ready property boasts modern luxury vinyl plank flooring, an open floor plan, a great eat-in kitchen, and accessible features. Lake Granbury Perks Located in Bluewater Shores with full community access to a private boat ramp, dock, fishing spots, and clubhouse for just $130 year. The refrigerator, washer, and dryer are all included with the property. Stunning Yard & Storage. Relax outdoors under beautiful mature shade trees and a fully shaded backyard patio. The property also features two very nice custom storage sheds equipped with full electricity and lighting. Endless Parking includes 2 covered carports with plenty of room for your boat, truck, or RV. Located in a unincorporated area in the highly rated Granbury ISD and Acton schools with quick access to Hwy 377. Flexible purchasing options make it easy to buy all types are welcome, including FHA, VA, USDA, Conventional, and Cash.
For sale
Price cut: $10K (9/22)
$189,000
4617 Lyndi Ln, Granbury, TX 76049
3beds
1,536sqft
Manufactured Home, Single Family Residence
Built in 1999
0.34 Acres Lot
$-- Zestimate®
$123/sqft
$11/mo HOA
What's special
Open floor planFully shaded backyard patioGreat eat-in kitchenBeautiful mature shade trees
- 101 days
- 759
- 74
Zillow last checked:
Listing updated:
Listed by:
Christi Durant 0718369 817-219-4563,
Keller Williams Brazos West 817-279-6996,
Lauren Fisher 0777085 405-990-4458,
Keller Williams Brazos West
Source: NTREIS,MLS#: 21323645
Facts & features
Interior
Bedrooms & bathrooms
- Bedrooms: 3
- Bathrooms: 2
- Full bathrooms: 2
Primary bedroom
- Features: Ceiling Fan(s), En Suite Bathroom, Walk-In Closet(s)
- Level: First
- Dimensions: 14 x 12
Bedroom
- Features: Ceiling Fan(s), Walk-In Closet(s)
- Level: First
- Dimensions: 11 x 10
Bedroom
- Features: Ceiling Fan(s), Walk-In Closet(s)
- Level: First
- Dimensions: 10 x 15
Living room
- Features: Ceiling Fan(s)
- Level: First
- Dimensions: 19 x 15
Heating
- Central, Electric
Cooling
- Central Air, Ceiling Fan(s), Electric, ENERGY STAR Qualified Equipment, Wall Unit(s), Zoned
Appliances
- Included: Dishwasher, Electric Range, Electric Water Heater, Disposal, Vented Exhaust Fan
- Laundry: Washer Hookup, Dryer Hookup, Laundry in Utility Room
Features
- Decorative/Designer Lighting Fixtures, Eat-in Kitchen, High Speed Internet, Open Floorplan, Pantry, Walk-In Closet(s)
- Flooring: Luxury Vinyl Plank
- Windows: Window Coverings
- Has basement: No
- Has fireplace: No
- Fireplace features: None
Interior area
- Total interior livable area: 1,536 sqft
Video & virtual tour
Property
Parking
- Total spaces: 4
- Parking features: Carport, Driveway, On Site, Oversized, RV Carport, Boat, RV Access/Parking
- Carport spaces: 4
Accessibility
- Accessibility features: Accessible Bedroom, Accessible Doors, Accessible Entrance
Features
- Levels: One
- Stories: 1
- Patio & porch: Deck, Covered
- Exterior features: Rain Gutters, Storage
- Pool features: None
- Fencing: Chain Link,Wood
Lot
- Size: 0.34 Acres
- Dimensions: 103 x 150
- Features: Interior Lot
- Residential vegetation: Partially Wooded
Details
- Additional structures: Outbuilding, Shed(s), Storage, Workshop
- Parcel number: R000001704
Construction
Type & style
- Home type: MobileManufactured
- Architectural style: Early American,Ranch
- Property subtype: Manufactured Home, Single Family Residence
- Attached to another structure: Yes
Materials
- Board & Batten Siding, Wood Siding
- Foundation: Pillar/Post/Pier
- Roof: Composition
Condition
- Resale
- Year built: 1999
Utilities & green energy
- Sewer: Private Sewer
- Water: Community/Coop, Private
- Utilities for property: Cable Available, Electricity Available, Electricity Connected, Phone Available, Sewer Available, Water Available
Green energy
- Energy efficient items: Appliances, HVAC, Lighting, Roof, Thermostat, Water Heater
- Indoor air quality: Ventilation
- Water conservation: Efficient Hot Water Distribution, Low-Flow Fixtures, Water-Smart Landscaping
Community & HOA
Community
- Features: Boat Facilities, Clubhouse, Dock, Fishing, Lake, Park
- Security: Smoke Detector(s)
- Subdivision: Blue Water Shores
HOA
- Has HOA: Yes
- Services included: All Facilities, Association Management, Maintenance Grounds
- HOA fee: $130 annually
- HOA name: Bluewater Shores
- HOA phone: 817-326-5158
Location
- Region: Granbury
Financial & listing details
- Price per square foot: $123/sqft
- Tax assessed value: $82,720
- Annual tax amount: $1,383
- Date on market: 7/9/2026
- Cumulative days on market: 102 days
- Listing terms: Cash,Conventional,Contract,FHA,USDA Loan,VA Loan
Estimated market value
Not available
Estimated sales range
Not available
Not available
Price history
| Date | Event | Price |
|---|---|---|
| 9/22/2026 | Price change | $189,000-5%$123/sqft |
Source: NTREIS #21323645 Report a problem | ||
| 7/29/2026 | Price change | $199,000-2.9%$130/sqft |
Source: NTREIS #21323645 Report a problem | ||
| 7/9/2026 | Listed for sale | $205,000+17.1%$133/sqft |
Source: NTREIS #21323645 Report a problem | ||
| 12/18/2023 | Sold | -- |
Source: NTREIS #20431817 Report a problem | ||
| 12/13/2023 | Pending sale | $175,000$114/sqft |
Source: NTREIS #20431817 Report a problem | ||
| 9/15/2023 | Listed for sale | $175,000$114/sqft |
Source: NTREIS #20431817 Report a problem | ||
Public tax history
| Year | Property taxes | Tax assessment |
|---|---|---|
| 2023 | $51 +1.1% | $82,720 +146.3% |
| 2022 | $50 -0.9% | $33,590 -3.4% |
| 2021 | $51 -0.1% | $34,790 -3.5% |
| 2020 | $51 +10.3% | $36,040 -3.3% |
| 2019 | $46 +63.5% | $37,280 +174.3% |
| 2018 | $28 | $13,590 -5.4% |
| 2017 | $28 -2.4% | $14,370 -2.2% |
| 2016 | $29 | $14,690 -5.5% |
| 2015 | -- | $15,540 -4.7% |
| 2014 | -- | $16,310 -4.6% |
| 2013 | -- | $17,090 -11.9% |
| 2012 | -- | $19,400 -12% |
| 2011 | -- | $22,050 +17.8% |
| 2010 | -- | $18,720 -20.3% |
| 2009 | -- | $23,480 -2.1% |
| 2008 | -- | $23,990 +10% |
| 2007 | -- | $21,810 -42.2% |
| 2006 | -- | $37,740 |
Find assessor info on the county website
Monthly payment
Climate risks
Neighborhood: 76049
Nearby schools
Schools provided by the listing agent
- Elementary: Acton
- Middle: Acton
- High: Granbury
- District: Granbury ISD
Source: NTREIS. This data may not be complete. We recommend contacting the local school district to confirm school assignments for this home.
Similar homes
- $199,9004 bd2 ba1.6k sqft4631 Lyndi Ln, Granbury, TX 76049For Sale
 MLS ID #21370933, Kendell Liden. NTREIS
 - $170,0003 bd2 ba1.4k sqft4647 Lyndi Ln, Granbury, TX 76049For Sale
 MLS ID #21404665, Heidi Mayer. NTREIS
 - $168,5003 bd2 ba1.2k sqft6525 Blue Water Ct, Granbury, TX 76049For Sale
 MLS ID #21213904, Raydean Moreno. NTREIS
 - $215,0003 bd2 ba1.3k sqft4113 Goliad Dr, Granbury, TX 76048For Sale
 MLS ID #21410458, Brandi Hierseman. NTREIS
