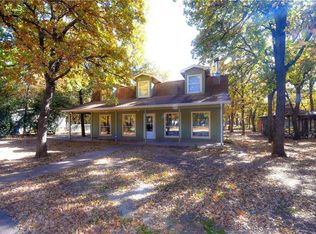
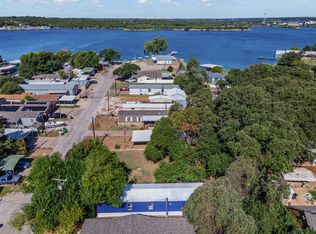
What If Your Weekends Didn’t Require Packing Up And Driving Hours Just To Feel Like You Got Away? At 4631 Lyndi Lane In Granbury, Lake Access, Fishing, Big Mature Trees, And Relaxing Outdoor Spaces Are Already Part Of The Package. Set On A Large 0.341-Acre Lot, This Property Is Covered With Multiple Big, Beautiful, Healthy Trees That Create A Natural Canopy Of Shade And Give The Home An Established, Peaceful Feel. Spend Your Mornings On The Large Front Deck, Wind Down In The Evening On The Covered Back Deck, Or Simply Enjoy Having Enough Yard Around You To Actually Breathe. The Home Has Also Received A Long List Of Amazing Updates Inside And Out, With The Complete List Coming Soon. Living In Bluewater Shores Adds Another Layer To The Lifestyle. For An Annual Fee Of Just $130, Owners Have Access To A Private Community Boat Ramp, Dock, Fishing Areas, And Clubhouse. And With The Lake Access Only About 2 Minutes From The Home, You Can Go From Your Driveway To Lake Granbury In Minutes. Whether That Means Fishing Before Dinner, Getting The Boat Out For The Afternoon, Or Just Spending More Time Near The Water, This Location Makes It Easy. You’re Still About 25 Minutes From Downtown Granbury, 44 Minutes From Glen Rose, 37 Minutes From Cleburne, And 51 Minutes From Dinosaur Valley State Park. If You’ve Been Looking For More Than Just A House (And Want A Home That Comes With A Lifestyle) Come See What 4631 Lyndi Lane Has To Offer!
For sale
$199,900
4631 Lyndi Ln, Granbury, TX 76049
4beds
1,680sqft
Manufactured Home, Single Family Residence
Built in 1996
0.34 Acres Lot
$120,900 Zestimate®
$119/sqft
$11/mo HOA
What's special
Large front deckNatural canopy of shadeCovered back deck
- 5 days
- 346
- 41
Likely to sell faster than
Zillow last checked:
Listing updated:
Listed by:
Kendell Liden 0847962 888-519-7431,
eXp Realty, LLC 888-519-7431
Source: NTREIS,MLS#: 21370933
Facts & features
Interior
Bedrooms & bathrooms
- Bedrooms: 4
- Bathrooms: 2
- Full bathrooms: 2
Primary bedroom
- Features: Ceiling Fan(s), Dual Sinks, Walk-In Closet(s)
- Level: First
- Dimensions: 13 x 15
Bedroom
- Features: Ceiling Fan(s)
- Level: First
- Dimensions: 10 x 10
Bedroom
- Features: Ceiling Fan(s)
- Level: First
- Dimensions: 10 x 10
Bedroom
- Features: Ceiling Fan(s)
- Level: First
- Dimensions: 9 x 12
Primary bathroom
- Features: Solid Surface Counters, Walk-In Shower
- Level: First
- Dimensions: 11 x 10
Dining room
- Level: First
- Dimensions: 7 x 13
Other
- Features: Solid Surface Counters
- Level: First
- Dimensions: 4 x 7
Kitchen
- Features: Eat-in Kitchen, Kitchen Island
- Level: First
- Dimensions: 12 x 13
Living room
- Features: Ceiling Fan(s), Fireplace
- Level: First
- Dimensions: 16 x 13
Utility room
- Features: Utility Room
- Level: First
- Dimensions: 10 x 9
Heating
- Central, Electric
Cooling
- Central Air, Ceiling Fan(s), Electric
Appliances
- Included: Dishwasher, Electric Range, Disposal
- Laundry: Common Area, Washer Hookup, Dryer Hookup, ElectricDryer Hookup, Laundry in Utility Room
Features
- Chandelier, Decorative/Designer Lighting Fixtures, Double Vanity, Eat-in Kitchen, Kitchen Island, Open Floorplan, Vaulted Ceiling(s), Walk-In Closet(s)
- Flooring: Carpet, Combination, Luxury Vinyl Plank
- Windows: Window Coverings
- Has basement: No
- Number of fireplaces: 1
- Fireplace features: Den, Family Room, Living Room, Masonry, Wood Burning
Interior area
- Total interior livable area: 1,680 sqft
Video & virtual tour
Property
Parking
- Parking features: Additional Parking, Driveway, Gravel, Lighted, On Site, Open, Off Street, Outside, Oversized, Private, Boat, RV Access/Parking
- Has uncovered spaces: Yes
Features
- Levels: One
- Stories: 1
- Patio & porch: Rear Porch, Front Porch, Covered, Deck
- Exterior features: Deck, Garden, Lighting
- Pool features: None
- Fencing: Back Yard,Chain Link
Lot
- Size: 0.34 Acres
- Features: Cleared, Few Trees
- Residential vegetation: Cleared, Partially Wooded
Details
- Parcel number: R000001707
Construction
Type & style
- Home type: MobileManufactured
- Architectural style: Traditional
- Property subtype: Manufactured Home, Single Family Residence
Materials
- Foundation: Pillar/Post/Pier
- Roof: Composition,Shingle
Condition
- Resale
- Year built: 1996
Utilities & green energy
- Sewer: Public Sewer
- Water: Public
- Utilities for property: Electricity Available, Electricity Connected, Sewer Available, Water Available
Community & HOA
Community
- Features: Boat Facilities, Clubhouse, Dock, Fishing, Lake, Park
- Security: Fire Alarm, Smoke Detector(s)
- Subdivision: Blue Water Shores
HOA
- Has HOA: Yes
- Services included: Association Management
- HOA fee: $130 annually
- HOA name: Bluewater Shores
- HOA phone: 817-326-5158
Location
- Region: Granbury
Financial & listing details
- Price per square foot: $119/sqft
- Tax assessed value: $123,020
- Annual tax amount: $2,671
- Date on market: 9/3/2026
- Cumulative days on market: 6 days
- Listing terms: Cash,Conventional,FHA,VA Loan
- Exclusions: Staging Items
Estimated market value
$120,900
$93,000 - $149,000
Not available
Price history
| Date | Event | Price |
|---|---|---|
| 9/3/2026 | Listed for sale | $199,900-4.8%$119/sqft |
Source: NTREIS #21370933 Report a problem | ||
| 7/1/2026 | Listing removed | $209,900$125/sqft |
Source: NTREIS #21128617 Report a problem | ||
| 6/16/2026 | Price change | $209,900-4.5%$125/sqft |
Source: NTREIS #21128617 Report a problem | ||
| 3/11/2026 | Listed for sale | $219,900$131/sqft |
Source: NTREIS #21128617 Report a problem | ||
| 3/10/2026 | Contingent | $219,900$131/sqft |
Source: NTREIS #21128617 Report a problem | ||
| 1/9/2026 | Price change | $219,900-4.3%$131/sqft |
Source: NTREIS #21128617 Report a problem | ||
| 12/9/2025 | Listed for sale | $229,900+53.4%$137/sqft |
Source: NTREIS #21128617 Report a problem | ||
| 8/16/2025 | Listing removed | $149,900$89/sqft |
Source: NTREIS #20856312 Report a problem | ||
| 7/11/2025 | Price change | $149,900-7.8%$89/sqft |
Source: NTREIS #20856312 Report a problem | ||
| 6/25/2025 | Price change | $162,500-7.1%$97/sqft |
Source: NTREIS #20856312 Report a problem | ||
| 5/9/2025 | Price change | $174,900-1.7%$104/sqft |
Source: NTREIS #20856312 Report a problem | ||
| 5/1/2025 | Price change | $177,900-2%$106/sqft |
Source: NTREIS #20856312 Report a problem | ||
| 4/24/2025 | Price change | $181,500-0.8%$108/sqft |
Source: NTREIS #20856312 Report a problem | ||
| 4/17/2025 | Price change | $183,000-0.5%$109/sqft |
Source: NTREIS #20856312 Report a problem | ||
| 4/11/2025 | Price change | $183,900-0.5%$109/sqft |
Source: NTREIS #20856312 Report a problem | ||
| 3/14/2025 | Listed for sale | $184,900-6.7%$110/sqft |
Source: NTREIS #20856312 Report a problem | ||
| 10/23/2024 | Listing removed | $198,230$118/sqft |
Source: NTREIS #20756960 Report a problem | ||
| 10/21/2024 | Listed for sale | $198,230$118/sqft |
Source: NTREIS #20756960 Report a problem | ||
| 8/16/2024 | Sold | -- |
Source: Agent Provided Report a problem | ||
Public tax history
| Year | Property taxes | Tax assessment |
|---|---|---|
| 2025 | $1,488 +797.7% | $123,020 -3.3% |
| 2024 | $166 -4.9% | $127,160 +11.4% |
| 2023 | $174 -50.1% | $114,120 +35.7% |
| 2022 | $349 -30.1% | $84,110 +8.6% |
| 2021 | $500 +14.7% | $77,480 +28.2% |
| 2020 | $436 +16.2% | $60,440 +4% |
| 2019 | $375 -11.6% | $58,110 +50.9% |
| 2018 | $424 | $38,500 -26.3% |
| 2017 | $424 +15.6% | $52,250 +28.3% |
| 2016 | $367 -23.9% | $40,720 -1.3% |
| 2015 | $483 | $41,270 +1.5% |
| 2014 | $483 | $40,660 -6.5% |
| 2013 | -- | $43,490 -4.1% |
| 2012 | -- | $45,340 -3.1% |
| 2011 | -- | $46,780 -7.2% |
| 2010 | -- | $50,400 -4.2% |
| 2009 | -- | $52,630 +8.1% |
| 2008 | -- | $48,670 -3.7% |
| 2007 | -- | $50,550 |
| 2006 | -- | $50,550 |
| 2005 | -- | $50,550 +1% |
| 2004 | -- | $50,050 |
| 2003 | -- | $50,050 -1.1% |
| 2001 | -- | $50,600 +11.3% |
| 2000 | -- | $45,480 |
Find assessor info on the county website
Monthly payment
Climate risks
Neighborhood: 76049
Nearby schools
Schools provided by the listing agent
- Elementary: Acton
- Middle: Acton
- High: Granbury
- District: Granbury ISD
Source: NTREIS. This data may not be complete. We recommend contacting the local school district to confirm school assignments for this home.



Similar homes
- $199,0003 bd2 ba1.5k sqft4617 Lyndi Ln, Granbury, TX 76049For Sale
 MLS ID #21323645, Christi Durant. NTREIS
 - $228,0002 bd2 ba1k sqft6602 Ashley Ct, Granbury, TX 76049For Sale
 MLS ID #21308063, Rick Carr. NTREIS
 - $169,0003 bd2 ba1.2k sqft6525 Blue Water Ct, Granbury, TX 76049For Sale
 MLS ID #21213904, Raydean Moreno. NTREIS
 - $215,0003 bd2 ba1.4k sqft7720 River Run, Granbury, TX 76049For Sale
 MLS ID #21262480, Christi Durant. NTREIS
