Escape to lake living with this beautifully updated A-frame home in the gated community of Canyon Creek on Lake Granbury. Whether you're searching for a weekend getaway, a second home, or an investment property, this move-in-ready retreat offers the perfect combination of comfort, flexibility, and lifestyle. The home features 2 bedrooms, 2 full baths, plus a spacious upstairs loft that can easily serve as a third bedroom, bunk room, game room, or home office. Vaulted ceilings and abundant natural light create an open, inviting atmosphere, while the updated kitchen offers an island, stainless steel appliances, and the refrigerator conveys. Enjoy lake views from the private upstairs balcony, unwind on the covered front porch, or bring your boat, golf cart, and outdoor gear with plenty of parking on the oversized driveway. Canyon Creek offers outstanding amenities, including two community pools, tennis and basketball courts, parks, playgrounds, a fishing pier, boat ramps, a clubhouse, and 24-hour gated security. Short-term rentals should be independently verified by the buyer according to current HOA rules and local regulations. Just minutes from Historic Granbury Square, shopping, dining, entertainment, and Lake Granbury, this property is ideal as a personal retreat, vacation home, or long-term investment. Experience the relaxed lake lifestyle that makes Granbury one of North Texas' most desirable destinations.
For sale
Price cut: $10K (7/28)
$200,000
2707 Austin Dr, Granbury, TX 76048
2beds
1,281sqft
:
Get pre-qualified$1,416/mo
Single Family Residence
Built in 1983
2,178 Square Feet Lot
$198,800 Zestimate®
$156/sqft
$28/mo HOA
What's special
Tennis and basketball courtsBeautifully updated a-frame homeAbundant natural lightStainless steel appliancesSpacious upstairs loftVaulted ceilingsCovered front porch
- 248 days |
- 623 |
- 39 |
Zillow last checked:
Listing updated:
Listed by:
Niloufar Iken 0748874 832-264-1940,
Engel & Volkers Fort Worth 817-900-6899
Source: NTREIS,MLS#: 21114026
Facts & features
Interior
Bedrooms & bathrooms
- Bedrooms: 2
- Bathrooms: 2
- Full bathrooms: 2
Primary bedroom
- Features: Walk-In Closet(s)
- Level: First
- Dimensions: 15 x 11
Bedroom
- Level: First
- Dimensions: 10 x 11
Primary bathroom
- Features: Built-in Features
- Level: First
- Dimensions: 6 x 5
Bonus room
- Level: Second
- Dimensions: 25 x 8
Bonus room
- Level: First
- Dimensions: 10 x 9
Other
- Level: First
- Dimensions: 4 x 5
Kitchen
- Features: Breakfast Bar, Built-in Features, Eat-in Kitchen, Kitchen Island
- Level: First
- Dimensions: 12 x 10
Living room
- Features: Built-in Features
- Level: First
- Dimensions: 17 x 13
Heating
- Central, Electric
Cooling
- Central Air, Electric, Wall/Window Unit(s)
Appliances
- Included: Dishwasher, Electric Cooktop, Electric Oven, Electric Range, Disposal, Microwave, Refrigerator
Features
- Decorative/Designer Lighting Fixtures, Eat-in Kitchen, Kitchen Island, Open Floorplan, Cable TV, Walk-In Closet(s)
- Flooring: Laminate, Tile
- Windows: Window Coverings
- Has basement: No
- Has fireplace: No
Interior area
- Total interior livable area: 1,281 sqft
Video & virtual tour
Property
Parking
- Parking features: Concrete, Driveway, Oversized, Boat, RV Access/Parking
Features
- Levels: Two
- Stories: 2
- Patio & porch: Covered, Deck, Front Porch, See Remarks, Terrace, Balcony
- Exterior features: Balcony, Rain Gutters
- Pool features: None
- Has view: Yes
- View description: Water
- Has water view: Yes
- Body of water: Granbury
Lot
- Size: 2,178 Square Feet
- Features: Many Trees, Subdivision
- Residential vegetation: Partially Wooded
Details
- Parcel number: R000004879
Construction
Type & style
- Home type: SingleFamily
- Architectural style: A-Frame,Detached
- Property subtype: Single Family Residence
Materials
- Foundation: Pillar/Post/Pier, Slab
- Roof: Composition
Condition
- Year built: 1983
Utilities & green energy
- Sewer: Septic Tank
- Utilities for property: Electricity Available, Septic Available, Cable Available
Community & HOA
Community
- Features: Boat Facilities, Dock, Lake, Park, Gated
- Security: Gated Community, Security Guard, Gated with Guard
- Subdivision: Canyon Creek Iii
HOA
- Has HOA: Yes
- Services included: All Facilities, Maintenance Grounds
- HOA fee: $340 annually
- HOA name: Canyon Creek Hoa
- HOA phone: 817-573-3371
Location
- Region: Granbury
Financial & listing details
- Price per square foot: $156/sqft
- Tax assessed value: $142,570
- Annual tax amount: $1,724
- Date on market: 11/24/2025
- Cumulative days on market: 249 days
- Listing terms: Cash,Conventional,FHA,VA Loan
Estimated market value
$198,800
$189,000 - $209,000
$1,545/mo
Price history
| Date | Event | Price |
|---|---|---|
| 7/28/2026 | Price change | $200,000-4.8%$156/sqft |
Source: NTREIS #21114026 Report a problem | ||
| 4/16/2026 | Price change | $210,000-1.9%$164/sqft |
Source: NTREIS #21114026 Report a problem | ||
| 2/21/2026 | Price change | $214,000-2.7%$167/sqft |
Source: NTREIS #21114026 Report a problem | ||
| 12/10/2025 | Price change | $220,000-2.2%$172/sqft |
Source: NTREIS #21114026 Report a problem | ||
| 11/24/2025 | Listed for sale | $225,000-1.3%$176/sqft |
Source: NTREIS #21114026 Report a problem | ||
| 10/10/2025 | Listing removed | $228,000$178/sqft |
Source: NTREIS #20930423 Report a problem | ||
| 8/13/2025 | Price change | $228,000-3%$178/sqft |
Source: NTREIS #20930423 Report a problem | ||
| 5/24/2025 | Price change | $235,000-2.1%$183/sqft |
Source: NTREIS #20930423 Report a problem | ||
| 5/9/2025 | Listed for sale | $240,000+14.3%$187/sqft |
Source: NTREIS #20930423 Report a problem | ||
| 6/24/2022 | Sold | -- |
Source: NTREIS #20064555 Report a problem | ||
| 6/6/2022 | Pending sale | $210,000$164/sqft |
Source: NTREIS #20064555 Report a problem | ||
| 6/2/2022 | Contingent | $210,000$164/sqft |
Source: NTREIS #20064555 Report a problem | ||
| 5/22/2022 | Listed for sale | $210,000+133.6%$164/sqft |
Source: NTREIS #20064555 Report a problem | ||
| 11/23/2015 | Sold | -- |
Source: Agent Provided Report a problem | ||
| 10/24/2015 | Pending sale | $89,900$70/sqft |
Source: 5 Star Realty #13129045 Report a problem | ||
| 8/10/2015 | Price change | $89,900-5.3%$70/sqft |
Source: 5 STAR REALTY #13129045 Report a problem | ||
| 7/15/2015 | Price change | $94,900-5%$74/sqft |
Source: 5 STAR REALTY #13129045 Report a problem | ||
| 6/25/2015 | Price change | $99,900-4.8%$78/sqft |
Source: 5 STAR REALTY #13129045 Report a problem | ||
| 6/3/2015 | Price change | $104,900-4.6%$82/sqft |
Source: 5 STAR REALTY #13129045 Report a problem | ||
| 4/23/2015 | Listed for sale | $110,000+198.1%$86/sqft |
Source: 5 STAR REALTY #13129045 Report a problem | ||
| 2/5/2015 | Listing removed | $36,900$29/sqft |
Source: Century 21 #13087156 Report a problem | ||
| 1/1/2015 | Price change | $36,900-2.6%$29/sqft |
Source: CENTURY 21 Shirley Hooks, Inc. #13031835 Report a problem | ||
| 12/17/2014 | Price change | $37,900-5%$30/sqft |
Source: CENTURY 21 Shirley Hooks, Inc. #13031835 Report a problem | ||
| 11/15/2014 | Price change | $39,900+6.4%$31/sqft |
Source: CENTURY 21 Shirley Hooks, Inc. #13031835 Report a problem | ||
| 9/8/2014 | Price change | $37,500-11.8%$29/sqft |
Source: Owner Report a problem | ||
| 8/1/2014 | Listed for sale | $42,500$33/sqft |
Source: Owner Report a problem | ||
Public tax history
| Year | Property taxes | Tax assessment |
|---|---|---|
| 2025 | $1,724 -3.3% | $142,570 -4.1% |
| 2024 | $1,782 -4.6% | $148,620 -3.2% |
| 2023 | $1,868 +108.3% | $153,500 +21% |
| 2022 | $897 -15.7% | $126,870 +11.3% |
| 2021 | $1,064 +11.1% | $114,030 +41.5% |
| 2020 | $958 -14.1% | $80,577 -10.5% |
| 2019 | $1,115 +11.4% | $90,000 +1.1% |
| 2018 | $1,001 | $89,040 +10.9% |
| 2017 | $1,001 -1% | $80,260 +1.3% |
| 2016 | $1,012 -2.2% | $79,260 +40.8% |
| 2015 | $1,034 | $56,280 -9.9% |
| 2014 | $1,034 | $62,430 |
| 2013 | -- | $62,430 +14.6% |
| 2012 | -- | $54,480 |
| 2011 | -- | $54,480 -9.7% |
| 2010 | -- | $60,310 -2.5% |
| 2009 | -- | $61,850 +5.1% |
| 2008 | -- | $58,850 +11.2% |
| 2007 | -- | $52,920 +57% |
| 2006 | -- | $33,710 -6.2% |
| 2005 | -- | $35,950 +12.6% |
| 2004 | -- | $31,940 +12.5% |
| 2003 | -- | $28,380 +10% |
| 2002 | -- | $25,800 |
| 2001 | -- | $25,800 |
Find assessor info on the county website
Monthly payment
Est. payment
Payment breakdown
Explore the cost of this home by adjusting the details. Changes won't be saved.Climate risks
Neighborhood: Canyon Creek
Nearby schools
GreatSchools rating
- 7/10Mambrino SchoolGrades: PK-5Distance: 1.7 mi
- 4/10Granbury Middle SchoolGrades: 6-8Distance: 5.8 mi
- 6/10Granbury High SchoolGrades: 9-12Distance: 5.5 mi
Schools provided by the listing agent
- Elementary: Mambrino
- Middle: Granbury
- High: Granbury
- District: Granbury ISD
Source: NTREIS. This data may not be complete. We recommend contacting the local school district to confirm school assignments for this home.
- $205,600-- bd-- ba1.1k sqft2709 Austin Dr, Granbury, TX 76048Off Market
- $345,900-- bd-- ba2.2k sqft2705 Austin Dr, Granbury, TX 76048Off Market
- $--3 bd3 ba2.2k sqft2705 Austin Ct, Granbury, TX 76048Sold
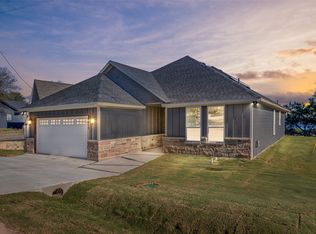
- $303,700-- bd-- ba1.6k sqft5214 River Ridge St, Granbury, TX 76048Off Market
- $16,000-- bd-- ba-- sqft2711 Austin Dr, Granbury, TX 76048Off Market
- $16,000-- bd-- ba-- sqft2703 Austin Dr, Granbury, TX 76048Off Market
- $322,1003 bd2 ba2k sqft5216 River Ridge St, Granbury, TX 76048Off Market
- $16,000-- bd-- ba-- sqft5208 River Ridge St, Granbury, TX 76048Off Market
A local agent can set up tours, give advice and negotiate with sellers.
A local lender can help you make sure your offer is ready when you are.
Similar homes
- $199,0002 bd2 ba984 sqft2318 Neches St, Granbury, TX 76048For Sale
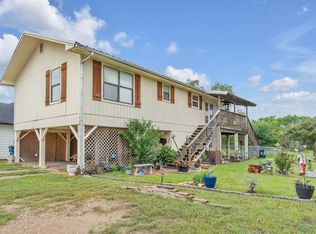 MLS ID #21258648, Christopher Allmaier. NTREIS
 - $205,0002 bd1 ba900 sqft2615 Dove Trl, Granbury, TX 76048For Sale
 MLS ID #21320994, Melanie MacDonald. NTREIS
 - $185,0002 bd1 ba744 sqft2417 Elk Trl, Granbury, TX 76048For Sale
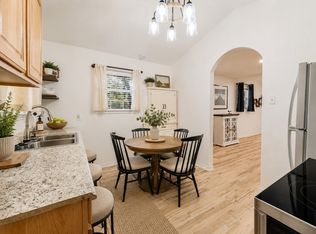 MLS ID #21282358, Bailey Groves. NTREIS
 - $260,0003 bd2 ba1.3k sqft1303 Spanish Flower Dr, Granbury, TX 76048For Sale
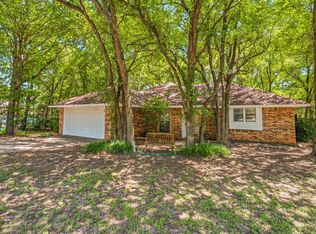 MLS ID #21338344, Blaine Bennetch. NTREIS
 - $275,0003 bd3 ba1.8k sqft2625 Austin Dr, Granbury, TX 76048For SaleMLS ID #21244417, Ivan Munoz. NTREIS
- $225,0003 bd2 ba1.4k sqft513 Ranch Rd, Granbury, TX 76049For SaleMLS ID #21192778, Eric Perez. NTREIS
- $209,9003 bd2 ba1.7k sqft1816 Hidden Valley Rd, Granbury, TX 76049For SaleMLS ID #21285095, Greg Willis. NTREIS
- $289,0003 bd2 ba1.4k sqft2514 San Gabriel Dr, Granbury, TX 76048For SaleMLS ID #21291689, Angela Hornburg. NTREIS
- $235,0003 bd2 ba1.5k sqft1526 Berry Patch Ln, Granbury, TX 76048For SaleMLS ID #21192263, Alison Southern Ullom. NTREIS
- $226,5003 bd2 ba1.2k sqft807 Elizabeth Blvd, Granbury, TX 76048For SaleMLS ID #21285949, Leslie Billingsley. NTREIS
- $289,0003 bd2 ba1.5k sqft2513 Christine Dr, Granbury, TX 76048For SaleMLS ID #21253986, Jessica Mangus. NTREIS
- $299,0003 bd4 ba1.8k sqft2601 Austin Dr, Granbury, TX 76048For SaleMLS ID #21213315, Chance Vann. NTREIS
- $279,9002 bd3 ba1.5k sqft1013 Teresa Ct, Granbury, TX 76048For SaleMLS ID #21340502, JoHannah Palm. NTREIS
- $280,0003 bd2 ba1k sqft1011 Pawnee Trl, Granbury, TX 76048For SaleMLS ID #21334964, Jared English. NTREIS
- $299,9003 bd2 ba1.6k sqft2617 Creek Dr, Granbury, TX 76048For SaleMLS ID #21244662, Angela Gill. NTREIS
- $199,0002 bd2 ba1.1k sqft8511 Westover Ct APT 241, Granbury, TX 76049For SaleMLS ID #21240774, Jacque Gordon. NTREIS
- $285,0004 bd3 ba1.6k sqft5721 San Jacinto Dr, Granbury, TX 76048For SaleMLS ID #21261574, Dalton Sheridan. NTREIS
- $239,0003 bd2 ba1.2k sqft1727 W Doyle St, Granbury, TX 76048For SaleMLS ID #21297346, Eric Wilkins. NTREIS
- $245,0002 bd1 ba1.3k sqft3620 Montgomery Dr, Granbury, TX 76049For SaleMLS ID #21294062, Eric Whitworth. NTREIS
- $209,0003 bd2 ba1.4k sqft4414 Apple Tree Ct, Granbury, TX 76048For SaleMLS ID #21308651, Stephanie Nissen. NTREIS
