Welcome to your Granbury getaway. This beautifully designed 2-bedroom, 1-bath home offers the perfect blend of modern comfort and lake-community charm. From the moment you arrive, the inviting covered front porch, cedar accents, and attractive brick exterior create incredible curb appeal.
Inside, you'll love the open-concept layout featuring soaring ceilings, a stunning cedar beam, abundant natural light, and new wood-look luxury vinyl plank flooring throughout. The thoughtfully designed floor plan makes the home feel spacious while maximizing every square foot.
Located in the desirable Comanche Cove community, you'll enjoy easy access to Lake Granbury, public boat ramps, marinas, fishing, parks, and the shopping, dining, wineries, and entertainment of Granbury's historic downtown square. Whether you're searching for a full-time residence, weekend lake retreat, or investment opportunity, this property offers exceptional flexibility in one of Granbury's most popular lake-area communities. Weekend getaway. Full-time home. Investment opportunity. This one checks every box.
Don't miss your opportunity to own an affordable piece of the Granbury lifestyle! Professional photos coming soon.
For sale
$205,000
2615 Dove Trl, Granbury, TX 76048
2beds
900sqft
:
Get pre-qualified$1,430/mo
Single Family Residence
Built in 2020
4,791 Square Feet Lot
$200,000 Zestimate®
$228/sqft
$9/mo HOA
What's special
Attractive brick exteriorAbundant natural lightThoughtfully designed floor planSoaring ceilingsInviting covered front porchCedar accentsStunning cedar beam
- 25 days |
- 793 |
- 53 |
Likely to sell faster than
Zillow last checked:
Listing updated:
Listed by:
Melanie MacDonald 0736581,
Winters Legacy Realty 817-818-6861
Source: NTREIS,MLS#: 21320994
Facts & features
Interior
Bedrooms & bathrooms
- Bedrooms: 2
- Bathrooms: 1
- Full bathrooms: 1
Primary bedroom
- Features: Ceiling Fan(s), En Suite Bathroom, Walk-In Closet(s)
- Level: First
- Dimensions: 10 x 12
Bedroom
- Features: Ceiling Fan(s), Walk-In Closet(s)
- Level: First
- Dimensions: 9 x 11
Dining room
- Level: First
- Dimensions: 10 x 8
Other
- Features: Built-in Features, En Suite Bathroom, Jack and Jill Bath, Linen Closet
- Level: First
- Dimensions: 7 x 7
Kitchen
- Features: Breakfast Bar, Eat-in Kitchen, Granite Counters, Kitchen Island, Pantry, Walk-In Pantry
- Level: First
- Dimensions: 10 x 8
Living room
- Features: Ceiling Fan(s)
- Level: First
- Dimensions: 12 x 10
Heating
- Central, Electric
Cooling
- Central Air, Ceiling Fan(s), Electric
Appliances
- Included: Dishwasher, Electric Cooktop, Electric Oven, Electric Range, Disposal, Microwave
- Laundry: Stacked
Features
- Decorative/Designer Lighting Fixtures, Eat-in Kitchen, Granite Counters, Kitchen Island, Natural Woodwork
- Flooring: Luxury Vinyl Plank
- Has basement: No
- Has fireplace: No
Interior area
- Total interior livable area: 900 sqft
Video & virtual tour
Property
Parking
- Parking features: Driveway
Features
- Levels: One
- Stories: 1
- Patio & porch: Covered
- Pool features: In Ground, None, Outdoor Pool, Other, Community
- Fencing: Back Yard,Fenced,Privacy
- Body of water: Granbury
Lot
- Size: 4,791 Square Feet
- Features: Landscaped, Few Trees
- Residential vegetation: Partially Wooded
Details
- Parcel number: R000009417
Construction
Type & style
- Home type: SingleFamily
- Architectural style: Ranch,Traditional,Detached
- Property subtype: Single Family Residence
Materials
- Brick, Cedar
- Foundation: Slab
- Roof: Composition
Condition
- Year built: 2020
Utilities & green energy
- Sewer: Septic Tank
- Utilities for property: Electricity Connected, Septic Available
Community & HOA
Community
- Features: Boat Facilities, Clubhouse, Fishing, Lake, Playground, Park, Pickleball, Pool, Trails/Paths
- Subdivision: Comanche Cove Sub Sec C
HOA
- Has HOA: Yes
- Services included: All Facilities, Association Management
- HOA fee: $105 annually
- HOA name: Comanche Cove
- HOA phone: 817-573-7822
Location
- Region: Granbury
Financial & listing details
- Price per square foot: $228/sqft
- Tax assessed value: $193,170
- Annual tax amount: $2,336
- Date on market: 7/9/2026
- Cumulative days on market: 26 days
- Listing terms: Cash,Conventional,FHA,VA Loan
Estimated market value
$200,000
$190,000 - $210,000
$1,382/mo
Price history
| Date | Event | Price |
|---|---|---|
| 7/9/2026 | Listed for sale | $205,000+6733.3%$228/sqft |
Source: NTREIS #21320994 Report a problem | ||
| 1/15/2021 | Sold | -- |
Source: Agent Provided Report a problem | ||
| 11/12/2018 | Listing removed | $3,000$3/sqft |
Source: CENTURY 21 Shirley Hooks, Inc. #13733091 Report a problem | ||
| 10/29/2018 | Pending sale | $3,000$3/sqft |
Source: CENTURY 21 Shirley Hooks, Inc. #13733091 Report a problem | ||
| 6/13/2018 | Listed for sale | $3,000$3/sqft |
Source: CENTURY 21 Shirley Hooks, Inc. #13733091 Report a problem | ||
Public tax history
| Year | Property taxes | Tax assessment |
|---|---|---|
| 2025 | $941 -20.9% | $193,170 +7% |
| 2024 | $1,190 +3% | $180,450 -1.7% |
| 2023 | $1,155 -31.1% | $183,560 +17.6% |
| 2022 | $1,677 -15.5% | $156,150 +18.7% |
| 2021 | $1,985 +3941.4% | $131,540 +4010.6% |
| 2020 | $49 +26.6% | $3,200 +28% |
| 2019 | $39 +8.1% | $2,500 +13.6% |
| 2018 | $36 | $2,200 |
| 2017 | $36 -2.4% | $2,200 |
| 2016 | $37 -26% | $2,200 -26.7% |
| 2015 | $50 | $3,000 |
| 2014 | $50 | $3,000 |
| 2013 | -- | $3,000 |
| 2012 | -- | $3,000 |
| 2011 | -- | $3,000 |
| 2010 | -- | $3,000 |
| 2009 | -- | $3,000 |
| 2008 | -- | $3,000 |
| 2007 | -- | $3,000 |
| 2006 | -- | $3,000 +150% |
| 2005 | -- | $1,200 |
| 2004 | -- | $1,200 |
Find assessor info on the county website
Monthly payment
Est. payment
Payment breakdown
Explore the cost of this home by adjusting the details. Changes won't be saved.Climate risks
Neighborhood: Comanche Cove
Nearby schools
GreatSchools rating
- 6/10John And Lynn Brawner Intermediate SchoolGrades: PK-5Distance: 1.1 mi
- 4/10Granbury Middle SchoolGrades: 6-8Distance: 2.3 mi
- 6/10Granbury High SchoolGrades: 9-12Distance: 1.9 mi
Schools provided by the listing agent
- Elementary: Acton
- Middle: Acton
- High: Crossland Ninth Grade Center
- District: Granbury ISD
Source: NTREIS. This data may not be complete. We recommend contacting the local school district to confirm school assignments for this home.
- $14,000-- bd-- ba-- sqft2617 Dove Trl, Granbury, TX 76048Off Market
- $136,2003 bd2 ba1.2k sqft2611 Dove Trl, Granbury, TX 76048Off Market
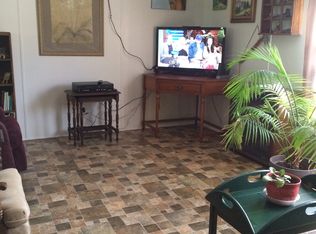
- $173,4003 bd2 ba1k sqft2616 Creekview Dr, Granbury, TX 76048Off Market
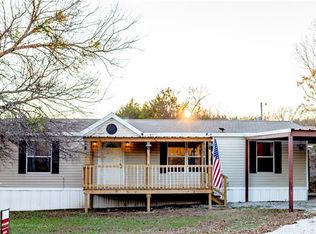
- $14,000-- bd-- ba-- sqft2614 Creekview Dr, Granbury, TX 76048Off Market
- $230,2003,484 Square Feet2618 Creekview Dr, Granbury, TX 76048Off Market
- $--3,484 Square Feet2616 Dove Trl LOT 596, Granbury, TX 76048Off Market
- $14,000-- bd-- ba-- sqft2612 Creekview Dr, Granbury, TX 76048Off Market
- $14,000-- bd-- ba-- sqft2619 Dove Trl, Granbury, TX 76048Off Market
A local agent can set up tours, give advice and negotiate with sellers.
A local lender can help you make sure your offer is ready when you are.
Similar homes
- $239,0002 bd2 ba1.1k sqft2308 Centaurus Way, Granbury, TX 76048For Sale
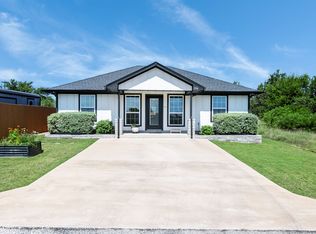 MLS ID #21285328, Erin Drummer. NTREIS
 - $239,0002 bd2 ba1.2k sqft904 Spanish Trail Dr, Granbury, TX 76048For Sale
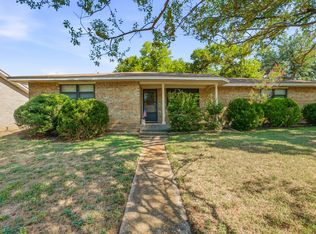 MLS ID #21344756, Joshua Shelton. NTREIS
 - $199,0002 bd2 ba984 sqft2318 Neches St, Granbury, TX 76048For Sale
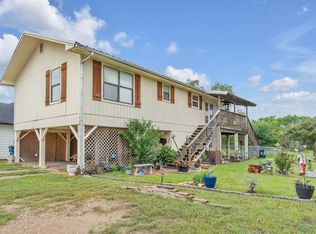 MLS ID #21258648, Christopher Allmaier. NTREIS
 - $185,0002 bd1 ba744 sqft2417 Elk Trl, Granbury, TX 76048For Sale
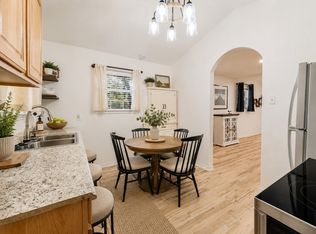 MLS ID #21282358, Bailey Groves. NTREIS
 - $219,0002 bd1 ba1.1k sqft721 Comanche Cove Dr, Granbury, TX 76048For SaleMLS ID #21233243, Kari Hill. NTREIS
- $199,0003 bd2 ba1.3k sqft937 Nacogdoches River Dr, Granbury, TX 76048For SaleMLS ID #21267366, Mechelle Tyler. NTREIS
- $214,9003 bd2 ba1.1k sqft6605 Six J Ct, Granbury, TX 76049For SaleMLS ID #21335817, Daniel Finzel. NTREIS
- $226,5003 bd2 ba1.2k sqft807 Elizabeth Blvd, Granbury, TX 76048For SaleMLS ID #21285949, Leslie Billingsley. NTREIS
- $230,0002 bd1 ba1k sqft613 Crestview Dr, Granbury, TX 76048For SaleMLS ID #21307061, Chelsea Matlock. NTREIS
- $260,0003 bd2 ba1.3k sqft1303 Spanish Flower Dr, Granbury, TX 76048For SaleMLS ID #21338344, Blaine Bennetch. NTREIS
- $215,0002 bd1 ba688 sqft2129 County Road 2010 #C, Glen Rose, TX 76043For SaleMLS ID #21342419, Jennifer Ticer. NTREIS
- $239,0003 bd2 ba1.2k sqft1727 W Doyle St, Granbury, TX 76048For SaleMLS ID #21297346, Eric Wilkins. NTREIS
- $235,0003 bd2 ba1.2k sqft1702 Saddle Rd, Granbury, TX 76049For SaleMLS ID #21338418, Bailey Groves. NTREIS
- $200,0002 bd2 ba1.2k sqft2707 Austin Dr, Granbury, TX 76048For SaleMLS ID #21114026, Niloufar Iken. NTREIS
- $184,9002 bd2 ba840 sqft3903 Montgomery Dr, Granbury, TX 76049For SaleMLS ID #21346236, Ian McKenzie. NTREIS
- $219,0002 bd1 ba1k sqft427 Whippoorwill Dr, Granbury, TX 76049For SaleMLS ID #21313903, Ginger Trimble Knox. NTREIS
- $230,0002 bd2 ba940 sqft719 Harness Trl, Granbury, TX 76049For SaleMLS ID #21315955, Kathy Carter. NTREIS
- $217,0003 bd2 ba1.2k sqft3614 Sioux Trl, Granbury, TX 76048For SaleMLS ID #21341728, Asad Faheem. NTREIS
- $229,0003 bd1 ba1.1k sqft606 E Barton St, Granbury, TX 76048For SaleMLS ID #21267567, Saydonica Schultz. NTREIS
- $255,0003 bd2 ba1.2k sqft206 Brazos Harbor Dr, Granbury, TX 76048For SaleMLS ID #21348089, Joni Dawson. NTREIS
