YOU'VE BEEN WAITING FOR A HOME IN GRANBURY WHERE LOCATION, POSSIBILITY, AND VALUE COME TOGETHER, AND 606 E. Barton may be exactly the opportunity you have been hoping to find. Just minutes from Historic Granbury Square and Lake Granbury, this 3 bedroom, 1 bath home offers 1,188 square feet on a mature, tree shaded lot in a setting that keeps you close to the restaurants, shopping, entertainment, and outdoor lifestyle that make Granbury such a special place to call home. This is the kind of property that gives you room to dream a little bigger because you are not paying a premium for someone else's renovation choices. Instead, you have the chance to update the home at your own pace, choose the finishes you actually want, and create a space that fits the way you plan to use it. Maybe that means a full time residence close to the heart of town, a weekend retreat where lake days and evenings on the Square become part of your routine, or a property you can improve and make your own over time. The home is not trying to be something it is not, and that is exactly where the opportunity comes in. For the buyer who can look beyond today's finishes and recognize the value of a great location combined with the freedom to create something personal, 606 E. Barton is worth seeing in person. Sometimes the right home is not the one that is already finished for you, but the one that gives you the chance to make it exactly what you want.
For sale
$229,000
606 E Barton St, Granbury, TX 76048
3beds
1,188sqft
Single Family Residence
Built in 1980
7,405 Square Feet Lot
$-- Zestimate®
$193/sqft
$-- HOA
What's special
Mature tree shaded lot
- 150 days
- 115
- 3
Zillow last checked:
Listing updated:
Listed by:
Saydonica Schultz 0641031 888-455-6040,
Fathom Realty LLC 888-455-6040
Source: NTREIS,MLS#: 21267567
Facts & features
Interior
Bedrooms & bathrooms
- Bedrooms: 3
- Bathrooms: 1
- Full bathrooms: 1
Primary bedroom
- Level: First
- Dimensions: 12 x 10
Bedroom
- Level: First
- Dimensions: 10 x 10
Bedroom
- Level: First
- Dimensions: 10 x 9
Dining room
- Level: First
- Dimensions: 12 x 12
Other
- Level: First
- Dimensions: 6 x 5
Kitchen
- Features: Eat-in Kitchen
- Level: First
- Dimensions: 11 x 12
Living room
- Features: Ceiling Fan(s)
- Level: First
- Dimensions: 19 x 14
Heating
- Central
Cooling
- Central Air, Ceiling Fan(s), Electric
Appliances
- Included: Some Gas Appliances, Gas Range, Plumbed For Gas
- Laundry: Washer Hookup, Dryer Hookup, In Garage
Features
- High Speed Internet
- Flooring: Ceramic Tile, Laminate, Linoleum
- Windows: Window Coverings
- Has basement: No
- Has fireplace: No
Interior area
- Total interior livable area: 1,188 sqft
Video & virtual tour
Property
Parking
- Total spaces: 1
- Parking features: Door-Single, Driveway, Garage Faces Front, Garage, Kitchen Level
- Attached garage spaces: 1
Features
- Levels: One
- Stories: 1
- Pool features: None
- Fencing: Chain Link
Lot
- Size: 7,405 Square Feet
- Features: Interior Lot, Few Trees
Details
- Parcel number: R000037205
Construction
Type & style
- Home type: SingleFamily
- Architectural style: Ranch,Detached
- Property subtype: Single Family Residence
Materials
- Brick
Condition
- Resale
- Year built: 1980
Utilities & green energy
- Sewer: Public Sewer
- Water: Public
- Utilities for property: Electricity Available, Electricity Connected, Natural Gas Available, Sewer Available, Separate Meters, Water Available
Community & HOA
Community
- Features: Curbs
- Subdivision: Hughes
HOA
- Has HOA: No
Location
- Region: Granbury
Financial & listing details
- Price per square foot: $193/sqft
- Tax assessed value: $100,000
- Annual tax amount: $2,688
- Date on market: 5/21/2026
- Cumulative days on market: 149 days
- Listing terms: Cash,Conventional
- Exclusions: All of tenant belongings including curtains and rods, Tv's
Estimated market value
Not available
Estimated sales range
Not available
Not available
Price history
| Date | Event | Price |
|---|---|---|
| 7/17/2026 | Price change | $229,000-7.7%$193/sqft |
Source: NTREIS #21267567 Report a problem | ||
| 6/25/2026 | Price change | $248,000-0.8%$209/sqft |
Source: NTREIS #21267567 Report a problem | ||
| 5/21/2026 | Listed for sale | $250,000-25.4%$210/sqft |
Source: NTREIS #21267567 Report a problem | ||
| 7/17/2024 | Listing removed | $335,000-4.3%$282/sqft |
Source: NTREIS #20548430 Report a problem | ||
| 4/19/2024 | Price change | $350,000-10.3%$295/sqft |
Source: NTREIS #20548430 Report a problem | ||
| 3/4/2024 | Listed for sale | $390,000+243.6%$328/sqft |
Source: NTREIS #20548430 Report a problem | ||
| 6/8/2013 | Listing removed | $113,500$96/sqft |
Source: WINSTON PROPERTIES, LLC #11660729 Report a problem | ||
| 2/7/2013 | Listed for sale | $113,500-1.3%$96/sqft |
Source: WINSTON PROPERTIES, LLC #11660729 Report a problem | ||
| 4/19/2012 | Listed for sale | $115,000-3.4%$97/sqft |
Source: WINSTON PROPERTIES, LLC #11660729 Report a problem | ||
| 9/21/2011 | Listed for sale | $119,000$100/sqft |
Source: WINSTON PROPERTIES, LLC #11660729 Report a problem | ||
Public tax history
| Year | Property taxes | Tax assessment |
|---|---|---|
| 2025 | $1,629 -4.7% | $100,000 -7.4% |
| 2024 | $1,710 -1.1% | $107,960 |
| 2023 | $1,729 +87.3% | $107,960 +100% |
| 2022 | $923 +0.2% | $53,980 +11.1% |
| 2021 | $921 -1.8% | $48,580 |
| 2020 | $938 -1.1% | $48,580 |
| 2019 | $948 +33.5% | $48,580 +38.4% |
| 2018 | $711 | $35,090 |
| 2017 | $711 -2.2% | $35,090 |
| 2016 | $726 +0.8% | $35,090 |
| 2015 | $721 | $35,090 |
| 2014 | $721 | $35,090 |
| 2013 | -- | $35,090 |
| 2012 | -- | $35,090 |
| 2011 | -- | $35,090 |
| 2010 | -- | $35,090 |
| 2009 | -- | $35,090 |
| 2008 | -- | $35,090 +30% |
| 2007 | -- | $26,990 |
| 2006 | -- | $26,990 +285.6% |
| 2005 | -- | $7,000 |
| 2004 | -- | $7,000 |
Find assessor info on the county website
Monthly payment
Est. payment
Payment breakdown
Explore the cost of this home by adjusting the details. Changes won't be saved.Climate risks
Neighborhood: 76048
Nearby schools
Schools provided by the listing agent
- Elementary: John and Lynn Brawner
- Middle: Granbury
- High: Granbury
- District: Granbury ISD
Source: NTREIS. This data may not be complete. We recommend contacting the local school district to confirm school assignments for this home.

Similar homes
- $214,9993 bd2 ba1.2k sqft1729 W Doyle St, Granbury, TX 76048For Sale
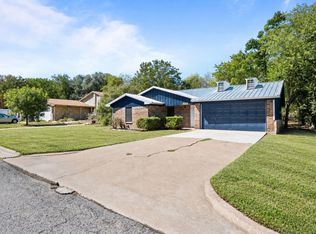 MLS ID #21404432, Natalie Self. NTREIS
 - $225,5003 bd2 ba1.2k sqft807 Elizabeth Blvd, Granbury, TX 76048For Sale
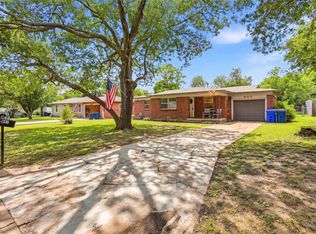 MLS ID #21285949, Leslie Billingsley. NTREIS
 - $249,0003 bd2 ba1.3k sqft1303 Spanish Flower Dr, Granbury, TX 76048For Sale
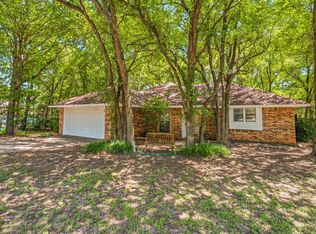 MLS ID #21338344, Blaine Bennetch. NTREIS
 - $245,0003 bd2 ba1.1k sqft803 W Bluff St, Granbury, TX 76048For Sale
 MLS ID #21386333, Kelsey Gordon. NTREIS
