This beautiful 2-bedroom, 1-bathroom brick home offers the perfect blend of comfort and style. Featuring a spacious sunroom, granite countertops, and a large back yard, this home is ideal for relaxation and entertaining. Cool off in the cowboy pool while enjoying the peaceful outdoor setting. Located just 4 minutes from the historical downtown Granbury, you’ll have quick access to shopping, dining, and entertainment. Don't miss this incredible opportunity!
Sold
Price Unknown
714 N Keith St, Granbury, TX 76048
2beds
1,026sqft
Single Family Residence
Built in 1980
2,178 Square Feet Lot
$215,900 Zestimate®
$--/sqft
$1,300 Estimated rent
Home value
$215,900
$192,000 - $242,000
$1,300/mo
Zestimate® history
Owner options
List your home for rent
$1,300/mo
Rent Zestimate®
Find your next renter with Zillow Rental Manager. Plus, with online applications, you can quickly screen prospective tenants – for free.
$1,300/mo
Rent Zestimate®
Refinance and save
Refinancing to a lower rate could help reduce your monthly payments and save thousands over the life of the loan.
Explore your selling options
Work with a Zillow partner agent
Leverage their expertise and Zillow's premium Showcase listings to get your home seen by more buyers.
Get startedList with your own agent
Get your home in front of millions of buyers by listing it on Zillow.
Learn how to do itSell it yourself
Take full control of how buyers see your home on Zillow by listing For Sale by Owner (FSBO).
List your homeWhat's special
Spacious sunroomGranite countertopsCowboy pool
Zillow last checked:
Listing updated:
Listed by:
Lorelie Weber 0802948 (817)894-4221,
Keller Williams Brazos West 817-279-6996
Bought with:
Christi Durant
Keller Williams Brazos West
Source: NTREIS,MLS#: 20840434
Facts & features
Interior
Bedrooms & bathrooms
- Bedrooms: 2
- Bathrooms: 1
- Full bathrooms: 1
Primary bedroom
- Dimensions: 15 x 11
Bedroom
- Dimensions: 11 x 9
Primary bathroom
- Dimensions: 5 x 9
Dining room
- Dimensions: 10 x 10
Kitchen
- Dimensions: 8 x 9
Living room
- Features: Ceiling Fan(s)
- Dimensions: 14 x 14
Appliances
- Included: Dishwasher, Electric Cooktop, Electric Oven, Electric Water Heater, Microwave
- Laundry: Washer Hookup, Electric Dryer Hookup, Laundry in Utility Room
Features
- Built-in Features
- Flooring: Tile
- Has basement: No
- Has fireplace: No
Interior area
- Total interior livable area: 1,026 sqft
Property
Parking
- Total spaces: 1
- Parking features: Concrete
- Attached garage spaces: 1
Features
- Levels: One
- Stories: 1
- Patio & porch: Covered
- Exterior features: Garden
- Pool features: None
Lot
- Size: 2,178 Square Feet
- Features: Back Yard, Lawn
Details
- Parcel number: R000037210
Construction
Type & style
- Home type: SingleFamily
- Architectural style: Detached
- Property subtype: Single Family Residence
- Attached to another structure: Yes
Materials
- Brick
- Roof: Shingle
Condition
- Year built: 1980
Utilities & green energy
- Sewer: Public Sewer
- Water: Public
- Utilities for property: Sewer Available, Water Available
Community & HOA
Community
- Security: Fire Alarm, Smoke Detector(s)
- Subdivision: Hughes
HOA
- Has HOA: No
Location
- Region: Granbury
Financial & listing details
- Tax assessed value: $161,010
- Annual tax amount: $2,212
- Date on market: 2/19/2025
- Cumulative days on market: 36 days
- Listing terms: Cash,Conventional,FHA,VA Loan
- Exclusions: Washer, Dryer, Refrigartor, all mounted TVS & TV Mounts, grills & smokers
Price history
| Date | Event | Price |
|---|---|---|
| 4/29/2025 | Sold | -- |
Source: NTREIS #20840434 Report a problem | ||
| 4/2/2025 | Pending sale | $240,000$234/sqft |
Source: NTREIS #20840434 Report a problem | ||
| 3/27/2025 | Contingent | $240,000$234/sqft |
Source: NTREIS #20840434 Report a problem | ||
| 2/19/2025 | Listed for sale | $240,000$234/sqft |
Source: NTREIS #20840434 Report a problem | ||
Public tax history
| Year | Property taxes | Tax assessment |
|---|---|---|
| 2025 | $1,126 -9.7% | $161,010 -2.5% |
| 2024 | $1,247 +13.6% | $165,100 +0.3% |
| 2023 | $1,098 -30.2% | $164,660 +17% |
| 2022 | $1,573 -20.9% | $140,760 +34.2% |
| 2021 | $1,989 +104.2% | $104,900 +3.7% |
| 2020 | $974 | $101,190 +3.3% |
| 2019 | $974 -36.7% | $98,000 +23% |
| 2018 | $1,538 | $79,680 +4.9% |
| 2017 | $1,538 +6% | $75,970 +8.3% |
| 2016 | $1,452 +2.9% | $70,150 +2.1% |
| 2015 | $1,411 | $68,690 |
| 2014 | $1,411 | $68,690 |
| 2013 | -- | $68,690 +3.6% |
| 2012 | -- | $66,300 -8.1% |
| 2011 | -- | $72,160 +9.3% |
| 2010 | -- | $65,990 -2.3% |
| 2009 | -- | $67,540 +17.8% |
| 2008 | -- | $57,320 +25.3% |
| 2007 | -- | $45,730 +6.1% |
| 2006 | -- | $43,110 +6.9% |
| 2005 | -- | $40,320 -2.4% |
| 2004 | -- | $41,320 +8.6% |
| 2003 | -- | $38,040 -3.7% |
| 2002 | -- | $39,510 +0.3% |
| 2001 | -- | $39,410 +9.8% |
| 2000 | -- | $35,900 |
Find assessor info on the county website
Neighborhood: 76048
Nearby homes
- $168,7002 bd1 ba875 sqft712 N Keith St, Granbury, TX 76048Off Market
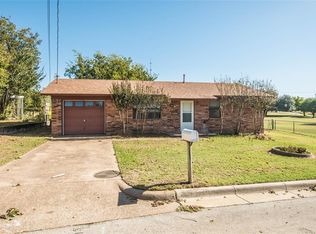
- $193,700-- bd-- ba1k sqft716 N Keith St, Granbury, TX 76048Off Market
- $139,100-- bd-- ba1.6k sqft801 N Keith St, Granbury, TX 76048Off Market
- $221,9003 bd2 ba1.3k sqft718 N Keith St, Granbury, TX 76048Off Market

- $229,0003 bd1 ba1.1k sqft606 E Barton St, Granbury, TX 76048For Sale
- $194,400-- bd-- ba1k sqft604 E Barton St, Granbury, TX 76048Off Market
- $172,800-- bd-- ba752 sqft711 N Keith St, Granbury, TX 76048Off Market
- $219,6002 bd1 ba1.3k sqft708 Perkins Ct, Granbury, TX 76048Off Market
Nearby schools
GreatSchools rating
- 7/10John And Lynn Brawner Intermediate SchoolGrades: PK-5Distance: 2 mi
- 4/10Granbury Middle SchoolGrades: 6-8Distance: 1.9 mi
- 6/10Granbury High SchoolGrades: 9-12Distance: 1.8 mi
Schools provided by the listing agent
- Elementary: Nettie Baccus
- Middle: Granbury
- High: Granbury
- District: Granbury ISD
Source: NTREIS. This data may not be complete. We recommend contacting the local school district to confirm school assignments for this home.
Get a cash offer in 3 minutes
Find out how much your home could sell for in as little as 3 minutes with a no-obligation cash offer.
Estimated market value
$215,900
Get a cash offer in 3 minutes
Find out how much your home could sell for in as little as 3 minutes with a no-obligation cash offer.
Estimated market value
$215,900
- Texas
- Hood County
- Granbury
- 76048
- 714 N Keith St
