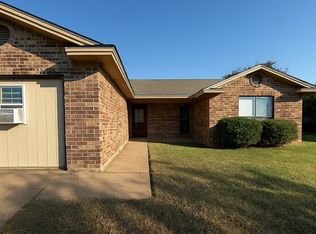
Updated brick home with an open-concept floor plan and a spacious living area featuring recessed lighting and a beautiful wood-burning fireplace. Remote-controlled ceiling fans in the living room and bedrooms provide added comfort and convenience. The kitchen includes stainless steel appliances, and the laundry room offers ample storage space. Step outside to a covered back porch, perfect for entertaining year-round. The fenced backyard is pet-friendly and includes a storage building with an attached covered storage area and dog door. Mature shade trees in both the front and back yard enhance the outdoor living space and provide excellent curb appeal. For added peace of mind, the HVAC system was replaced in 2018, the water heater in 2021, and the roof was replaced in March 2026. Ideally located just one mile from the historic Granbury Square, this home offers quick access to local shopping, dining, and entertainment. Conveniently situated near Lake Granbury Medical Center and Granbury High School, this property combines modern updates, functional living space, and an excellent location. Schedule to view in person!
For sale
Price cut: $4.9K (8/21)
$244,990
1414 W Torrey St, Granbury, TX 76048
3beds
1,296sqft
Single Family Residence
Built in 1983
3,049 Square Feet Lot
$240,000 Zestimate®
$189/sqft
$-- HOA
What's special
Beautiful wood-burning fireplaceOpen-concept floor planRecessed lightingUpdated brick homeExcellent curb appealFenced backyard
- 57 days
- 121
- 13
Zillow last checked:
Listing updated:
Listed by:
Dasa Gain 0851680,
Signature Land & Home 254-485-5718
Source: NTREIS,MLS#: 21331022
Facts & features
Interior
Bedrooms & bathrooms
- Bedrooms: 3
- Bathrooms: 2
- Full bathrooms: 1
- 1/2 bathrooms: 1
Primary bedroom
- Level: First
- Dimensions: 12 x 13
Kitchen
- Level: First
- Dimensions: 17 x 13
Living room
- Level: First
- Dimensions: 26 x 14
Heating
- Central
Cooling
- Central Air
Appliances
- Included: Dishwasher, Electric Oven, Electric Water Heater, Microwave
Features
- Decorative/Designer Lighting Fixtures, High Speed Internet, Pantry
- Has basement: No
- Number of fireplaces: 1
- Fireplace features: Glass Doors, Living Room, Wood Burning
Interior area
- Total interior livable area: 1,296 sqft
Video & virtual tour
Property
Parking
- Parking features: On Site
Features
- Levels: One
- Stories: 1
- Patio & porch: Awning(s), Rear Porch
- Pool features: None
Lot
- Size: 3,049 Square Feet
Details
- Parcel number: R000037394
Construction
Type & style
- Home type: SingleFamily
- Architectural style: Detached
- Property subtype: Single Family Residence
Condition
- Year built: 1983
Utilities & green energy
- Sewer: Public Sewer
- Water: Public
- Utilities for property: Sewer Available, Water Available
Community & HOA
Community
- Subdivision: Kennon Meadows Ph Ii
HOA
- Has HOA: No
Location
- Region: Granbury
Financial & listing details
- Price per square foot: $189/sqft
- Tax assessed value: $203,260
- Annual tax amount: $3,312
- Date on market: 7/14/2026
- Cumulative days on market: 58 days
- Listing terms: Cash,Conventional,FHA,USDA Loan,VA Loan
Estimated market value
$240,000
$228,000 - $252,000
$1,765/mo
Price history
| Date | Event | Price |
|---|---|---|
| 8/21/2026 | Price change | $244,990-2%$189/sqft |
Source: NTREIS #21331022 Report a problem | ||
| 7/14/2026 | Listed for sale | $249,900+4.2%$193/sqft |
Source: NTREIS #21331022 Report a problem | ||
| 6/9/2026 | Sold | -- |
Source: NTREIS #21243929 Report a problem | ||
| 6/1/2026 | Contingent | $239,900$185/sqft |
Source: NTREIS #21243929 Report a problem | ||
| 5/4/2026 | Price change | $239,900-4%$185/sqft |
Source: NTREIS #21243929 Report a problem | ||
| 4/25/2026 | Listed for sale | $250,000+6.4%$193/sqft |
Source: NTREIS #21243929 Report a problem | ||
| 4/22/2024 | Listing removed | -- |
Source: Zillow Rentals Report a problem | ||
| 4/15/2024 | Listed for rent | $1,850$1/sqft |
Source: Zillow Rentals Report a problem | ||
| 7/29/2022 | Sold | -- |
Source: NTREIS #20076207 Report a problem | ||
| 6/17/2022 | Pending sale | $234,900$181/sqft |
Source: NTREIS #20076207 Report a problem | ||
| 6/10/2022 | Contingent | $234,900$181/sqft |
Source: NTREIS #20076207 Report a problem | ||
| 6/4/2022 | Listed for sale | $234,900+111.6%$181/sqft |
Source: NTREIS #20076207 Report a problem | ||
| 10/8/2015 | Sold | -- |
Source: Agent Provided Report a problem | ||
| 9/15/2015 | Pending sale | $111,000$86/sqft |
Source: WINSTON PROPERTIES, LLC #13213687 Report a problem | ||
| 9/4/2015 | Price change | $111,000-2.6%$86/sqft |
Source: WINSTON PROPERTIES, LLC #13213687 Report a problem | ||
| 9/1/2015 | Price change | $114,000-0.9%$88/sqft |
Source: WINSTON PROPERTIES, LLC #13213687 Report a problem | ||
| 8/28/2015 | Price change | $115,000-1.7%$89/sqft |
Source: WINSTON PROPERTIES, LLC #13213687 Report a problem | ||
| 8/18/2015 | Price change | $117,000-2.5%$90/sqft |
Source: WINSTON PROPERTIES, LLC #13213687 Report a problem | ||
| 8/8/2015 | Listed for sale | $120,000$93/sqft |
Source: WINSTON PROPERTIES, LLC #13213687 Report a problem | ||
| 10/15/2007 | Sold | -- |
Source: Public Record Report a problem | ||
Public tax history
| Year | Property taxes | Tax assessment |
|---|---|---|
| 2025 | $3,312 +5.1% | $203,260 +2.2% |
| 2024 | $3,150 -4% | $198,850 -3% |
| 2023 | $3,283 +52.9% | $204,940 +15.9% |
| 2022 | $2,148 -6.4% | $176,840 +30.6% |
| 2021 | $2,294 +5.9% | $135,420 +3.6% |
| 2020 | $2,167 +10.2% | $130,680 -1.5% |
| 2019 | $1,966 +12.8% | $132,660 +26.7% |
| 2018 | $1,743 | $104,680 +3.6% |
| 2017 | $1,743 +7.2% | $101,050 +7.9% |
| 2016 | $1,625 -2% | $93,680 +4% |
| 2015 | $1,659 | $90,060 |
| 2014 | $1,659 | $90,060 +1% |
| 2013 | -- | $89,160 +4% |
| 2012 | -- | $85,720 -7.1% |
| 2011 | -- | $92,300 -1.9% |
| 2010 | -- | $94,110 -0.9% |
| 2009 | -- | $95,010 +2.7% |
| 2008 | -- | $92,470 +11.3% |
| 2007 | -- | $83,080 +7.6% |
| 2006 | -- | $77,220 +11.7% |
| 2005 | -- | $69,150 -1.4% |
| 2004 | -- | $70,130 +2.3% |
| 2003 | -- | $68,520 +17.2% |
| 2002 | -- | $58,460 |
| 2001 | -- | $58,460 +4.5% |
| 2000 | -- | $55,940 |
Find assessor info on the county website
Monthly payment
Est. payment
Payment breakdown
Explore the cost of this home by adjusting the details. Changes won't be saved.Climate risks
Neighborhood: 76048
Nearby schools
Schools provided by the listing agent
- Elementary: Nettie Baccus
- Middle: Granbury
- High: Granbury
- District: Granbury ISD
Source: NTREIS. This data may not be complete. We recommend contacting the local school district to confirm school assignments for this home.
Similar homes
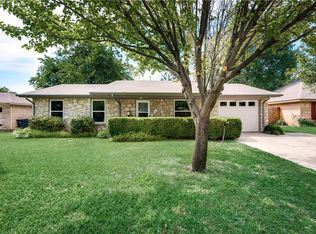
- $250,0004 bd2 ba1.4k sqft1429 W Torrey St, Granbury, TX 76048For Sale
 MLS ID #21123171, Erienne Higgins. NTREIS
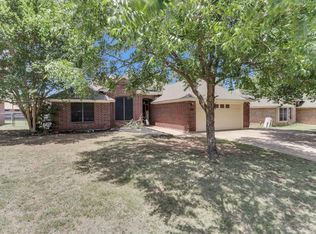
 - $265,0003 bd2 ba1.6k sqft1506 Berry Patch Ln, Granbury, TX 76048For Sale
 MLS ID #21318164, Jeff Bentley. NTREIS
 - $225,0003 bd2 ba1.4k sqft513 Ranch Rd, Granbury, TX 76049For Sale
 MLS ID #21373374, Caitlynn Hiler. NTREIS
 - $254,9003 bd2 ba1.5k sqft2518 Orion Way, Granbury, TX 76048For Sale
 MLS ID #21369103, Vickie Cook. NTREIS
