This well-maintained home offers a functional floor plan with three bedrooms, including a versatile third room that can easily be used as a home office, guest room, or bedroom to fit your needs.
Inside, you’ll find updated flooring throughout, along with a beautifully updated kitchen and renovated primary bathroom, giving the home a fresh, modern feel. The open living and dining areas provide a comfortable space for everyday living and entertaining.
Conveniently located near Lake Granbury, shopping, dining, and local amenities, this home is a great opportunity for first-time buyers, those looking to downsize, or anyone seeking an affordable home with thoughtful updates. Come see all that 1015 Meadowlark Lane has to offer!
For sale
$329,900
1015 Meadowlark Ln, Granbury, TX 76048
3beds
1,584sqft
Single Family Residence
Built in 1986
3,484 Square Feet Lot
$319,600 Zestimate®
$208/sqft
$-- HOA
What's special
Updated flooring throughoutBeautifully updated kitchenRenovated primary bathroom
- 35 days
- 250
- 17
Zillow last checked:
Listing updated:
Listed by:
Naomi Jones 0703887 940-613-4207,
Keller Williams Realty 817-329-8850
Source: NTREIS,MLS#: 21349895
Facts & features
Interior
Bedrooms & bathrooms
- Bedrooms: 3
- Bathrooms: 2
- Full bathrooms: 2
Primary bedroom
- Level: First
- Dimensions: 16 x 14
Bedroom
- Level: First
- Dimensions: 12 x 13
Bedroom
- Features: Walk-In Closet(s)
- Level: First
- Dimensions: 12 x 12
Other
- Level: First
- Dimensions: 10 x 8
Other
- Features: Built-in Features, Dual Sinks
- Level: First
- Dimensions: 17 x 8
Kitchen
- Features: Built-in Features, Pantry
- Level: First
- Dimensions: 20 x 10
Living room
- Level: First
- Dimensions: 0 x 0
Utility room
- Level: First
- Dimensions: 6 x 9
Heating
- Central, Electric
Cooling
- Central Air, Ceiling Fan(s), Electric
Appliances
- Included: Dishwasher, Electric Cooktop, Electric Oven, Electric Range, Disposal, Microwave
- Laundry: Common Area, Washer Hookup, Dryer Hookup, Laundry in Utility Room
Features
- Cable TV, Vaulted Ceiling(s)
- Flooring: Carpet, Ceramic Tile
- Windows: Bay Window(s)
- Has basement: No
- Number of fireplaces: 1
- Fireplace features: Other
Interior area
- Total interior livable area: 1,584 sqft
Video & virtual tour
Property
Parking
- Total spaces: 2
- Parking features: Door-Multi, Driveway, Garage Faces Front, Garage, Garage Door Opener
- Attached garage spaces: 2
Features
- Levels: One
- Stories: 1
- Patio & porch: Covered
- Pool features: None
- Fencing: Back Yard,Vinyl,Wood
Lot
- Size: 3,484 Square Feet
- Features: Back Yard, Interior Lot, Lawn
Details
- Additional structures: Workshop
- Parcel number: R000038188
Construction
Type & style
- Home type: SingleFamily
- Architectural style: Ranch,Detached
- Property subtype: Single Family Residence
Materials
- Brick
- Foundation: Slab
- Roof: Composition
Condition
- Year built: 1986
Utilities & green energy
- Sewer: Public Sewer
- Water: Public
- Utilities for property: Sewer Available, Separate Meters, Water Available, Cable Available
Community & HOA
Community
- Subdivision: South Grove Add
HOA
- Has HOA: No
Location
- Region: Granbury
Financial & listing details
- Price per square foot: $208/sqft
- Tax assessed value: $247,460
- Annual tax amount: $4,032
- Date on market: 8/6/2026
- Cumulative days on market: 35 days
- Listing terms: Cash,Conventional,FHA,VA Loan
Estimated market value
$319,600
$304,000 - $336,000
$2,033/mo
Price history
| Date | Event | Price |
|---|---|---|
| 8/6/2026 | Listed for sale | $329,900+67.5%$208/sqft |
Source: NTREIS #21349895 Report a problem | ||
| 12/10/2019 | Sold | -- |
Source: Agent Provided Report a problem | ||
| 12/9/2019 | Pending sale | $197,000$124/sqft |
Source: Briggs Freeman Sotheby's International Realty #14198865 Report a problem | ||
| 11/19/2019 | Listed for sale | $197,000$124/sqft |
Source: Briggs Freeman Sotheby's International Realty #14198865 Report a problem | ||
| 10/30/2019 | Pending sale | $197,000$124/sqft |
Source: Briggs Freeman Sotheby's International Realty #14198865 Report a problem | ||
| 10/4/2019 | Listed for sale | $197,000$124/sqft |
Source: Briggs Freeman Sotheby's International Realty #14198865 Report a problem | ||
Public tax history
| Year | Property taxes | Tax assessment |
|---|---|---|
| 2025 | $3,750 -5.6% | $247,460 -1.3% |
| 2024 | $3,970 -10.7% | $250,630 -9.7% |
| 2023 | $4,445 +19.8% | $277,490 +27.9% |
| 2022 | $3,711 +6.4% | $216,930 +18% |
| 2021 | $3,486 +4.4% | $183,870 +6.3% |
| 2020 | $3,339 +218.4% | $172,900 -0.2% |
| 2019 | $1,049 +0% | $173,310 +19.3% |
| 2018 | $1,049 | $145,250 +17.3% |
| 2017 | $1,049 0% | $123,790 |
| 2016 | $1,049 -10.8% | $123,790 -0.5% |
| 2015 | $1,175 | $124,420 |
| 2014 | $1,175 | $124,420 +2% |
| 2013 | -- | $122,000 -3% |
| 2012 | -- | $125,720 +4.2% |
| 2011 | -- | $120,680 -7.2% |
| 2010 | -- | $130,070 -2% |
| 2009 | -- | $132,720 +3.5% |
| 2008 | -- | $128,290 |
| 2007 | -- | $128,290 +8.7% |
| 2006 | -- | $117,970 +10.3% |
| 2005 | -- | $106,980 +2.9% |
| 2004 | -- | $103,990 +5.6% |
| 2003 | -- | $98,440 +10% |
| 2002 | -- | $89,490 +2.8% |
| 2001 | -- | $87,090 +9.9% |
| 2000 | -- | $79,240 |
Find assessor info on the county website
Monthly payment
Est. payment
Payment breakdown
Explore the cost of this home by adjusting the details. Changes won't be saved.Climate risks
Neighborhood: South Grove
Nearby schools
Schools provided by the listing agent
- Elementary: Emma Roberson
- Middle: Granbury
- High: Granbury
- District: Granbury ISD
Source: NTREIS. This data may not be complete. We recommend contacting the local school district to confirm school assignments for this home.

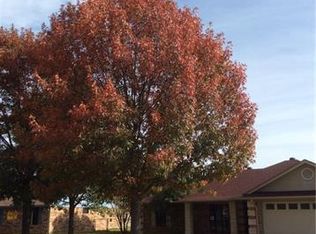
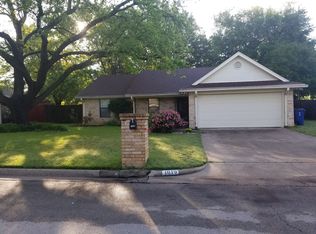
Similar homes
- $340,0003 bd2 ba1.8k sqft1212 4th St, Granbury, TX 76048For Sale
 MLS ID #21361356, mj maitland. NTREIS
 - $337,5002 bd3 ba1.6k sqft1202 Henard Ln, Granbury, TX 76048For Sale
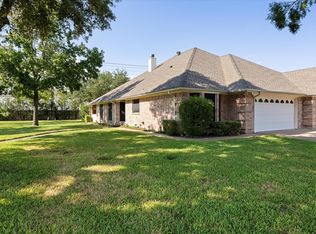 MLS ID #21370608, Laura Life. NTREIS
 - $364,9003 bd2 ba1.8k sqft1305 E Apache Trl, Granbury, TX 76048For Sale
 MLS ID #21325876, Scott Ashford. NTREIS
 - $320,0004 bd2 ba1.9k sqft4427 Hunters Glen Ct, Granbury, TX 76048For Sale
 MLS ID #21351076, Lachelle Jansen. NTREIS
