This thoughtfully designed 3-bedroom, 2-bath home offers modern comfort, functional living spaces, and a peaceful setting with a sense of privacy. A designated office space provides the flexibility to work from home, create a study, or enjoy an additional versatile space.
The open-concept layout creates an inviting flow between the living, dining, and kitchen areas, making everyday living and entertaining easy. The split-bedroom arrangement provides added privacy, with the primary suite separated from the secondary bedrooms.
Outside, the property truly stands out. The private lot is surrounded by tree cover on both sides, creating a natural buffer and a peaceful backdrop. Large-acreage farms behind the property add to the feeling of space and privacy, with open views and no immediate neighbors directly behind you.
Built in 2022, this home offers the benefits of newer construction while providing a comfortable, established feel. Whether you're looking for a primary residence, a place to settle down, or a home with room to work from home, this property offers a great combination of modern design, functionality, and a private setting.
Come experience the space, privacy, and peaceful surroundings for yourself.
For sale
$290,000
5507 Stonegate Cir, Granbury, TX 76048
3beds
1,653sqft
Single Family Residence
Built in 2022
7,143 Square Feet Lot
$287,300 Zestimate®
$175/sqft
$25/mo HOA
What's special
Designated office spaceSplit-bedroom arrangementOpen viewsOpen-concept layout
- 10 days
- 396
- 57
Likely to sell faster than
Zillow last checked:
Listing updated:
Listed by:
Ben Holmes 0808941 (903)392-4952,
Keller Williams Brazos West 817-279-6996
Source: NTREIS,MLS#: 21369698
Facts & features
Interior
Bedrooms & bathrooms
- Bedrooms: 3
- Bathrooms: 2
- Full bathrooms: 2
Primary bedroom
- Features: Closet Cabinetry, Ceiling Fan(s), Dual Sinks, En Suite Bathroom, Walk-In Closet(s)
- Level: First
- Dimensions: 18 x 13
Living room
- Features: Ceiling Fan(s)
- Level: First
- Dimensions: 24 x 15
Heating
- Central, Electric
Cooling
- Central Air, Ceiling Fan(s), Electric
Appliances
- Included: Dishwasher, Electric Range, Electric Water Heater, Disposal, Microwave
- Laundry: Washer Hookup, Dryer Hookup, ElectricDryer Hookup, Laundry in Utility Room
Features
- Built-in Features, Decorative/Designer Lighting Fixtures, Eat-in Kitchen, High Speed Internet, Kitchen Island, Open Floorplan, Pantry, Cable TV, Walk-In Closet(s)
- Flooring: Carpet, Ceramic Tile
- Has basement: No
- Has fireplace: No
Interior area
- Total interior livable area: 1,653 sqft
Video & virtual tour
Property
Parking
- Total spaces: 2
- Parking features: Garage Faces Front, Garage, Inside Entrance, Kitchen Level
- Attached garage spaces: 2
Features
- Levels: One
- Stories: 1
- Pool features: None, Community
Lot
- Size: 7,143 Square Feet
- Features: Backs to Greenbelt/Park
Details
- Parcel number: R000004197
Construction
Type & style
- Home type: SingleFamily
- Architectural style: Detached
- Property subtype: Single Family Residence
Materials
- Brick
- Foundation: Slab
- Roof: Composition
Condition
- Year built: 2022
Utilities & green energy
- Sewer: Aerobic Septic
- Water: Community/Coop
- Utilities for property: Electricity Available, Septic Available, Water Available, Cable Available
Community & HOA
Community
- Features: Clubhouse, Fishing, Other, Playground, Pickleball, Pool, Community Mailbox, Gated
- Security: Security Gate, Gated Community, Smoke Detector(s), Security Guard, Gated with Guard
- Subdivision: Canyon Creek
HOA
- Has HOA: Yes
- Services included: All Facilities, Security
- HOA fee: $150 semi-annually
- HOA name: Canyon Creek Poa
- HOA phone: 817-573-3371
Location
- Region: Granbury
Financial & listing details
- Price per square foot: $175/sqft
- Tax assessed value: $298,000
- Annual tax amount: $3,539
- Date on market: 8/26/2026
- Cumulative days on market: 11 days
- Listing terms: Cash,Conventional,FHA,VA Loan
Estimated market value
$287,300
$273,000 - $302,000
$2,250/mo
Price history
| Date | Event | Price |
|---|---|---|
| 8/26/2026 | Listed for sale | $290,000$175/sqft |
Source: NTREIS #21369698 Report a problem | ||
Public tax history
| Year | Property taxes | Tax assessment |
|---|---|---|
| 2025 | $2,158 -42.1% | $298,000 -4.1% |
| 2024 | $3,726 -2.3% | $310,740 -0.9% |
| 2023 | $3,815 +1948% | $313,550 +2139.6% |
| 2022 | $186 +76.4% | $14,000 +100% |
| 2021 | $106 +72% | $7,000 +75% |
| 2020 | $61 -1.1% | $4,000 |
| 2019 | $62 +90.3% | $4,000 |
| 2018 | $33 | $4,000 +100% |
| 2017 | $33 +95.2% | $2,000 +100% |
| 2016 | $17 +0.9% | $1,000 |
| 2015 | $17 | $1,000 |
| 2014 | $17 | $1,000 |
| 2013 | -- | $1,000 -50% |
| 2012 | -- | $2,000 |
| 2011 | -- | $2,000 |
| 2010 | -- | $2,000 |
Find assessor info on the county website
Monthly payment
Est. payment
Payment breakdown
Explore the cost of this home by adjusting the details. Changes won't be saved.Climate risks
Neighborhood: Canyon Creek
Nearby schools
Schools provided by the listing agent
- Elementary: Mambrino
- Middle: Granbury
- High: Granbury
- District: Granbury ISD
Source: NTREIS. This data may not be complete. We recommend contacting the local school district to confirm school assignments for this home.


Similar homes
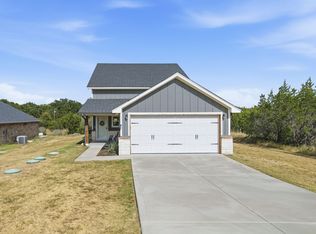
- $325,0003 bd2 ba1.8k sqft5101 Santa Fe St, Granbury, TX 76048New Construction
 NTREIS
 - $319,5004 bd2 ba1.7k sqft2203 Christine Dr, Granbury, TX 76048For Sale
 MLS ID #21376544, Hamed Tavakoli. NTREIS

 - $294,1113 bd2 ba1.7k sqft5007 Terlingua Dr, Granbury, TX 76048For Sale
 MLS ID #21276936, Jasmine Bradford. NTREIS
 - $289,0003 bd2 ba1.4k sqft2514 San Gabriel Dr, Granbury, TX 76048For Sale
 MLS ID #21291689, Angela Hornburg. NTREIS
