Welcome to this charming two-story home offering 1,612 square feet of comfortable and functional living space. Featuring 3 spacious bedrooms and 2.5 bathrooms, and a versatile main-floor office or optional 4th bedroom, this home blends comfort, functionality, and flexibility. The main level boasts an open-concept layout, seamlessly connecting the living, dining, and kitchen areas- perfect for both everyday living and entertaining. The kitchen offers ample cabinetry and counter space, making meal prep both easy and enjoyable. The primary suite is also located on the first floor, offering privacy and ease of access. It includes a spacious bedroom, a well-appointed en-suite bathroom, and generous closet space. Also on the main level is a flexible office or 4th bedroom- ideal for working from home, hosting guests, or creating a hobby space- along with a convenient half bath. Upstairs you'll find two additional bedrooms along with a full bathroom, creating a comfortable space for family members or guests. Filled with natural light and designed for modern living, this home offers a functional layout that adapts to your lifestyle. Whether you're enjoying a quiet evening at home or hosting friends and family, this property is ready to welcome you.
For sale
Price cut: $10K (8/10)
$275,000
5721 San Jacinto Dr, Granbury, TX 76048
4beds
1,612sqft
Single Family Residence
Built in 2021
1,306 Square Feet Lot
$273,900 Zestimate®
$171/sqft
$25/mo HOA
What's special
- 103 days |
- 577 |
- 52 |
Zillow last checked:
Listing updated:
Listed by:
Dalton Sheridan 0822012 (254)485-7013,
Gill Properties 254-485-7013
Source: NTREIS,MLS#: 21261574
Facts & features
Interior
Bedrooms & bathrooms
- Bedrooms: 4
- Bathrooms: 3
- Full bathrooms: 2
- 1/2 bathrooms: 1
Primary bedroom
- Features: Ceiling Fan(s), En Suite Bathroom, Walk-In Closet(s)
- Level: First
- Dimensions: 1 x 1
Bedroom
- Features: Ceiling Fan(s)
- Level: Second
- Dimensions: 1 x 1
Bedroom
- Features: Ceiling Fan(s)
- Level: Second
- Dimensions: 1 x 1
Bedroom
- Features: Ceiling Fan(s)
- Level: First
- Dimensions: 1 x 1
Primary bathroom
- Features: Granite Counters, Stone Counters
- Level: First
- Dimensions: 1 x 1
Other
- Features: Granite Counters, Stone Counters
- Level: Second
- Dimensions: 1 x 1
Kitchen
- Features: Eat-in Kitchen, Granite Counters, Kitchen Island, Pantry, Stone Counters
- Level: First
- Dimensions: 1 x 1
Living room
- Features: Ceiling Fan(s), Fireplace
- Level: First
- Dimensions: 1 x 1
Office
- Features: Ceiling Fan(s)
- Level: First
- Dimensions: 1 x 1
Appliances
- Included: Dishwasher, Electric Range, Electric Water Heater, Microwave, Vented Exhaust Fan
Features
- Eat-in Kitchen, Granite Counters, High Speed Internet, Kitchen Island, Open Floorplan, Pantry
- Has basement: No
- Number of fireplaces: 1
- Fireplace features: Electric, Insert, Living Room
Interior area
- Total interior livable area: 1,612 sqft
Video & virtual tour
Property
Parking
- Parking features: Concrete, No Garage, On Street
Features
- Levels: Two
- Stories: 2
- Pool features: None
- Fencing: Fenced,Wood
Lot
- Size: 1,306 Square Feet
Details
- Parcel number: R000005829
Construction
Type & style
- Home type: SingleFamily
- Architectural style: Traditional,Detached
- Property subtype: Single Family Residence
- Attached to another structure: Yes
Condition
- Resale
- Year built: 2021
Utilities & green energy
- Sewer: Public Sewer
- Water: Public
- Utilities for property: Sewer Available, Separate Meters, Water Available
Community & HOA
Community
- Subdivision: Canyon Creek V
HOA
- Has HOA: Yes
- Services included: Association Management
- HOA fee: $149 semi-annually
- HOA name: Canyon Creek Poa
- HOA phone: 817-573-3371
Location
- Region: Granbury
Financial & listing details
- Price per square foot: $171/sqft
- Tax assessed value: $262,730
- Annual tax amount: $3,177
- Date on market: 5/6/2026
- Cumulative days on market: 104 days
- Listing terms: Cash,Conventional,1031 Exchange,FHA,VA Loan
- Road surface type: Asphalt
Estimated market value
$273,900
$260,000 - $288,000
$2,197/mo
Price history
| Date | Event | Price |
|---|---|---|
| 8/10/2026 | Price change | $275,000-3.5%$171/sqft |
Source: NTREIS #21261574 Report a problem | ||
| 6/10/2026 | Price change | $285,000-3.4%$177/sqft |
Source: NTREIS #21261574 Report a problem | ||
| 5/6/2026 | Listed for sale | $295,000+15.7%$183/sqft |
Source: NTREIS #21261574 Report a problem | ||
| 10/26/2021 | Sold | -- |
Source: NTREIS #14669229 Report a problem | ||
| 9/27/2021 | Pending sale | $254,900$158/sqft |
Source: NTREIS #14669229 Report a problem | ||
| 9/22/2021 | Contingent | $254,900$158/sqft |
Source: NTREIS #14669229 Report a problem | ||
| 9/17/2021 | Listed for sale | $254,900$158/sqft |
Source: NTREIS #14669229 Report a problem | ||
Public tax history
| Year | Property taxes | Tax assessment |
|---|---|---|
| 2025 | $3,177 -1% | $262,730 -1.8% |
| 2024 | $3,208 -2.3% | $267,520 -0.9% |
| 2023 | $3,284 +8.7% | $269,910 +18.9% |
| 2022 | $3,021 +2760% | $227,040 +3143.4% |
| 2021 | $106 +72% | $7,000 +75% |
| 2020 | $61 -1.1% | $4,000 |
| 2019 | $62 +90.3% | $4,000 |
| 2018 | $33 | $4,000 +100% |
| 2017 | $33 +95.2% | $2,000 +100% |
| 2016 | $17 +0.9% | $1,000 |
| 2015 | $17 | $1,000 |
| 2014 | $17 | $1,000 |
| 2013 | -- | $1,000 -50% |
| 2012 | -- | $2,000 |
| 2011 | -- | $2,000 |
| 2010 | -- | $2,000 |
Find assessor info on the county website
Monthly payment
Est. payment
Payment breakdown
Explore the cost of this home by adjusting the details. Changes won't be saved.Climate risks
Neighborhood: Canyon Creek
Nearby schools
GreatSchools rating
- 7/10Mambrino SchoolGrades: PK-5Distance: 1.2 mi
- 4/10Granbury Middle SchoolGrades: 6-8Distance: 6.2 mi
- 6/10Granbury High SchoolGrades: 9-12Distance: 5.9 mi
Schools provided by the listing agent
- Elementary: Mambrino
- Middle: Acton
- High: Granbury
- District: Granbury ISD
Source: NTREIS. This data may not be complete. We recommend contacting the local school district to confirm school assignments for this home.
- $16,000-- bd-- ba-- sqft5723 San Jacinto Dr, Granbury, TX 76048Off Market
- $16,000-- bd-- ba-- sqft5719 San Jacinto Dr, Granbury, TX 76048Off Market
- $--3 bd2 ba1.3k sqft5738 Barkridge Dr, Granbury, TX 76048Sold
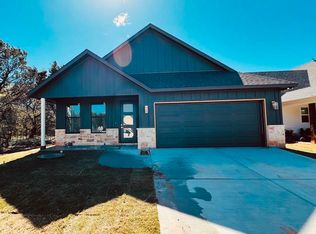
- $308,700-- bd-- ba1.7k sqft5736 Barkridge Dr, Granbury, TX 76048Off Market
- $16,000-- bd-- ba-- sqft5725 San Jacinto Dr, Granbury, TX 76048Off Market
- $239,0003 bd2 ba1.4k sqft5717 San Jacinto Dr, Granbury, TX 76048For Sale
- $16,000-- bd-- ba-- sqft5734 Barkridge Dr, Granbury, TX 76048Off Market
- $16,000-- bd-- ba-- sqft5742 Barkridge Dr, Granbury, TX 76048Off Market
A local agent can set up tours, give advice and negotiate with sellers.
A local lender can help you make sure your offer is ready when you are.
Similar homes
- $273,5003 bd3 ba1.8k sqft2625 Austin Dr, Granbury, TX 76048For Sale
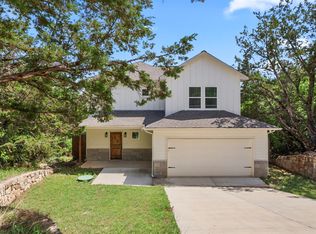 MLS ID #21244417, Ivan Munoz. NTREIS
 - $289,9003 bd3 ba1.9k sqft5708 Black Pine Cir, Granbury, TX 76048For Sale
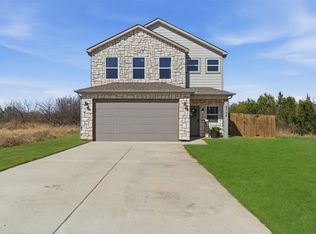 MLS ID #21188294, Jasmine Bradford. NTREIS
 - $265,0003 bd3 ba1.5k sqft5511 Black Pine Cir, Granbury, TX 76048For Sale
 MLS ID #21357766, Preston Kelley. NTREIS
 - $289,0003 bd2 ba1.4k sqft2514 San Gabriel Dr, Granbury, TX 76048For Sale
 MLS ID #21291689, Angela Hornburg. NTREIS
 - $298,9003 bd3 ba1.7k sqft5503 Firewood Trl, Granbury, TX 76048For SaleMLS ID #21303837, Joel Broyles. NTREIS
- $294,1113 bd2 ba1.7k sqft5007 Terlingua Dr, Granbury, TX 76048For SaleMLS ID #21276936, Jasmine Bradford. NTREIS
- $289,0003 bd2 ba1.5k sqft2513 Christine Dr, Granbury, TX 76048For SaleMLS ID #21253986, Jessica Mangus. NTREIS
- $299,9003 bd2 ba1.6k sqft2617 Creek Dr, Granbury, TX 76048For SaleMLS ID #21244662, Angela Gill. NTREIS
- $300,0003 bd2 ba1.4k sqft5000 Terlingua Dr, Granbury, TX 76048For SaleMLS ID #21185255, Cinda Murphy. NTREIS
- $295,0004 bd4 ba2k sqft5660 Lone Star Cir, Granbury, TX 76048For SaleMLS ID #21350121, Micalyn Slemmons. NTREIS
- $265,0003 bd2 ba1.4k sqft5600 San Jacinto Dr, Granbury, TX 76048For SaleMLS ID #21239666, Janene Casey. NTREIS
- $330,0003 bd2 ba1.6k sqft2507 Santiago Dr, Granbury, TX 76048For SaleMLS ID #21294935, Toni Floroplus. NTREIS
- $272,9003 bd3 ba1.5k sqft916 Devils River Dr, Granbury, TX 76048For SaleMLS ID #21266710, Ciara Jenschke. NTREIS
- $311,9994 bd2 ba1.9k sqft4016 Cherokee Ct, Granbury, TX 76048For SaleMLS ID #21299737, Hayden Haynes. NTREIS
- $265,0003 bd2 ba1.5k sqft2926 Paluxy Trl, Granbury, TX 76048For SaleMLS ID #21265407, Morgan Irelan. NTREIS
- $369,0003 bd2 ba1.5k sqft5004 Moss Rock Trl, Granbury, TX 76048For SaleMLS ID #21359967, Wendy Rape. NTREIS
- $345,0004 bd2 ba1.7k sqft5018 San Marcos Dr, Granbury, TX 76048For SaleMLS ID #21318704, Joshua Shelton. NTREIS
- $331,0003 bd2 ba1.4k sqft2206 Navasota St, Granbury, TX 76048For SaleMLS ID #21180490, Annette Mangold. NTREIS
- $300,0003 bd2 ba1.6k sqft5707 Stonegate Cir, Granbury, TX 76048For SaleMLS ID #21234718, Mitchell Ford. NTREIS
- $299,9003 bd2 ba1.7k sqft2303 Pedernales Ct, Granbury, TX 76048For SaleMLS ID #21098479, Cody Bryant. NTREIS
