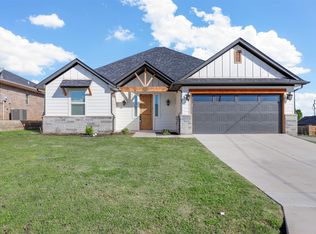
Discover this beautifully crafted modern farmhouse. Offering the perfect blend of style, warmth, and functionality. Built in 2022, this thoughtfully designed 3-bedroom, 2.5-bath home features a bright open-concept layout filled with upscale finishes and timeless charm.
The kitchen is truly the centerpiece of the home, showcasing quartz countertops, custom cabinetry, open shelving, a farmhouse sink, oversized island, and a stunning herringbone tile backsplash. The inviting living space features luxury vinyl plank flooring, an electric fireplace, and abundant natural light, creating an ideal setting for both everyday living and entertaining.
Upstairs, you’ll find spacious bedrooms including a relaxing primary retreat complete with a custom closet system and a beautifully finished ensuite featuring dual vanities and a walk-in shower. Even the laundry room was designed with style in mind, offering built-in storage cabinetry.
Step outside to a fully fenced backyard with plenty of room for entertaining, pets, or enjoying peaceful evenings. Located in the Comanche Cove community, residents enjoy neighborhood amenities while being just minutes from Lake Granbury, local shopping, dining, and entertainment.
For sale
Price cut: $1.8K (6/1)
$274,000
916 Devils River Dr, Granbury, TX 76048
3beds
1,534sqft
:
Get pre-qualified$1,890/mo
Single Family Residence
Built in 2022
1,306 Square Feet Lot
$271,900 Zestimate®
$179/sqft
$9/mo HOA
What's special
Electric fireplaceTimeless charmUpscale finishesInviting living spaceAbundant natural lightLuxury vinyl plank flooringSpacious bedrooms
- 83 days |
- 167 |
- 19 |
Zillow last checked:
Listing updated:
Listed by:
Ciara Jenschke 0796560,
Texas Real Estate Twins 940-704-6033
Source: NTREIS,MLS#: 21266710
Facts & features
Interior
Bedrooms & bathrooms
- Bedrooms: 3
- Bathrooms: 3
- Full bathrooms: 2
- 1/2 bathrooms: 1
Primary bedroom
- Level: Second
- Dimensions: 12 x 15
Bedroom
- Level: Second
- Dimensions: 11 x 14
Bedroom
- Level: Second
- Dimensions: 10 x 12
Bedroom
- Level: Second
- Dimensions: 10 x 12
Primary bathroom
- Level: Second
- Dimensions: 11 x 5
Half bath
- Level: First
- Dimensions: 8 x 3
Kitchen
- Level: First
- Dimensions: 9 x 11
Laundry
- Level: Second
- Dimensions: 7 x 7
Living room
- Level: First
- Dimensions: 11 x 19
Heating
- Central
Cooling
- Central Air
Appliances
- Included: Dishwasher, Electric Cooktop, Electric Oven, Electric Water Heater, Microwave
- Laundry: Washer Hookup, Dryer Hookup
Features
- Double Vanity, Kitchen Island, Cable TV
- Has basement: No
- Number of fireplaces: 1
- Fireplace features: Electric
Interior area
- Total interior livable area: 1,534 sqft
Video & virtual tour
Property
Parking
- Total spaces: 2
- Parking features: Additional Parking, Asphalt
- Garage spaces: 1
- Carport spaces: 1
Features
- Levels: Two
- Stories: 2
- Pool features: Fenced, In Ground, Outdoor Pool, Pool, Community
- Fencing: Fenced,Privacy
Lot
- Size: 1,306 Square Feet
- Features: Back Yard, Interior Lot, Lawn, Landscaped, Level, Subdivision
Details
- Parcel number: R000007406
Construction
Type & style
- Home type: SingleFamily
- Architectural style: Detached
- Property subtype: Single Family Residence
Materials
- Board & Batten Siding
- Foundation: Slab
- Roof: Shingle
Condition
- Year built: 2022
Utilities & green energy
- Sewer: Septic Tank
- Water: Community/Coop
- Utilities for property: Electricity Available, Septic Available, Water Available, Cable Available
Community & HOA
Community
- Features: Boat Facilities, Clubhouse, Fishing, Park, Pool, Lake
- Subdivision: Comanche Cove Sub Sec A
HOA
- Has HOA: Yes
- Services included: All Facilities
- HOA fee: $105 annually
- HOA name: Comanche Cove Owners Association
- HOA phone: 817-573-7822
Location
- Region: Granbury
Financial & listing details
- Price per square foot: $179/sqft
- Tax assessed value: $281,910
- Annual tax amount: $3,409
- Date on market: 5/12/2026
- Cumulative days on market: 265 days
Estimated market value
$271,900
$258,000 - $285,000
$2,093/mo
Price history
| Date | Event | Price |
|---|---|---|
| 6/1/2026 | Price change | $274,000-0.6%$179/sqft |
Source: NTREIS #21266710 Report a problem | ||
| 5/12/2026 | Listed for sale | $275,750-1.2%$180/sqft |
Source: NTREIS #21266710 Report a problem | ||
| 4/19/2026 | Listing removed | $279,000$182/sqft |
Source: NTREIS #21090678 Report a problem | ||
| 2/7/2026 | Price change | $279,000-0.4%$182/sqft |
Source: NTREIS #21090678 Report a problem | ||
| 1/5/2026 | Price change | $280,000-3.4%$183/sqft |
Source: NTREIS #21090678 Report a problem | ||
| 12/8/2025 | Price change | $290,000-1.7%$189/sqft |
Source: NTREIS #21090678 Report a problem | ||
| 10/18/2025 | Listed for sale | $295,000+4.6%$192/sqft |
Source: NTREIS #21090678 Report a problem | ||
| 6/21/2025 | Listing removed | $282,000$184/sqft |
Source: NTREIS #20888013 Report a problem | ||
| 6/5/2025 | Price change | $282,000-1%$184/sqft |
Source: NTREIS #20888013 Report a problem | ||
| 5/9/2025 | Price change | $284,750-0.1%$186/sqft |
Source: NTREIS #20888013 Report a problem | ||
| 4/25/2025 | Price change | $284,900-1.6%$186/sqft |
Source: NTREIS #20888013 Report a problem | ||
| 4/17/2025 | Price change | $289,500-1.8%$189/sqft |
Source: NTREIS #20888013 Report a problem | ||
| 4/14/2025 | Price change | $294,950-1.5%$192/sqft |
Source: NTREIS #20888013 Report a problem | ||
| 4/1/2025 | Listed for sale | $299,500+15.2%$195/sqft |
Source: NTREIS #20888013 Report a problem | ||
| 4/5/2023 | Sold | -- |
Source: NTREIS #20219403 Report a problem | ||
| 3/15/2023 | Pending sale | $259,990$169/sqft |
Source: NTREIS #20219403 Report a problem | ||
| 3/6/2023 | Contingent | $259,990$169/sqft |
Source: NTREIS #20219403 Report a problem | ||
| 3/1/2023 | Price change | $259,990-3.3%$169/sqft |
Source: NTREIS #20219403 Report a problem | ||
| 2/14/2023 | Listed for sale | $269,000$175/sqft |
Source: NTREIS #20219403 Report a problem | ||
| 2/6/2023 | Contingent | $269,000$175/sqft |
Source: NTREIS #20219403 Report a problem | ||
| 1/13/2023 | Price change | $269,000-2.2%$175/sqft |
Source: NTREIS #20219403 Report a problem | ||
| 12/8/2022 | Listed for sale | $275,000+1471.4%$179/sqft |
Source: NTREIS #20219403 Report a problem | ||
| 1/26/2022 | Sold | -- |
Source: NTREIS #14707535 Report a problem | ||
| 12/24/2021 | Pending sale | $17,500$11/sqft |
Source: NTREIS #14707535 Report a problem | ||
| 11/10/2021 | Listed for sale | $17,500$11/sqft |
Source: NTREIS #14707535 Report a problem | ||
Public tax history
| Year | Property taxes | Tax assessment |
|---|---|---|
| 2025 | $1,971 -16.3% | $281,910 +0.9% |
| 2024 | $2,354 -32% | $279,430 -1.7% |
| 2023 | $3,461 +2500.5% | $284,390 +2743.9% |
| 2022 | $133 +151.9% | $10,000 +185.7% |
| 2021 | $53 +7.5% | $3,500 +9.4% |
| 2020 | $49 +26.6% | $3,200 +28% |
| 2019 | $39 +8.5% | $2,500 +13.6% |
| 2018 | $36 | $2,200 |
| 2017 | $36 -2.8% | $2,200 |
| 2016 | $37 +122% | $2,200 +120% |
| 2015 | $17 | $1,000 |
| 2014 | $17 | $1,000 |
| 2013 | -- | $1,000 |
Find assessor info on the county website
Monthly payment
Est. payment
Payment breakdown
Explore the cost of this home by adjusting the details. Changes won't be saved.Climate risks
Neighborhood: Comanche Cove
Nearby schools
GreatSchools rating
- 7/10Mambrino SchoolGrades: PK-5Distance: 5.4 mi
- 4/10Granbury Middle SchoolGrades: 6-8Distance: 2.6 mi
- 6/10Granbury High SchoolGrades: 9-12Distance: 2.2 mi
Schools provided by the listing agent
- Elementary: John and Lynn Brawner
- Middle: Granbury
- High: Granbury
- District: Granbury ISD
Source: NTREIS. This data may not be complete. We recommend contacting the local school district to confirm school assignments for this home.
- $--3 bd3 ba2k sqft914 Devils River Dr, Granbury, TX 76048Sold

- $14,000-- bd-- ba-- sqft918 Devils River Dr, Granbury, TX 76048Off Market
- $14,000-- bd-- ba-- sqft912 Devils River Dr, Granbury, TX 76048Off Market
- $--1,306 Square Feet912 Devils River Dr LOT 247, Granbury, TX 76048Off Market

- $14,000-- bd-- ba-- sqft920 Devils River Dr, Granbury, TX 76048Off Market
- $181,400-- bd-- ba1.2k sqft917 Pecos River Dr, Granbury, TX 76048Off Market
- $--3 bd2 ba1.3k sqft915 Pecos River Dr, Granbury, TX 76048Sold
- $14,000-- bd-- ba-- sqft910 Devils River Dr, Granbury, TX 76048Off Market
A local agent can set up tours, give advice and negotiate with sellers.
A local lender can help you make sure your offer is ready when you are.
Similar homes
- $272,9003 bd3 ba1.5k sqft924 Arkansas River Dr, Granbury, TX 76048For Sale
 MLS ID #21259124, Walker Shelton. NTREIS
 - $265,0003 bd2 ba1.5k sqft2926 Paluxy Trl, Granbury, TX 76048For Sale
 MLS ID #21265407, Morgan Irelan. NTREIS
 - $274,5003 bd2 ba1.6k sqft2524 Creek Dr, Granbury, TX 76048For Sale
 MLS ID #21346957, Melanie Steele. NTREIS
 - $289,0003 bd2 ba1.5k sqft2421 Creek Dr, Granbury, TX 76048For Sale
 MLS ID #21348403, Bailey Oakley. NTREIS
 - $259,9003 bd2 ba1.3k sqft913 Pease River Dr, Granbury, TX 76048For SaleMLS ID #21259448, Jasmine Bradford. NTREIS
- $259,0003 bd2 ba1.5k sqft913 Colorado River Dr, Granbury, TX 76048For SaleMLS ID #21252234, Debbie Soza. NTREIS
- $275,0003 bd3 ba1.8k sqft2625 Austin Dr, Granbury, TX 76048For SaleMLS ID #21244417, Ivan Munoz. NTREIS
- $275,0003 bd2 ba1.6k sqft2404 Beverly Dr, Granbury, TX 76048For SaleMLS ID #21287326, Jordan Davis. NTREIS
- $264,9003 bd2 ba1.4k sqft2316 Creekview Dr, Granbury, TX 76048For SaleMLS ID #21302797, Scott Ashford. NTREIS
- $249,9003 bd2 ba1.4k sqft2703 Brazos River Dr, Granbury, TX 76048For SaleMLS ID #21278670, Jessica Kearns. NTREIS
- $309,5003 bd2 ba1.7k sqft2015 Roberts Dr, Granbury, TX 76048For SaleMLS ID #21289938, Ashley Maxwell. NTREIS
- $289,0003 bd2 ba1.4k sqft2514 San Gabriel Dr, Granbury, TX 76048For SaleMLS ID #21291689, Angela Hornburg. NTREIS
- $294,1113 bd2 ba1.7k sqft5007 Terlingua Dr, Granbury, TX 76048For SaleMLS ID #21276936, Jasmine Bradford. NTREIS
- $259,5003 bd2 ba1.5k sqft2628 White Rock Dr, Granbury, TX 76048For SaleMLS ID #21346268, Hossein Tavakoli. NTREIS
- $259,0003 bd2 ba1.2k sqft2603 Creekview Dr, Granbury, TX 76048For SaleMLS ID #21304479, Randall Luna. NTREIS
- $285,0004 bd3 ba1.6k sqft5721 San Jacinto Dr, Granbury, TX 76048For SaleMLS ID #21261574, Dalton Sheridan. NTREIS
- $289,0003 bd2 ba1.5k sqft2513 Christine Dr, Granbury, TX 76048For SaleMLS ID #21253986, Jessica Mangus. NTREIS
- $239,0002 bd2 ba1.1k sqft2308 Centaurus Way, Granbury, TX 76048For SaleMLS ID #21285328, Erin Drummer. NTREIS
- $299,0003 bd2 ba1.5k sqft2312 Neches St, Granbury, TX 76048For SaleMLS ID #21301365, Lacy McMillan. NTREIS
- $280,0003 bd2 ba1.4k sqft5602 Cold Water Trl, Granbury, TX 76048For SaleMLS ID #21337895, Ivey Goris. NTREIS
