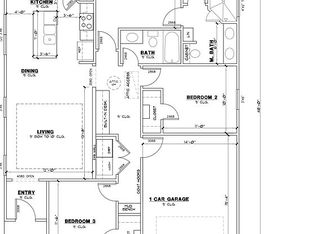
Super cute and spotless clean one owner home located in the heart of Granbury just minutes from everything Granbury has to offer! This home shows true pride of ownership throughout. Every attention to detail has been put into this home. Loaded with options and upgrades as well as beautiful and appealing colors inside and outside. 3 bedroom, 2 bath, 1430 square feet, built in 2024! Attached garage, separate office or home school classroom complete with a built in desk and built in cabinets, large utility room with extra storage, large primary bedroom, a spectacular primary bathroom with double sinks, oversized walk in shower, and a large walk in closet that connects directly to the utility room! Very functional kitchen with ample cabinets, large kitchen island, granite countertops, walk in pantry, full appliances, and separate coffee bar. Breakfast area located just off the kitchen offers several windows overlooking the large backyard. Open living room also features numerous windows throughout for all that wonderful natural light. Bedrooms 2 and 3 are split bedrooms with ceiling fans, and walk in closets. Bathroom 2 features granite countertops. Beautiful wood laminate flooring in most areas and lush carpet in the bedrooms. Outside this home is just as spectacular as the inside. Beautifully manicured full sod front and back yard, landscaping, wood privacy fence, gutters, cozy covered front porch and covered back patio, and gutters. Garage features automatic opener and room for storage. Very beautiful Colonial style colors adorn the exterior giving this home a feel of being in the Colonial days. Community features a community pool, clubhouse, park, playground, and Lake Granbury access. If you are looking for a true gem this is the one for you! This home is move in ready, spotless clean, elegantly styled, and a rare find in this price range.
Pending
Price cut: $5K (8/8)
$259,900
2316 Creekview Dr, Granbury, TX 76048
3beds
1,430sqft
Single Family Residence
Built in 2024
6,098 Square Feet Lot
$-- Zestimate®
$182/sqft
$9/mo HOA
What's special
Attached garageWood privacy fenceGranite countertopsFull appliancesLarge primary bedroomCovered back patioOversized walk in shower
- 68 days |
- 299 |
- 14 |
Zillow last checked:
Listing updated:
Listed by:
Scott Ashford 0627241 682-444-3700,
Scott Ashford Real Estate, LLC 682-444-3700
Source: NTREIS,MLS#: 21302797
Facts & features
Interior
Bedrooms & bathrooms
- Bedrooms: 3
- Bathrooms: 2
- Full bathrooms: 2
Primary bedroom
- Features: Ceiling Fan(s), En Suite Bathroom, Walk-In Closet(s)
- Level: First
- Dimensions: 12 x 13
Bedroom
- Features: Ceiling Fan(s), Split Bedrooms, Walk-In Closet(s)
- Level: First
- Dimensions: 15 x 11
Bedroom
- Features: Ceiling Fan(s), Split Bedrooms, Walk-In Closet(s)
- Level: First
- Dimensions: 11 x 12
Primary bathroom
- Features: Built-in Features, Dual Sinks, En Suite Bathroom, Granite Counters, Stone Counters, Separate Shower
- Level: First
- Dimensions: 10 x 6
Breakfast room nook
- Features: Eat-in Kitchen
- Level: First
- Dimensions: 13 x 9
Other
- Features: Built-in Features, Granite Counters, Stone Counters
- Level: First
- Dimensions: 7 x 8
Kitchen
- Features: Breakfast Bar, Built-in Features, Eat-in Kitchen, Granite Counters, Stone Counters, Walk-In Pantry
- Level: First
- Dimensions: 13 x 11
Living room
- Features: Ceiling Fan(s)
- Level: First
- Dimensions: 18 x 12
Office
- Features: Built-in Features
- Level: First
- Dimensions: 9 x 5
Utility room
- Features: Built-in Features, Utility Room
- Level: First
- Dimensions: 12 x 6
Heating
- Central, Electric
Cooling
- Central Air, Ceiling Fan(s), Electric
Appliances
- Included: Dishwasher, Electric Cooktop, Electric Water Heater, Microwave
- Laundry: Washer Hookup, Dryer Hookup, ElectricDryer Hookup, Laundry in Utility Room
Features
- Decorative/Designer Lighting Fixtures, Eat-in Kitchen, Granite Counters, High Speed Internet, Kitchen Island, Open Floorplan, Cable TV, Walk-In Closet(s)
- Flooring: Carpet, Laminate, Wood
- Has basement: No
- Has fireplace: No
Interior area
- Total interior livable area: 1,430 sqft
Video & virtual tour
Property
Parking
- Total spaces: 1
- Parking features: Driveway, Epoxy Flooring, Enclosed, Garage Faces Front, Garage, Garage Door Opener
- Attached garage spaces: 1
Features
- Levels: One
- Stories: 1
- Patio & porch: Rear Porch, Front Porch, Covered
- Exterior features: Rain Gutters
- Pool features: None, Community
- Fencing: Wood
- Body of water: Granbury
Lot
- Size: 6,098 Square Feet
- Dimensions: 48 x 111 x 58 x 118
- Features: Back Yard, Interior Lot, Lawn, Landscaped, Level, Subdivision, Sprinkler System
Details
- Parcel number: R000008622
Construction
Type & style
- Home type: SingleFamily
- Architectural style: Traditional,Detached
- Property subtype: Single Family Residence
- Attached to another structure: Yes
Materials
- Foundation: Slab
- Roof: Composition,Shingle
Condition
- Resale
- Year built: 2024
Utilities & green energy
- Sewer: Aerobic Septic
- Water: Community/Coop
- Utilities for property: Electricity Available, Electricity Connected, Septic Available, Separate Meters, Underground Utilities, Water Available, Cable Available
Community & HOA
Community
- Features: Boat Facilities, Clubhouse, Dock, Fishing, Lake, Playground, Park, Pool
- Security: Smoke Detector(s), Wireless
- Subdivision: Comanche Cove
HOA
- Has HOA: Yes
- Services included: All Facilities, Association Management
- HOA fee: $110 annually
- HOA name: Comanche Cove Property Owners Association
- HOA phone: 817-573-7822
Location
- Region: Granbury
Financial & listing details
- Price per square foot: $182/sqft
- Tax assessed value: $254,060
- Annual tax amount: $2,976
- Date on market: 6/15/2026
- Cumulative days on market: 58 days
- Listing terms: Cash,Conventional,FHA,Texas Vet,USDA Loan,VA Loan
- Exclusions: Excludes all furniture and personal effects inside and outside the home. Refrigerator in the kitchen, washer, and dryer are negotiable.
- Road surface type: Asphalt
Estimated market value
Not available
Estimated sales range
Not available
Not available
Price history
| Date | Event | Price |
|---|---|---|
| 8/18/2026 | Pending sale | $259,900$182/sqft |
Source: NTREIS #21302797 Report a problem | ||
| 8/11/2026 | Contingent | $259,900$182/sqft |
Source: NTREIS #21302797 Report a problem | ||
| 8/8/2026 | Price change | $259,900-1.9%$182/sqft |
Source: NTREIS #21302797 Report a problem | ||
| 7/27/2026 | Price change | $264,900-1.9%$185/sqft |
Source: NTREIS #21302797 Report a problem | ||
| 6/29/2026 | Price change | $269,900-3.2%$189/sqft |
Source: NTREIS #21302797 Report a problem | ||
| 6/15/2026 | Listed for sale | $278,700+7.6%$195/sqft |
Source: NTREIS #21302797 Report a problem | ||
| 12/16/2024 | Sold | -- |
Source: NTREIS #20700566 Report a problem | ||
| 11/18/2024 | Contingent | $259,000$181/sqft |
Source: NTREIS #20700566 Report a problem | ||
| 9/30/2024 | Listed for sale | $259,000$181/sqft |
Source: NTREIS #20700566 Report a problem | ||
| 9/10/2024 | Pending sale | $259,000$181/sqft |
Source: NTREIS #20700566 Report a problem | ||
| 8/16/2024 | Price change | $259,000+3.6%$181/sqft |
Source: NTREIS #20700566 Report a problem | ||
| 8/4/2024 | Listed for sale | $249,900-3.9%$175/sqft |
Source: Owner Report a problem | ||
| 7/24/2024 | Listing removed | -- |
Source: NTREIS #20616643 Report a problem | ||
| 7/12/2024 | Price change | $260,000-1.5%$182/sqft |
Source: NTREIS #20616643 Report a problem | ||
| 5/16/2024 | Listed for sale | $263,900-2.2%$185/sqft |
Source: NTREIS #20616643 Report a problem | ||
| 5/9/2024 | Listing removed | -- |
Source: NTREIS #20557718 Report a problem | ||
| 5/2/2024 | Price change | $269,900-2.5%$189/sqft |
Source: NTREIS #20557718 Report a problem | ||
| 3/11/2024 | Listed for sale | $276,900$194/sqft |
Source: NTREIS #20557718 Report a problem | ||
Public tax history
| Year | Property taxes | Tax assessment |
|---|---|---|
| 2025 | $1,675 +126.9% | $254,060 +312.6% |
| 2024 | $738 +333.4% | $61,570 +339.8% |
| 2023 | $170 +28% | $14,000 +40% |
| 2022 | $133 +151.9% | $10,000 +185.7% |
| 2021 | $53 +7.5% | $3,500 +9.4% |
| 2020 | $49 +26.6% | $3,200 +28% |
| 2019 | $39 +8.1% | $2,500 +13.6% |
| 2018 | $36 | $2,200 |
| 2017 | $36 -2.4% | $2,200 |
| 2016 | $37 +122% | $2,200 +120% |
| 2015 | $17 | $1,000 |
| 2014 | $17 | $1,000 |
| 2013 | -- | $1,000 |
Find assessor info on the county website
Monthly payment
Est. payment
Payment breakdown
Explore the cost of this home by adjusting the details. Changes won't be saved.Climate risks
Neighborhood: Comanche Cove
Nearby schools
GreatSchools rating
- 6/10John And Lynn Brawner Intermediate SchoolGrades: PK-5Distance: 0.9 mi
- 4/10Granbury Middle SchoolGrades: 6-8Distance: 1.9 mi
- 6/10Granbury High SchoolGrades: 9-12Distance: 1.6 mi
Schools provided by the listing agent
- Elementary: Mambrino
- Middle: Granbury
- High: Granbury
- District: Granbury ISD
Source: NTREIS. This data may not be complete. We recommend contacting the local school district to confirm school assignments for this home.
- $--3 bd2 ba1.2k sqft2314 Creekview Dr, Granbury, TX 76048Sold

- $243,5003 bd2 ba1.2k sqft2318 Creekview Dr, Granbury, TX 76048Off Market
- $14,000-- bd-- ba-- sqft2312 Creekview Dr, Granbury, TX 76048Off Market
- $229,800-- bd-- ba1.1k sqft2307 Meteor Trl, Granbury, TX 76048Off Market
- $14,000-- bd-- ba-- sqft2309 Meteor Trl, Granbury, TX 76048Off Market
- $205,0003 bd2 ba1k sqft2320 Creekview Dr, Granbury, TX 76048Off Market
- $14,000-- bd-- ba-- sqft2303 Meteor Trl, Granbury, TX 76048Off Market
- $--2 bd2 ba1.3k sqft2310 Creekview Dr, Granbury, TX 76048Sold
A local agent can set up tours, give advice and negotiate with sellers.
A local lender can help you make sure your offer is ready when you are.
Similar homes
- $259,0003 bd2 ba1.2k sqft1206 Thicket Ct, Granbury, TX 76048For Sale
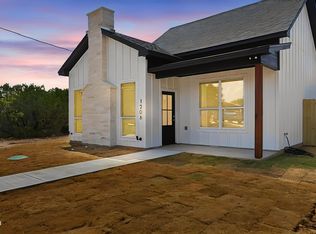 MLS ID #21361450, Scott Ashford. NTREIS
 - $250,0002 bd2 ba1.1k sqft1608 Ridgeview Trl, Granbury, TX 76048For Sale
 MLS ID #21356044, Teresa Prater Vaughn. NTREIS
 - $265,0003 bd2 ba1.5k sqft2926 Paluxy Trl, Granbury, TX 76048For Sale
 MLS ID #21265407, Morgan Irelan. NTREIS
 - $249,5003 bd2 ba1.3k sqft2623 Creekview Dr, Granbury, TX 76048For Sale
 MLS ID #21355993, Hamed Tavakoli. NTREIS
 - $259,0003 bd2 ba1.5k sqft913 Colorado River Dr, Granbury, TX 76048For SaleMLS ID #21252234, Debbie Soza. NTREIS
- $272,9003 bd3 ba1.5k sqft916 Devils River Dr, Granbury, TX 76048For SaleMLS ID #21266710, Ciara Jenschke. NTREIS
- $275,0003 bd2 ba1.5k sqft2708 San Gabriel Dr, Granbury, TX 76048For SaleMLS ID #21327134, Virginia Padilla. NTREIS
- $275,0003 bd2 ba1.6k sqft2404 Beverly Dr, Granbury, TX 76048For SaleMLS ID #21287326, Jordan Davis. NTREIS
- $265,0003 bd3 ba1.5k sqft5511 Black Pine Cir, Granbury, TX 76048For SaleMLS ID #21357766, Preston Kelley. NTREIS
- $285,0003 bd2 ba1.2k sqft624 Lunar Cir, Granbury, TX 76049For SaleMLS ID #21362320, Janis Morris. NTREIS
- $259,5003 bd2 ba1.5k sqft2628 White Rock Dr, Granbury, TX 76048For SaleMLS ID #21346268, Hamed Tavakoli. NTREIS
- $294,1113 bd2 ba1.7k sqft5007 Terlingua Dr, Granbury, TX 76048For SaleMLS ID #21276936, Jasmine Bradford. NTREIS
- $309,5003 bd2 ba1.7k sqft2712 Steepleridge Cir, Granbury, TX 76048For SaleMLS ID #21366754, Hamed Tavakoli. NTREIS
- $279,0003 bd2 ba1.5k sqft2513 Christine Dr, Granbury, TX 76048For SaleMLS ID #21253986, Jessica Mangus. NTREIS
- $265,0003 bd2 ba1.4k sqft5600 San Jacinto Dr, Granbury, TX 76048For SaleMLS ID #21239666, Janene Casey. NTREIS
- $273,5003 bd3 ba1.8k sqft2625 Austin Dr, Granbury, TX 76048For SaleMLS ID #21244417, Ivan Munoz. NTREIS
- $289,0003 bd2 ba1.4k sqft2514 San Gabriel Dr, Granbury, TX 76048For SaleMLS ID #21291689, Angela Hornburg. NTREIS
- $275,0004 bd3 ba1.6k sqft5721 San Jacinto Dr, Granbury, TX 76048For SaleMLS ID #21261574, Dalton Sheridan. NTREIS
- $269,0003 bd2 ba1.4k sqft5602 Cold Water Trl, Granbury, TX 76048For SaleMLS ID #21337895, Ivey Goris. NTREIS
- $300,0003 bd2 ba1.7k sqft2415 Beverly Dr, Granbury, TX 76048For SaleMLS ID #21351965, Debbie Kerrigan. NTREIS
