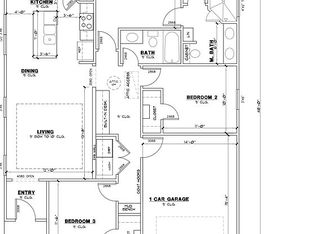
Adorable 3 bedroom 2 bathroom home has a country cottage feel! Outside of home is a soft, tranquil shade of green. Living room, kitchen and eating area are all open concept giving such a cozy feeling as soon as you step through the front door. The kitchen cabinets are white and add to the overall comfort feeling of this home. Walk-in pantry large enough for all of your needs. Primary suite has a nice bathroom attached, complete with a long vanity top, double sinks, bathtub and shower and big walk-in closet. Concrete floors throughout home for easy maintenance. All of the bedrooms are spacious and have plenty of room. Built in storage area when you enter the home from the garage with a place to store shoes. There is a covered back patio with a fenced in backyard. The front patio is also covered. You won't want to miss this one! This home is tenant occupied and has a lease that must be honored until 7-31-25. Excellent investment opportunity!
Sold
Price Unknown
2314 Creekview Dr, Granbury, TX 76048
3beds
1,294sqft
Single Family Residence
Built in 2022
6,429 Square Feet Lot
$237,100 Zestimate®
$--/sqft
$1,827 Estimated rent
Home value
$237,100
$225,000 - $249,000
$1,827/mo
Zestimate® history
Owner options
List your home for rent
$1,827/mo
Rent Zestimate®
Find your next renter with Zillow Rental Manager. Plus, with online applications, you can quickly screen prospective tenants – for free.
$1,827/mo
Rent Zestimate®
Refinance and save
$105/mo
Est. payment
Refinancing to a lower rate could help reduce your monthly payments and save thousands over the life of the loan.
$105/mo
Est. payment
Explore your selling options
Work with a Zillow partner agent
Leverage their expertise and Zillow's premium Showcase listings to get your home seen by more buyers.
Get startedList with your own agent
Get your home in front of millions of buyers by listing it on Zillow.
Learn how to do itSell it yourself
Take full control of how buyers see your home on Zillow by listing For Sale by Owner (FSBO).
List your homeWhat's special
Zillow last checked:
Listing updated:
Listed by:
Julie Gould 0637135 817-776-4545,
Elevate Realty Group 817-776-4545
Bought with:
Marjorie Nuckols
PREFERRED PROPERTIES OF TEXAS
Source: NTREIS,MLS#: 20660359
Facts & features
Interior
Bedrooms & bathrooms
- Bedrooms: 3
- Bathrooms: 2
- Full bathrooms: 2
Primary bedroom
- Features: Closet Cabinetry, Dual Sinks, En Suite Bathroom, Separate Shower, Walk-In Closet(s)
- Level: First
- Dimensions: 12 x 13
Bedroom
- Features: Closet Cabinetry, Ceiling Fan(s)
- Level: First
- Dimensions: 11 x 11
Bedroom
- Features: Closet Cabinetry, Ceiling Fan(s)
- Level: First
- Dimensions: 11 x 11
Primary bathroom
- Features: Built-in Features, Closet Cabinetry, Dual Sinks, En Suite Bathroom, Stone Counters, Separate Shower
- Level: First
- Dimensions: 8 x 8
Other
- Features: Built-in Features, Stone Counters
- Level: First
- Dimensions: 9 x 5
Kitchen
- Features: Built-in Features, Eat-in Kitchen, Stone Counters, Walk-In Pantry
- Level: First
- Dimensions: 12 x 15
Living room
- Features: Ceiling Fan(s)
- Level: First
- Dimensions: 16 x 15
Mud room
- Features: Built-in Features
- Level: First
- Dimensions: 5 x 6
Utility room
- Features: Utility Room
- Level: First
- Dimensions: 6 x 8
Heating
- Central, Electric, ENERGY STAR Qualified Equipment
Cooling
- Central Air, Ceiling Fan(s), Electric, ENERGY STAR Qualified Equipment
Appliances
- Included: Dishwasher, Electric Cooktop, Electric Range, Microwave, Refrigerator
- Laundry: Common Area, Washer Hookup, Electric Dryer Hookup, Laundry in Utility Room
Features
- Built-in Features, Cathedral Ceiling(s), Decorative/Designer Lighting Fixtures, Double Vanity, Eat-in Kitchen, Granite Counters, High Speed Internet, Kitchen Island, Open Floorplan, Pantry, Vaulted Ceiling(s), Walk-In Closet(s)
- Flooring: Concrete
- Windows: Window Coverings
- Has basement: No
- Has fireplace: No
Interior area
- Total interior livable area: 1,294 sqft
Property
Parking
- Total spaces: 1
- Parking features: Garage Faces Front, Garage, Garage Door Opener, RV Access/Parking
- Attached garage spaces: 1
Features
- Levels: One
- Stories: 1
- Patio & porch: Front Porch, Patio, Covered
- Exterior features: Lighting, Rain Gutters
- Pool features: None, Community
- Fencing: Chain Link
Lot
- Size: 6,429 Square Feet
- Features: Cleared, Interior Lot, Landscaped, Subdivision, Few Trees
- Residential vegetation: Cleared
Details
- Parcel number: R000008623
Construction
Type & style
- Home type: SingleFamily
- Architectural style: Ranch,Traditional,Detached
- Property subtype: Single Family Residence
Materials
- Fiber Cement
- Foundation: Slab
- Roof: Composition
Condition
- Year built: 2022
Utilities & green energy
- Sewer: Septic Tank
- Water: Community/Coop
- Utilities for property: Electricity Connected, Septic Available, Separate Meters, Water Available
Green energy
- Energy efficient items: Appliances, HVAC, Insulation, Thermostat, Water Heater, Windows
Community & HOA
Community
- Features: Clubhouse, Fishing, Fenced Yard, Gated, Playground, Pool
- Subdivision: Comanche Cove Sub Sec C
HOA
- Has HOA: Yes
- Services included: All Facilities, Association Management
- HOA fee: $105 annually
- HOA name: Comanche Cove POA
- HOA phone: 817-573-7822
Location
- Region: Granbury
Financial & listing details
- Tax assessed value: $232,000
- Annual tax amount: $2,977
- Date on market: 7/2/2024
- Cumulative days on market: 17 days
- Listing terms: Cash,Conventional,FHA,VA Loan
- Electric utility on property: Yes
- Road surface type: Asphalt
Price history
| Date | Event | Price |
|---|---|---|
| 6/8/2026 | Listing removed | $1,850$1/sqft |
Source: Zillow Rentals Report a problem | ||
| 5/21/2026 | Listed for rent | $1,850-7.3%$1/sqft |
Source: Zillow Rentals Report a problem | ||
| 4/29/2026 | Listing removed | $239,000$185/sqft |
Source: NTREIS #21184661 Report a problem | ||
| 4/10/2026 | Price change | $239,000-4%$185/sqft |
Source: NTREIS #21184661 Report a problem | ||
| 2/19/2026 | Listed for sale | $249,000+3.8%$192/sqft |
Source: NTREIS #21184661 Report a problem | ||
| 9/24/2025 | Listing removed | $1,995$2/sqft |
Source: Zillow Rentals Report a problem | ||
| 9/3/2025 | Listed for rent | $1,995$2/sqft |
Source: Zillow Rentals Report a problem | ||
| 8/15/2024 | Sold | -- |
Source: NTREIS #20660359 Report a problem | ||
| 7/28/2024 | Pending sale | $239,800$185/sqft |
Source: NTREIS #20660359 Report a problem | ||
| 7/17/2024 | Contingent | $239,800$185/sqft |
Source: NTREIS #20660359 Report a problem | ||
| 7/13/2024 | Listed for sale | $239,800$185/sqft |
Source: NTREIS #20660359 Report a problem | ||
| 7/1/2024 | Listing removed | -- |
Source: NTREIS #20660359 Report a problem | ||
| 6/30/2024 | Listed for sale | $239,800$185/sqft |
Source: NTREIS #20660359 Report a problem | ||
| 7/31/2023 | Listing removed | -- |
Source: Zillow Rentals Report a problem | ||
| 7/20/2023 | Price change | $1,995-9.1%$2/sqft |
Source: Zillow Rentals Report a problem | ||
| 6/21/2023 | Listed for rent | $2,195$2/sqft |
Source: Zillow Rentals Report a problem | ||
Public tax history
| Year | Property taxes | Tax assessment |
|---|---|---|
| 2025 | $2,806 -4.4% | $232,000 -5.2% |
| 2024 | $2,934 +1622.4% | $244,680 +1647.7% |
| 2023 | $170 +28% | $14,000 +40% |
| 2022 | $133 +151.9% | $10,000 +185.7% |
| 2021 | $53 +7.5% | $3,500 +9.4% |
| 2020 | $49 +26.6% | $3,200 +28% |
| 2019 | $39 +8.5% | $2,500 +13.6% |
| 2018 | $36 | $2,200 |
| 2017 | $36 -2.8% | $2,200 |
| 2016 | $37 +122% | $2,200 +120% |
| 2015 | $17 | $1,000 |
| 2014 | $17 | $1,000 |
| 2013 | -- | $1,000 |
Find assessor info on the county website
Neighborhood: Comanche Cove
Nearby homes
- $259,9003 bd2 ba1.4k sqft2316 Creekview Dr, Granbury, TX 76048Pending

- $14,000-- bd-- ba-- sqft2312 Creekview Dr, Granbury, TX 76048Off Market
- $243,5003 bd2 ba1.2k sqft2318 Creekview Dr, Granbury, TX 76048Off Market
- $--2 bd2 ba1.3k sqft2310 Creekview Dr, Granbury, TX 76048Sold

- $229,800-- bd-- ba1.1k sqft2307 Meteor Trl, Granbury, TX 76048Off Market
- $14,000-- bd-- ba-- sqft2303 Meteor Trl, Granbury, TX 76048Off Market
- $14,000-- bd-- ba-- sqft2309 Meteor Trl, Granbury, TX 76048Off Market
- $14,000-- bd-- ba-- sqft2308 Creekview Dr, Granbury, TX 76048Off Market
Nearby schools
GreatSchools rating
- 6/10John And Lynn Brawner Intermediate SchoolGrades: PK-5Distance: 0.9 mi
- 4/10Granbury Middle SchoolGrades: 6-8Distance: 1.9 mi
- 6/10Granbury High SchoolGrades: 9-12Distance: 1.6 mi
Schools provided by the listing agent
- Elementary: Emma Roberson
- Middle: Granbury
- High: Granbury
- District: Granbury ISD
Source: NTREIS. This data may not be complete. We recommend contacting the local school district to confirm school assignments for this home.
Get a cash offer in 3 minutes
Find out how much your home could sell for in as little as 3 minutes with a no-obligation cash offer.
Estimated market value
$237,100
Get a cash offer in 3 minutes
Find out how much your home could sell for in as little as 3 minutes with a no-obligation cash offer.
Estimated market value
$237,100
- Texas
- Hood County
- Granbury
- 76048
- Comanche Cove
- 2314 Creekview Dr
Nearby cities
Nearby neighborhoods
Nearby zip codes
Other Granbury Topics
