Some homes simply provide a place to live. Others create a lifestyle you'll look forward to every day.
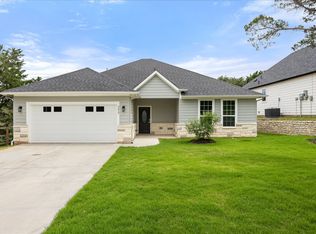
Welcome to 2415 Beverly Drive, a lovingly maintained, single-owner home nestled within the gated community of Canyon Creek in Granbury. Designed with comfort and functionality in mind, this 3-bedroom, 2-bath residence offers 1,707 square feet of bright, inviting living space where natural light fills every room and the open-concept floor plan makes everyday living and entertaining effortless.
The spacious kitchen flows seamlessly into the living and dining areas, creating the perfect gathering place for family and friends. Thoughtfully cared for throughout ownership, this move-in-ready home offers peace of mind and timeless appeal. Step outside to a fully fenced backyard with room to relax, garden, play, or entertain beneath the Texas sky.
Life in Canyon Creek extends well beyond your front door. Residents enjoy gated access, community pools, parks, tennis and basketball courts, playgrounds, fishing areas, and private boat ramps providing convenient access to beautiful Lake Granbury.
Just minutes away, Historic Granbury Square offers boutique shopping, locally owned restaurants, wineries, live entertainment at the Granbury Opera House, seasonal festivals, and waterfront dining. Whether your perfect day includes boating, fishing, exploring local shops, or simply enjoying one of Texas' most charming communities, you'll find it all nearby.
If you've been searching for a home that combines everyday comfort with an exceptional lifestyle, this is one you won't want to miss.
For sale
$300,000
2415 Beverly Dr, Granbury, TX 76048
3beds
1,704sqft
Single Family Residence
Built in 2023
2,613 Square Feet Lot
$297,400 Zestimate®
$176/sqft
$27/mo HOA
What's special
Open-concept floor plan
- 9 days |
- 306 |
- 16 |
Likely to sell faster than
Zillow last checked:
Listing updated:
Listed by:
Debbie Kerrigan 0758304 817-716-1790,
Keller Williams Heritage West 817-441-4000
Source: NTREIS,MLS#: 21351965
Facts & features
Interior
Bedrooms & bathrooms
- Bedrooms: 3
- Bathrooms: 2
- Full bathrooms: 2
Primary bedroom
- Features: Ceiling Fan(s), En Suite Bathroom, Walk-In Closet(s)
- Level: First
- Dimensions: 13 x 13
Bedroom
- Features: Ceiling Fan(s)
- Level: First
- Dimensions: 13 x 11
Bedroom
- Features: Ceiling Fan(s)
- Level: First
- Dimensions: 12 x 9
Primary bathroom
- Features: Built-in Features, Dual Sinks, Stone Counters
- Level: First
- Dimensions: 11 x 5
Dining room
- Level: First
- Dimensions: 12 x 11
Other
- Features: Built-in Features, Stone Counters
- Level: First
- Dimensions: 9 x 4
Kitchen
- Features: Breakfast Bar, Built-in Features, Kitchen Island, Stone Counters
- Level: First
- Dimensions: 19 x 10
Living room
- Features: Ceiling Fan(s)
- Level: First
- Dimensions: 21 x 14
Heating
- Central, Electric
Cooling
- Central Air, Ceiling Fan(s), Electric
Appliances
- Included: Dishwasher, Electric Range, Electric Water Heater, Disposal, Microwave
Features
- Built-in Features, Decorative/Designer Lighting Fixtures, High Speed Internet, Kitchen Island, Open Floorplan, Walk-In Closet(s)
- Flooring: Tile
- Has basement: No
- Has fireplace: No
Interior area
- Total interior livable area: 1,704 sqft
Video & virtual tour
Property
Parking
- Total spaces: 2
- Parking features: Driveway
- Attached garage spaces: 2
Features
- Levels: One
- Stories: 1
- Patio & porch: Patio, Covered
- Pool features: None, Community
- Fencing: Back Yard,Fenced,Wood
Lot
- Size: 2,613 Square Feet
- Features: Interior Lot, Subdivision
Details
- Additional structures: Pergola
- Parcel number: R000003546
Construction
Type & style
- Home type: SingleFamily
- Architectural style: Traditional,Detached
- Property subtype: Single Family Residence
Materials
- Board & Batten Siding, Brick
- Foundation: Slab
- Roof: Composition
Condition
- Year built: 2023
Utilities & green energy
- Sewer: Aerobic Septic, Private Sewer, Septic Tank
- Utilities for property: Sewer Available, Septic Available, Separate Meters, Water Available
Community & HOA
Community
- Features: Boat Facilities, Dock, Fishing, Gated, Lake, Playground, Pool, Tennis Court(s)
- Security: Security Gate, Smoke Detector(s), Security Guard
- Subdivision: Canyon Creek
HOA
- Has HOA: Yes
- Services included: All Facilities, Association Management
- HOA fee: $159 semi-annually
- HOA name: Spectrum Association Managment
- HOA phone: 817-573-3371
Location
- Region: Granbury
Financial & listing details
- Price per square foot: $176/sqft
- Tax assessed value: $287,590
- Annual tax amount: $3,449
- Date on market: 8/6/2026
- Cumulative days on market: 11 days
- Listing terms: Cash,Conventional,FHA,VA Loan
- Exclusions: Personal Furnishings
Estimated market value
$297,400
$283,000 - $312,000
$2,167/mo
Price history
| Date | Event | Price |
|---|---|---|
| 8/6/2026 | Listed for sale | $300,000+0%$176/sqft |
Source: NTREIS #21351965 Report a problem | ||
| 5/29/2026 | Listing removed | $299,999$176/sqft |
Source: eXp Realty #21218094 Report a problem | ||
| 5/14/2026 | Price change | $299,999-3.2%$176/sqft |
Source: NTREIS #21218094 Report a problem | ||
| 5/7/2026 | Price change | $310,000-1.6%$182/sqft |
Source: NTREIS #21218094 Report a problem | ||
| 3/26/2026 | Listed for sale | $315,000-1.6%$185/sqft |
Source: NTREIS #21218094 Report a problem | ||
| 12/12/2025 | Listing removed | $320,000$188/sqft |
Source: NTREIS #21088285 Report a problem | ||
| 11/12/2025 | Price change | $320,000-4.5%$188/sqft |
Source: NTREIS #21088285 Report a problem | ||
| 10/16/2025 | Listed for sale | $335,000+14.7%$197/sqft |
Source: NTREIS #21088285 Report a problem | ||
| 10/2/2023 | Sold | -- |
Source: NTREIS #20415831 Report a problem | ||
| 9/5/2023 | Pending sale | $292,000$171/sqft |
Source: NTREIS #20415831 Report a problem | ||
| 8/25/2023 | Listed for sale | $292,000$171/sqft |
Source: NTREIS #20415831 Report a problem | ||
Public tax history
| Year | Property taxes | Tax assessment |
|---|---|---|
| 2025 | $3,478 -1% | $287,590 -1.8% |
| 2024 | $3,512 +1703.9% | $292,870 +1730.4% |
| 2023 | $195 +4.5% | $16,000 +14.3% |
| 2022 | $186 +76.4% | $14,000 +100% |
| 2021 | $106 +72% | $7,000 +75% |
| 2020 | $61 -1.1% | $4,000 |
| 2019 | $62 +90.3% | $4,000 |
| 2018 | $33 | $4,000 +100% |
| 2017 | $33 +95.2% | $2,000 +100% |
| 2016 | $17 +0.9% | $1,000 |
| 2015 | $17 | $1,000 |
| 2014 | $17 | $1,000 |
| 2013 | -- | $1,000 -50% |
| 2012 | -- | $2,000 |
| 2011 | -- | $2,000 |
| 2010 | -- | $2,000 |
Find assessor info on the county website
Monthly payment
Est. payment
Payment breakdown
Explore the cost of this home by adjusting the details. Changes won't be saved.Climate risks
Neighborhood: Canyon Creek
Nearby schools
GreatSchools rating
- 7/10Mambrino SchoolGrades: PK-5Distance: 2.4 mi
- 4/10Granbury Middle SchoolGrades: 6-8Distance: 5 mi
- 6/10Granbury High SchoolGrades: 9-12Distance: 4.7 mi
Schools provided by the listing agent
- Elementary: Mambrino
- Middle: Granbury
- High: Granbury
- District: Granbury ISD
Source: NTREIS. This data may not be complete. We recommend contacting the local school district to confirm school assignments for this home.
- $2,000-- bd-- ba-- sqft2413 Beverly Dr, Granbury, TX 76048Off Market
- $--3 bd2 ba1.7k sqft2417 Beverly Dr, Granbury, TX 76048Sold

- $261,7003 bd2 ba1.4k sqft4804 Elizabeth St, Granbury, TX 76048Off Market

- $269,6003 bd2 ba1.4k sqft2411 Beverly Dr, Granbury, TX 76048Off Market
- $16,000-- bd-- ba-- sqft2419 Beverly Dr, Granbury, TX 76048Off Market
- $276,000-- bd-- ba1.5k sqft2409 Beverly Dr, Granbury, TX 76048Off Market
- $--3 bd2 ba1.7k sqft2418 Beverly Dr, Granbury, TX 76048Sold
- $243,3003 bd2 ba1.3k sqft2416 Beverly Dr, Granbury, TX 76048Off Market
A local agent can set up tours, give advice and negotiate with sellers.
A local lender can help you make sure your offer is ready when you are.
Similar homes
- $286,0003 bd2 ba1.5k sqft2421 Creek Dr, Granbury, TX 76048For Sale
 MLS ID #21348403, Bailey Oakley. NTREIS
 - $331,0003 bd2 ba1.4k sqft2206 Navasota St, Granbury, TX 76048For Sale
 MLS ID #21180490, Annette Mangold. NTREIS
 - $323,9003 bd2 ba1.8k sqft2128 Christine Dr, Granbury, TX 76048For Sale
 MLS ID #21323156, Lilia Arreguin. NTREIS
 - $299,9003 bd2 ba1.6k sqft2617 Creek Dr, Granbury, TX 76048For Sale
 MLS ID #21244662, Angela Gill. NTREIS
 - $299,9003 bd2 ba1.7k sqft2303 Pedernales Ct, Granbury, TX 76048For SaleMLS ID #21098479, Cody Bryant. NTREIS
- $275,0003 bd2 ba1.5k sqft2708 San Gabriel Dr, Granbury, TX 76048For SaleMLS ID #21327134, Virginia Padilla. NTREIS
- $275,0003 bd2 ba1.6k sqft2404 Beverly Dr, Granbury, TX 76048For SaleMLS ID #21287326, Jordan Davis. NTREIS
- $299,9993 bd2 ba1.5k sqft4620 Evening View Dr, Granbury, TX 76048For SaleMLS ID #21327007, Gabriela Juarez. NTREIS
- $289,5003 bd2 ba1.7k sqft2712 Steepleridge Cir, Granbury, TX 76048For SaleMLS ID #21311675, Hossein Tavakoli. NTREIS
- $289,9003 bd3 ba1.9k sqft5708 Black Pine Cir, Granbury, TX 76048For SaleMLS ID #21188294, Jasmine Bradford. NTREIS
- $289,0003 bd2 ba1.6k sqft2615 San Gabriel Dr, Granbury, TX 76048New ConstructionMLS ID #21247424, Pam Knieper. NTREIS
- $311,9994 bd2 ba1.9k sqft4016 Cherokee Ct, Granbury, TX 76048For SaleMLS ID #21299737, Hayden Haynes. NTREIS
- $299,5004 bd2 ba1.7k sqft5115 Waterbury Ct, Granbury, TX 76048For SaleMLS ID #21319153, Sia Motlagh. NTREIS
- $324,0003 bd2 ba1.5k sqft5502 Northview Ct, Granbury, TX 76048For SaleMLS ID #21195023, Camille White. NTREIS
- $300,0003 bd2 ba1.6k sqft5707 Stonegate Cir, Granbury, TX 76048For SaleMLS ID #21234718, Mitchell Ford. NTREIS
- $315,0003 bd2 ba1.4k sqft5900 S Lakeside Hills Ct, Granbury, TX 76048For SaleMLS ID #21295852, Nathan Smothermon. NTREIS
- $329,9003 bd2 ba1.6k sqft1311 E Apache Trl, Granbury, TX 76048For SaleMLS ID #21242172, Jennifer Jacocks. NTREIS
- $280,0003 bd2 ba1.4k sqft5602 Cold Water Trl, Granbury, TX 76048For SaleMLS ID #21337895, Ivey Goris. NTREIS
- $349,9003 bd2 ba1.3k sqft915 W Bridge St, Granbury, TX 76048For SaleMLS ID #21352400, Hayden Haynes. NTREIS
- $259,5003 bd2 ba1.5k sqft2628 White Rock Dr, Granbury, TX 76048For SaleMLS ID #21346268, Hossein Tavakoli. NTREIS
