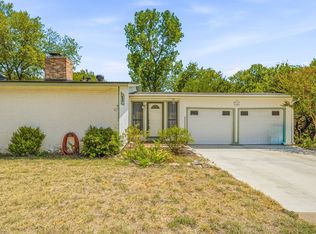
Completely reimagined from top to bottom, this stunning 3 bedroom, 2 bathroom home blends timeless character with beautiful modern design. Originally built in 1966, every detail has been thoughtfully renovated to create a home that feels brand new while preserving its charm. Located just 6 blocks from Historic Downtown Granbury, you'll enjoy easy access to beautiful parks, bike paths, walking trails, shopping, dining, live entertainment, and the rich history that makes Granbury one of Texas’ most treasured towns. Granbury has officially been named the #1 Best Historic Small Town in America for the 5th time by USA Today. Impeccable curb appeal welcomes you inside, where abundant natural light highlights the beautiful finishes throughout. The beautifully designed kitchen features a large island with built-in outlets, a professional-style gas cooktop with vent hood, built-in wall oven and microwave, and opens to the inviting living area, creating the perfect space for entertaining. Extensive renovations include a reconfigured floor plan, luxury plank vinyl flooring, Pella windows, a sliding glass door with a built-in retractable screen, new HVAC and ductwork, gas water heater, plumbing, electrical panel and outlets, appliances, lighting, drywall, texture, paint, insulation, siding, exterior paint, gutters, front driveway and sidewalk, and backyard deck. The primary suite features a custom walk-in closet system with built-in dresser drawers. Both bathrooms showcase oversized designer tile walk-in showers with built-in niches. One secondary bedroom retains its original built-in niche shelving, preserving the home's original charm. The large, fully fenced backyard includes a storage building for additional storage. Whether you're searching for your next home, an investment property, or a potential Airbnb, this beautifully renovated home offers endless possibilities just 6 blocks from Historic Downtown Granbury. Come experience why life in Granbury is so easy to love!
For sale
Price cut: $20K (9/2)
$329,900
915 W Bridge St, Granbury, TX 76048
3beds
1,362sqft
Single Family Residence
Built in 1966
4,356 Square Feet Lot
$320,500 Zestimate®
$242/sqft
$-- HOA
What's special
Large fully fenced backyardAbundant natural lightBeautiful finishes throughoutOriginal built-in niche shelvingLuxury plank vinyl flooringReconfigured floor planPella windows
- 29 days
- 514
- 36
Likely to sell faster than
Zillow last checked:
Listing updated:
Listed by:
Hayden Haynes 0773664,
Epique Realty, LLC 512-387-0722
Source: NTREIS,MLS#: 21352400
Facts & features
Interior
Bedrooms & bathrooms
- Bedrooms: 3
- Bathrooms: 2
- Full bathrooms: 2
Primary bedroom
- Features: Closet Cabinetry, En Suite Bathroom, Walk-In Closet(s)
- Level: First
- Dimensions: 14 x 10
Bedroom
- Features: Ceiling Fan(s), Split Bedrooms
- Level: First
- Dimensions: 11 x 10
Bedroom
- Features: Ceiling Fan(s), Split Bedrooms
- Level: First
- Dimensions: 13 x 10
Primary bathroom
- Features: En Suite Bathroom, Solid Surface Counters
- Level: First
- Dimensions: 10 x 7
Dining room
- Level: First
- Dimensions: 10 x 13
Other
- Features: Solid Surface Counters
- Level: First
- Dimensions: 8 x 8
Kitchen
- Features: Built-in Features, Eat-in Kitchen, Kitchen Island, Solid Surface Counters
- Level: First
- Dimensions: 18 x 11
Laundry
- Level: First
- Dimensions: 10 x 3
Living room
- Level: First
- Dimensions: 18 x 16
Heating
- Central, Electric, Natural Gas, Other
Cooling
- Central Air, Ceiling Fan(s), Electric, Other
Appliances
- Included: Some Gas Appliances, Dishwasher, Electric Oven, Gas Cooktop, Disposal, Gas Water Heater, Microwave, Plumbed For Gas, Vented Exhaust Fan
- Laundry: Washer Hookup, Dryer Hookup, ElectricDryer Hookup, Laundry in Utility Room, Other
Features
- Built-in Features, Decorative/Designer Lighting Fixtures, Eat-in Kitchen, High Speed Internet, Kitchen Island, Other, Cable TV, Walk-In Closet(s)
- Flooring: Luxury Vinyl Plank, Other
- Windows: Window Coverings
- Has basement: No
- Has fireplace: No
Interior area
- Total interior livable area: 1,362 sqft
Video & virtual tour
Property
Parking
- Parking features: Concrete, Driveway, Other, Outside, Paved, On Street
Features
- Levels: One
- Stories: 1
- Patio & porch: Deck, Front Porch, Other, Patio
- Exterior features: Lighting, Other, Rain Gutters, Storage
- Pool features: None
- Fencing: Back Yard,Chain Link,Other
Lot
- Size: 4,356 Square Feet
- Features: Back Yard, Interior Lot, Lawn, Other, Few Trees
Details
- Additional structures: Other, Shed(s), Storage
- Parcel number: R000037008
- Other equipment: Other
Construction
Type & style
- Home type: SingleFamily
- Architectural style: Other,Traditional,Detached
- Property subtype: Single Family Residence
Materials
- Brick, Other
- Foundation: Other, Pillar/Post/Pier, Slab
- Roof: Composition,Other
Condition
- Resale
- Year built: 1966
Utilities & green energy
- Sewer: Public Sewer
- Water: Public
- Utilities for property: Natural Gas Available, Other, Overhead Utilities, Phone Available, Sewer Available, Separate Meters, Underground Utilities, Water Available, Cable Available
Community & HOA
Community
- Features: Other, Curbs
- Security: Carbon Monoxide Detector(s), Other, Smoke Detector(s)
- Subdivision: Crites
HOA
- Has HOA: No
Location
- Region: Granbury
Financial & listing details
- Price per square foot: $242/sqft
- Tax assessed value: $223,170
- Annual tax amount: $3,636
- Date on market: 8/7/2026
- Cumulative days on market: 30 days
- Listing terms: Cash,Conventional,FHA,Other,VA Loan
- Exclusions: Any and all staging items, personal property, and any items not considered fixtures.
Estimated market value
$320,500
$304,000 - $337,000
$1,830/mo
Price history
| Date | Event | Price |
|---|---|---|
| 9/2/2026 | Price change | $329,900-5.7%$242/sqft |
Source: NTREIS #21352400 Report a problem | ||
| 8/7/2026 | Listed for sale | $349,900+59%$257/sqft |
Source: NTREIS #21352400 Report a problem | ||
| 3/30/2022 | Sold | -- |
Source: NTREIS #14763515 Report a problem | ||
| 3/8/2022 | Pending sale | $220,000$162/sqft |
Source: NTREIS #14763515 Report a problem | ||
| 3/4/2022 | Contingent | $220,000$162/sqft |
Source: NTREIS #14763515 Report a problem | ||
| 3/2/2022 | Listed for sale | $220,000+120.2%$162/sqft |
Source: NTREIS #14763515 Report a problem | ||
| 10/9/2017 | Listing removed | $99,900$73/sqft |
Source: CENTURY 21 Shirley Hooks, Inc. #13682658 Report a problem | ||
| 9/11/2017 | Pending sale | $99,900$73/sqft |
Source: CENTURY 21 Shirley Hooks, Inc. #13682658 Report a problem | ||
| 8/29/2017 | Listed for sale | $99,900+5.2%$73/sqft |
Source: Century 21 Shirley Hooks, LLC #13682658 Report a problem | ||
| 9/13/2016 | Listing removed | $95,000$70/sqft |
Source: RE/MAX Lake Granbury #13396629 Report a problem | ||
| 8/24/2016 | Pending sale | $95,000$70/sqft |
Source: RE/MAX Lake Granbury #13396629 Report a problem | ||
| 8/9/2016 | Price change | $95,000-17.7%$70/sqft |
Source: RE/MAX Lake Granbury #13396629 Report a problem | ||
| 7/27/2016 | Price change | $115,500-9.4%$85/sqft |
Source: RE/MAX Lake Granbury #13396629 Report a problem | ||
| 6/9/2016 | Listed for sale | $127,500$94/sqft |
Source: RE/MAX Lake Granbury #13396629 Report a problem | ||
Public tax history
| Year | Property taxes | Tax assessment |
|---|---|---|
| 2025 | $2,226 -3.3% | $223,170 -2% |
| 2024 | $2,303 -23.7% | $227,780 +20.9% |
| 2023 | $3,018 +45.8% | $188,420 +18.8% |
| 2022 | $2,070 -6.6% | $158,550 +20.7% |
| 2021 | $2,217 +5.4% | $131,320 +0.8% |
| 2020 | $2,103 +10.3% | $130,260 +8.3% |
| 2019 | $1,907 -4% | $120,240 +17.9% |
| 2018 | $1,986 | $101,950 +3.9% |
| 2017 | $1,986 +12.8% | $98,080 +15.3% |
| 2016 | $1,760 +2.1% | $85,040 +1.4% |
| 2015 | $1,723 | $83,880 |
| 2014 | $1,723 | $83,880 |
| 2013 | -- | $83,880 +3.1% |
| 2012 | -- | $81,390 -5.9% |
| 2011 | -- | $86,530 |
| 2010 | -- | $86,530 -1.7% |
| 2009 | -- | $88,070 +14.7% |
| 2008 | -- | $76,800 +26% |
| 2007 | -- | $60,930 |
| 2006 | -- | $60,930 +26.1% |
| 2005 | -- | $48,300 |
| 2004 | -- | $48,300 |
Find assessor info on the county website
Monthly payment
Est. payment
Payment breakdown
Explore the cost of this home by adjusting the details. Changes won't be saved.Climate risks
Neighborhood: 76048
Nearby schools
Schools provided by the listing agent
- Elementary: Emma Roberson
- Middle: Granbury
- High: Granbury
- District: Granbury ISD
Source: NTREIS. This data may not be complete. We recommend contacting the local school district to confirm school assignments for this home.


Similar homes
- $340,0003 bd2 ba1.8k sqft1212 4th St, Granbury, TX 76048For Sale
 MLS ID #21361356, mj maitland. NTREIS
 - $335,0003 bd2 ba1.6k sqft506 E Barton St, Granbury, TX 76048For Sale
 MLS ID #21127992, Kathy Gonzales. NTREIS
 - $330,0003 bd2 ba1.4k sqft2206 Navasota St, Granbury, TX 76048For Sale
 MLS ID #21180490, Annette Mangold. NTREIS
 - $285,0003 bd2 ba1.7k sqft1005 Spanish Trail Dr, Granbury, TX 76048For Sale
 MLS ID #21347171, Becky Gibson. NTREIS
