Nestled on a desirable corner lot in the heart of Granbury, this charming 3-bedroom, 2-bath home offers the perfect blend of character, location, and opportunity. Situated within the Historic Overlay District—only area in Granbury eligible for short-term rentals—this home presents a rare investment opportunity or an ideal primary residence.
Recently transformed into the cutest rustic eclectic retreat, the home is full of personality and warmth, with thoughtfully curated finishes that create a cozy yet stylish atmosphere. Whether you're looking for a full-time residence, weekend getaway, or income-producing property, this one checks all the boxes.
Enjoy being just a short 10-minute walk to the vibrant Granbury Square, where there’s always something happening—from local festivals and live entertainment to boutique shopping and dining. Recognized by USA TODAY as the Best Historic Small Town in America multiple times (2019, 2020, 2021, and again in 2025), Granbury continues to charm visitors and residents alike with its lively community and rich history.
Tucked in a quiet and cozy central neighborhood, the property also features a truly unique garage expansion—complete with original rails and door still intact—adding character and versatility you won’t find anywhere else.
This is your chance to own a piece of Granbury’s historic charm with modern-day flexibility. Come experience it for yourself!
For sale
Price cut: $2.5K (5/30)
$335,000
506 E Barton St, Granbury, TX 76048
3beds
1,611sqft
:
Get pre-qualified$2,279/mo
Single Family Residence
Built in 1978
8,058 Square Feet Lot
$327,300 Zestimate®
$208/sqft
$-- HOA
What's special
Cozy yet stylish atmosphereDesirable corner lotRustic eclectic retreatThoughtfully curated finishes
- 227 days |
- 126 |
- 3 |
Zillow last checked:
Listing updated:
Listed by:
Kathy Gonzales 0664659 (469)853-9096,
Brazos Realty Partners 469-853-9096
Source: NTREIS,MLS#: 21127992
Facts & features
Interior
Bedrooms & bathrooms
- Bedrooms: 3
- Bathrooms: 2
- Full bathrooms: 2
Primary bedroom
- Level: First
- Dimensions: 12 x 12
Living room
- Level: First
- Dimensions: 12 x 20
Heating
- Central
Cooling
- Central Air, Ceiling Fan(s)
Appliances
- Included: Built-In Gas Range
- Laundry: Washer Hookup, Dryer Hookup, ElectricDryer Hookup
Features
- Decorative/Designer Lighting Fixtures, Eat-in Kitchen, High Speed Internet, Open Floorplan, Cable TV
- Flooring: Laminate, Simulated Wood, Tile
- Has basement: No
- Has fireplace: No
Interior area
- Total interior livable area: 1,611 sqft
Video & virtual tour
Property
Parking
- Total spaces: 1
- Parking features: Attached Carport
- Carport spaces: 1
Features
- Levels: One
- Stories: 1
- Patio & porch: Awning(s), Covered
- Pool features: None
- Fencing: Back Yard,Gate,Metal,Wood
Lot
- Size: 8,058 Square Feet
Details
- Parcel number: R000038645
Construction
Type & style
- Home type: SingleFamily
- Architectural style: Prairie,Ranch,Detached
- Property subtype: Single Family Residence
Materials
- Rock, Stone
- Foundation: Slab
- Roof: Composition
Condition
- Year built: 1978
Utilities & green energy
- Sewer: Public Sewer
- Water: Public
- Utilities for property: Sewer Available, Water Available, Cable Available
Community & HOA
Community
- Security: Smoke Detector(s)
- Subdivision: Traylor Horton
HOA
- Has HOA: No
Location
- Region: Granbury
Financial & listing details
- Price per square foot: $208/sqft
- Tax assessed value: $249,630
- Annual tax amount: $4,067
- Date on market: 12/8/2025
- Cumulative days on market: 226 days
- Listing terms: Cash,Conventional
Estimated market value
$327,300
$311,000 - $344,000
$2,361/mo
Price history
| Date | Event | Price |
|---|---|---|
| 5/30/2026 | Price change | $335,000-0.7%$208/sqft |
Source: NTREIS #21127992 Report a problem | ||
| 4/12/2026 | Price change | $337,500-0.4%$209/sqft |
Source: NTREIS #21127992 Report a problem | ||
| 3/16/2026 | Price change | $339,000-3.1%$210/sqft |
Source: NTREIS #21127992 Report a problem | ||
| 12/8/2025 | Listed for sale | $350,000+79.5%$217/sqft |
Source: NTREIS #21127992 Report a problem | ||
| 1/26/2021 | Sold | -- |
Source: Agent Provided Report a problem | ||
| 1/26/2021 | Pending sale | $195,000$121/sqft |
Source: NTREIS #14496031 Report a problem | ||
| 1/11/2021 | Listed for sale | $195,000+14.7%$121/sqft |
Source: Keller Williams Realty #14496031 Report a problem | ||
| 5/9/2019 | Listing removed | $169,950$105/sqft |
Source: CENTURY 21 Property Advisors #14004250 Report a problem | ||
| 4/26/2019 | Pending sale | $169,950$105/sqft |
Source: CENTURY 21 Property Advisors #14004250 Report a problem | ||
| 2/27/2019 | Price change | $169,950-2.1%$105/sqft |
Source: CENTURY 21 Property Advisors #14004250 Report a problem | ||
| 1/16/2019 | Listed for sale | $173,675+88.8%$108/sqft |
Source: CENTURY 21 Property Advisors #14004250 Report a problem | ||
| 8/7/2014 | Listing removed | $92,000$57/sqft |
Source: Keller Williams Realty #12184345 Report a problem | ||
| 7/22/2014 | Listed for sale | $92,000$57/sqft |
Source: Keller Williams Realty #12184345 Report a problem | ||
Public tax history
| Year | Property taxes | Tax assessment |
|---|---|---|
| 2025 | $2,645 -2.1% | $249,630 -1% |
| 2024 | $2,702 +10.1% | $252,150 +1% |
| 2023 | $2,455 -25.4% | $249,690 +29.8% |
| 2022 | $3,291 -0.7% | $192,390 +10.1% |
| 2021 | $3,314 +4.5% | $174,790 +6.4% |
| 2020 | $3,172 -1.1% | $164,250 |
| 2019 | $3,207 +100% | $164,250 +67.9% |
| 2018 | $1,603 | $97,840 +3.9% |
| 2017 | $1,603 +9% | $94,170 +9.2% |
| 2016 | $1,471 +0.1% | $86,250 +2.1% |
| 2015 | $1,470 | $84,480 +18% |
| 2014 | $1,470 | $71,570 -1.2% |
| 2013 | -- | $72,470 +4.1% |
| 2012 | -- | $69,640 -8.3% |
| 2011 | -- | $75,910 +2.4% |
| 2010 | -- | $74,120 -2.4% |
| 2009 | -- | $75,910 +24.6% |
| 2008 | -- | $60,940 +3.7% |
| 2007 | -- | $58,780 +5% |
| 2006 | -- | $55,970 +6.4% |
| 2005 | -- | $52,590 -1.2% |
| 2004 | -- | $53,220 +6.8% |
| 2003 | -- | $49,810 +0.4% |
| 2001 | -- | $49,620 +7.7% |
| 2000 | -- | $46,080 |
Find assessor info on the county website
Monthly payment
Est. payment
Payment breakdown
Explore the cost of this home by adjusting the details. Changes won't be saved.Climate risks
Neighborhood: 76048
Nearby schools
GreatSchools rating
- 6/10John And Lynn Brawner Intermediate SchoolGrades: PK-5Distance: 2 mi
- 4/10Granbury Middle SchoolGrades: 6-8Distance: 1.8 mi
- 6/10Granbury High SchoolGrades: 9-12Distance: 1.8 mi
Schools provided by the listing agent
- Elementary: John and Lynn Brawner
- Middle: Granbury
- High: Granbury
- District: Granbury ISD
Source: NTREIS. This data may not be complete. We recommend contacting the local school district to confirm school assignments for this home.
- $162,2002 bd1 ba986 sqft508 E Barton St, Granbury, TX 76048Off Market
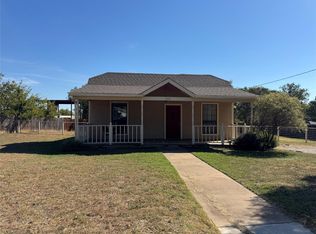
- $--3 bd2 ba1.5k sqft912 N Traylor St, Granbury, TX 76048Sold

- $136,900-- bd-- ba765 sqft417 E Barton St, Granbury, TX 76048Off Market
- $18,000-- bd-- ba-- sqft418 E Barton St, Granbury, TX 76048Off Market
- $176,800-- bd-- ba1.1k sqft707 Perkins Ct, Granbury, TX 76048Off Market
- $35,0003 bd1 ba1.5k sqft910 N Traylor St, Granbury, TX 76048Off Market
- $149,600-- bd-- ba822 sqft510 E Barton St, Granbury, TX 76048Off Market
- $194,100-- bd-- ba1.1k sqft705 Perkins Ct, Granbury, TX 76048Off Market
A local agent can set up tours, give advice and negotiate with sellers.
A local lender can help you make sure your offer is ready when you are.
Similar homes
- $319,9003 bd2 ba1.7k sqft2015 Roberts Dr, Granbury, TX 76048For Sale
 MLS ID #21289938, Ashley Maxwell. NTREIS
 - $349,9003 bd2 ba1.6k sqft306 Knob Hill Dr, Granbury, TX 76048For Sale
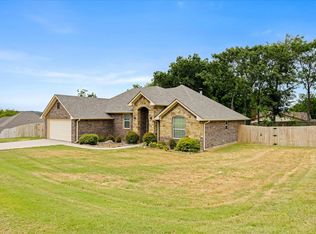 MLS ID #21329468, Toni Floroplus. NTREIS
 - $300,0005 bd3 ba2k sqft500 W Rucker St, Granbury, TX 76048For Sale
 MLS ID #21177984, Jessica Vesely. NTREIS
 - $370,0002 bd2 ba1.4k sqft2546 Rockcliff Ct, Granbury, TX 76048For Sale
 MLS ID #21322432, Brenda Staglik. NTREIS
 - $332,0003 bd2 ba1.4k sqft2206 Navasota St, Granbury, TX 76048For SaleMLS ID #21180490, Annette Mangold. NTREIS
- $299,9503 bd2 ba1.7k sqft807 Spanish Trail Dr, Granbury, TX 76048For SaleMLS ID #21180260, Joshua Shelton. NTREIS
- $373,3003 bd2 ba1.8k sqft1305 E Apache Trl, Granbury, TX 76048For SaleMLS ID #21325876, Scott Ashford. NTREIS
- $280,0003 bd2 ba1k sqft1011 Pawnee Trl, Granbury, TX 76048For SaleMLS ID #21334964, Jared English. NTREIS
- $229,0003 bd1 ba1.1k sqft606 E Barton St, Granbury, TX 76048For SaleMLS ID #21267567, Saydonica Schultz. NTREIS
- $335,0003 bd2 ba1.8k sqft2128 Christine Dr, Granbury, TX 76048For SaleMLS ID #21323156, Lilia Arreguin. NTREIS
- $350,0004 bd3 ba1.5k sqft3819 Horseshoe Trl, Granbury, TX 76048For SaleMLS ID #21229399, Vickie Cook. NTREIS
- $275,0003 bd2 ba1.6k sqft2708 Cedarhill St, Granbury, TX 76048For SaleMLS ID #21198979, Daniel Fielding. NTREIS
- $344,0003 bd2 ba1.7k sqft310 Donna Cir, Granbury, TX 76049For SaleMLS ID #21302953, Dana Gopffarth. NTREIS
- $330,0003 bd2 ba1.6k sqft2507 Santiago Dr, Granbury, TX 76048For SaleMLS ID #21294935, Toni Floroplus. NTREIS
- $309,0003 bd2 ba1.4k sqft4111 Davis Rd, Granbury, TX 76049For SaleMLS ID #21308158, Kylee Peterson. NTREIS
- $410,0003 bd2 ba1.8k sqft3904 Laramie Trl, Granbury, TX 76048For SaleMLS ID #21240906, Pam Knieper. NTREIS
- $299,0003 bd2 ba1.5k sqft2312 Neches St, Granbury, TX 76048For SaleMLS ID #21301365, Lacy McMillan. NTREIS
- $290,0002 bd2 ba1.1k sqft1316 E Apache Trl, Granbury, TX 76048For SaleMLS ID #21256900, Read Sanders. NTREIS
- $389,9003 bd2 ba2.2k sqft1203 Pala Dura Ct, Granbury, TX 76048For SaleMLS ID #21084767, Scott Ashford. NTREIS
- $250,0004 bd2 ba1.4k sqft1429 W Torrey St, Granbury, TX 76048For SaleMLS ID #21123171, Erienne Higgins. NTREIS
