OFFERING A $5000 FLEX CREDIT WITH AN ACCEPTABLE OFFER! APPLY TOWARDS YOUR CLOSING COSTS, INTEREST RATE BUY DOWN, OR A PRICE REDUCTION! Welcome home to this recently updated home on just over a half acre in the sought after community of Indian Harbor! This home has been extensively updated in the past 3 years. New carpet in bedrooms, new paint inside and outside, 2 car attached metal carport in addition to the 2 car attached garage and with a circle driveway and concrete driveway extension added, new roof 2023, powder coated chain link fence added to the front of the property, and an enormous and aesthetically pleasing covered metal back patio on slab has been added! The basics: 3 bedroom, 2 bath, 1876 square feet, built in 2009. Located on a beautifully landscaped and treed .52 acre lot! The finer details: Oversize bedrooms throughout the home. Primary bedroom is 22X15 with secondary bedrooms measuring 15X11. Walk in closets, and ceiling fans in all bedrooms. Super size living room comes with a very pleasing stone wood burning fireplace that can heat the entire home on those cold winter days and nights. Beautiful large windows in the living room overlook the covered back patio and large back yard. Updated kitchen features granite countertops, large kitchen island, ample cabinets, and newer stainless electric appliances. Roomy breakfast area located just off the kitchen with excellent views out to the backyard. Primary bathroom features a wonderful soaking garden tub, oversized walk in shower, and walk in closet. Guest bathroom also features a separate oversized walk in shower. Exterior of home is amazing! Beautiful landscaping, large mature trees in the back yard, 30X12 workshop with electric, gutters, circle driveway, driveway extension, 2 car garage with opener and an attached 2 car carport on concrete! This home is located centrally in Indian Harbor within a short walk to the community pool, Lake Granbury, and all the amenities the community has to offer.
For sale
Price cut: $3.4K (8/30)
$364,900
1305 E Apache Trl, Granbury, TX 76048
3beds
1,876sqft
Single Family Residence
Built in 2009
0.52 Acres Lot
$-- Zestimate®
$195/sqft
$35/mo HOA
What's special
Newer stainless electric appliancesCircle drivewayAmple cabinetsWalk in closetsLarge kitchen island
- 92 days
- 346
- 28
Zillow last checked:
Listing updated:
Listed by:
Scott Ashford 0627241 682-444-3700,
Scott Ashford Real Estate, LLC 682-444-3700
Source: NTREIS,MLS#: 21325876
Facts & features
Interior
Bedrooms & bathrooms
- Bedrooms: 3
- Bathrooms: 2
- Full bathrooms: 2
Primary bedroom
- Features: Ceiling Fan(s), En Suite Bathroom
- Level: First
- Dimensions: 22 x 15
Bedroom
- Features: Ceiling Fan(s), Split Bedrooms, Walk-In Closet(s)
- Level: First
- Dimensions: 15 x 10
Bedroom
- Features: Ceiling Fan(s), Split Bedrooms, Walk-In Closet(s)
- Level: First
- Dimensions: 15 x 11
Primary bathroom
- Features: Built-in Features, En Suite Bathroom, Garden Tub/Roman Tub, Stone Counters, Separate Shower
- Level: First
- Dimensions: 9 x 11
Breakfast room nook
- Features: Breakfast Bar, Eat-in Kitchen
- Level: First
- Dimensions: 13 x 10
Other
- Features: Built-in Features, Stone Counters, Separate Shower
- Level: First
- Dimensions: 11 x 5
Kitchen
- Features: Breakfast Bar, Eat-in Kitchen, Granite Counters, Kitchen Island, Pantry, Stone Counters, Walk-In Pantry
- Level: First
- Dimensions: 13 x 10
Living room
- Features: Ceiling Fan(s), Fireplace
- Level: First
- Dimensions: 23 x 21
Utility room
- Features: Built-in Features, Utility Room
- Level: First
- Dimensions: 9 x 6
Workshop
- Level: First
- Dimensions: 30 x 12
Heating
- Central, Electric
Cooling
- Central Air, Ceiling Fan(s), Electric
Appliances
- Included: Dishwasher, Electric Cooktop, Electric Range, Electric Water Heater, Microwave, Refrigerator
- Laundry: Washer Hookup, Dryer Hookup, ElectricDryer Hookup, Laundry in Utility Room
Features
- Decorative/Designer Lighting Fixtures, Eat-in Kitchen, Granite Counters, High Speed Internet, Kitchen Island, Open Floorplan, Pantry, Smart Home, Cable TV, Walk-In Closet(s)
- Flooring: Carpet, Ceramic Tile
- Windows: Window Coverings
- Has basement: No
- Number of fireplaces: 1
- Fireplace features: Living Room, Stone, Wood Burning
Interior area
- Total interior livable area: 1,876 sqft
Video & virtual tour
Property
Parking
- Total spaces: 4
- Parking features: Attached Carport, Circular Driveway, Concrete, Door-Single, Driveway, Garage Faces Front, Garage, Garage Door Opener, Oversized
- Attached garage spaces: 2
- Carport spaces: 2
- Covered spaces: 4
Accessibility
- Accessibility features: Accessible Full Bath
Features
- Levels: One
- Stories: 1
- Patio & porch: Rear Porch, Front Porch, Patio, Covered
- Exterior features: Outdoor Living Area, Rain Gutters
- Pool features: None, Community
- Fencing: Chain Link,Wood
- Body of water: Granbury
Lot
- Size: 0.52 Acres
- Dimensions: 111 x 197 x 110 x 215
- Features: Back Yard, Interior Lot, Lawn, Landscaped, Level, Many Trees, Subdivision, Sprinkler System
Details
- Additional structures: Barn(s), Stable(s)
- Parcel number: R000015240
Construction
Type & style
- Home type: SingleFamily
- Architectural style: Traditional,Detached
- Property subtype: Single Family Residence
- Attached to another structure: Yes
Materials
- Rock, Stone
- Foundation: Slab
- Roof: Composition,Shingle
Condition
- Resale
- Year built: 2009
Utilities & green energy
- Sewer: Aerobic Septic
- Utilities for property: Electricity Connected, Municipal Utilities, Phone Available, Septic Available, Separate Meters, Underground Utilities, Water Available, Cable Available
Community & HOA
Community
- Features: Boat Facilities, Clubhouse, Dock, Fishing, Fenced Yard, Gated, Lake, Marina, Playground, Park, Pool, Restaurant, Tennis Court(s), Trails/Paths
- Security: Security Gate, Smoke Detector(s), Security Guard, Security Service, Gated with Guard
- Subdivision: Indian Harbor
HOA
- Has HOA: Yes
- Services included: All Facilities, Association Management, Security
- HOA fee: $415 annually
- HOA name: Indian Harbor Property Owners Association
- HOA phone: 817-617-8902
Location
- Region: Granbury
Financial & listing details
- Price per square foot: $195/sqft
- Tax assessed value: $313,020
- Annual tax amount: $3,930
- Date on market: 7/9/2026
- Cumulative days on market: 93 days
- Listing terms: Cash,Conventional,FHA,Texas Vet,USDA Loan,VA Loan
- Exclusions: Excludes all furniture and personal items inside and outside the home and in garage. Refrigerator in the kitchen will stay. Storage building will stay
- Road surface type: Asphalt
Estimated market value
Not available
Estimated sales range
Not available
Not available
Price history
| Date | Event | Price |
|---|---|---|
| 8/30/2026 | Price change | $364,900-0.9%$195/sqft |
Source: NTREIS #21325876 Report a problem | ||
| 7/30/2026 | Price change | $368,300-1.3%$196/sqft |
Source: NTREIS #21325876 Report a problem | ||
| 7/9/2026 | Listed for sale | $373,300+20.4%$199/sqft |
Source: NTREIS #21325876 Report a problem | ||
| 10/30/2023 | Sold | -- |
Source: NTREIS #20370014 Report a problem | ||
| 10/4/2023 | Pending sale | $310,000$165/sqft |
Source: NTREIS #20370014 Report a problem | ||
| 9/27/2023 | Contingent | $310,000$165/sqft |
Source: NTREIS #20370014 Report a problem | ||
| 9/25/2023 | Price change | $310,000-3.1%$165/sqft |
Source: NTREIS #20370014 Report a problem | ||
| 9/7/2023 | Price change | $320,000-4.5%$171/sqft |
Source: NTREIS #20370014 Report a problem | ||
| 8/2/2023 | Listed for sale | $335,000+3.1%$179/sqft |
Source: NTREIS #20370014 Report a problem | ||
| 7/29/2023 | Contingent | $325,000$173/sqft |
Source: NTREIS #20370014 Report a problem | ||
| 7/20/2023 | Listed for sale | $325,000$173/sqft |
Source: NTREIS #20370014 Report a problem | ||
Public tax history
| Year | Property taxes | Tax assessment |
|---|---|---|
| 2025 | $1,737 -37% | $313,020 -3.6% |
| 2024 | $2,760 -3.9% | $324,850 -8.4% |
| 2023 | $2,872 -15.1% | $354,750 +4.5% |
| 2022 | $3,385 -6.7% | $339,510 +31.3% |
| 2021 | $3,629 +6.6% | $258,590 +7.8% |
| 2020 | $3,404 -1.1% | $239,910 |
| 2019 | $3,443 +2.4% | $239,910 +9.6% |
| 2018 | $3,363 | $218,850 +7.7% |
| 2017 | $3,363 +45.8% | $203,210 +29.7% |
| 2016 | $2,307 +6.1% | $156,730 +4.1% |
| 2015 | $2,174 | $150,570 |
| 2014 | $2,174 | $150,570 +16% |
| 2013 | -- | $129,810 -10.3% |
| 2012 | -- | $144,740 -2.3% |
| 2011 | -- | $148,160 -3.3% |
| 2010 | -- | $153,270 +3731.8% |
| 2009 | -- | $4,000 |
| 2008 | -- | $4,000 +33.3% |
| 2007 | -- | $3,000 |
| 2006 | -- | $3,000 |
| 2005 | -- | $3,000 |
| 2004 | -- | $3,000 |
Find assessor info on the county website
Monthly payment
Est. payment
Payment breakdown
Explore the cost of this home by adjusting the details. Changes won't be saved.Climate risks
Neighborhood: Indian Harbor
Nearby schools
Schools provided by the listing agent
- Elementary: Mambrino
- Middle: Granbury
- High: Granbury
- District: Granbury ISD
Source: NTREIS. This data may not be complete. We recommend contacting the local school district to confirm school assignments for this home.

Similar homes
- $365,0004 bd3 ba2.3k sqft614 Overhill Rd, Granbury, TX 76048For Sale
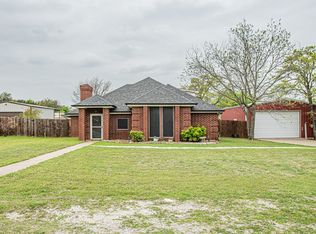 MLS ID #21213265, Holly Elrod. NTREIS
 - $389,9003 bd2 ba2.2k sqft1203 Pala Dura Ct, Granbury, TX 76048For Sale
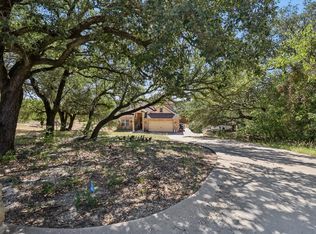 MLS ID #21084767, Scott Ashford. NTREIS
 - $410,0003 bd2 ba1.8k sqft3904 Laramie Trl, Granbury, TX 76048For Sale
 MLS ID #21240906, Pam Knieper. NTREIS
 - $399,9003 bd2 ba2.2k sqft214 Knob Hill Dr, Granbury, TX 76048For Sale
 MLS ID #21300719, Jenna Sims. NTREIS
