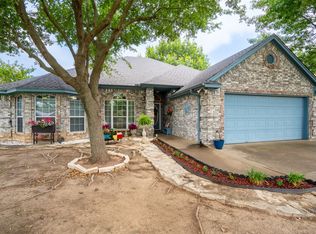
Pride of ownership shines throughout this meticulously maintained ONE-OWNER custom-built brick home nestled in one of Granbury's sought-after central locations with NO HOA! Experience the perfect balance of convenience and comfort with a location that's close to everything yet feels pleasantly removed from the hustle and bustle. Located just minutes from Granbury’s beautiful parks, bike paths, walking trails, shopping, dining, live entertainment, and the rich history that makes Granbury one of Texas’ most treasured towns. Granbury has officially been named the #1 Best Historic Small Town in America for the 5th time by USA Today. Offering 3 bedrooms, 2 bathrooms, and a thoughtfully designed open concept floor plan. The spacious living and dining area creates a warm and welcoming atmosphere perfect for everyday living and entertaining. Enjoy the convenience of a dedicated mudroom space offering endless possibilities for additional storage. The primary suite serves as a private retreat, featuring its own private back door with direct access to the covered back porch, dual sinks, a large vanity mirror, walk-in shower, garden tub, and an walk-in closet. Both rear patio doors feature built-in blinds and are equipped with screen doors, including one with a built-in dog door. Step outside to the large covered back porch complete with dual fans, creating the perfect space to relax, unwind, or entertain. The private fenced backyard backs to a large undeveloped tract, offering additional privacy with no homes directly behind the property. This property also features a BRAND-NEW 2026 roof with a transferable warranty. Enjoy sidewalks throughout the neighborhood for evening strolls and dog walks. This property offers the best of both worlds. You'll quickly see what makes this property feel like home. Come experience why life in Granbury is so easy to love. It’s time to pack those boxes! Don't let this opportunity pass you by, you don’t want to miss out on this incredible home.
For sale
Price cut: $5.1K (7/24)
$329,900
1408 Lauren Ln, Granbury, TX 76048
3beds
1,958sqft
:
Get pre-qualified$2,244/mo
Single Family Residence
Built in 2014
5,009 Square Feet Lot
$326,800 Zestimate®
$168/sqft
$-- HOA
What's special
Custom-built brick homeDedicated mudroom spaceWarm and welcoming atmosphereWalk-in closetLarge vanity mirrorWalk-in showerGarden tub
- 63 days |
- 314 |
- 6 |
Zillow last checked:
Listing updated:
Listed by:
Hayden Haynes 0773664,
Epique Realty, LLC 512-387-0722
Source: NTREIS,MLS#: 21296735
Facts & features
Interior
Bedrooms & bathrooms
- Bedrooms: 3
- Bathrooms: 2
- Full bathrooms: 2
Primary bedroom
- Features: Ceiling Fan(s), Dual Sinks, En Suite Bathroom, Garden Tub/Roman Tub, Separate Shower, Walk-In Closet(s)
- Level: First
- Dimensions: 16 x 13
Bedroom
- Features: Ceiling Fan(s), Split Bedrooms
- Level: First
- Dimensions: 13 x 10
Bedroom
- Features: Ceiling Fan(s), Split Bedrooms
- Level: First
- Dimensions: 10 x 11
Primary bathroom
- Features: Built-in Features, Dual Sinks, En Suite Bathroom, Garden Tub/Roman Tub
- Level: First
- Dimensions: 11 x 9
Dining room
- Level: First
- Dimensions: 20 x 12
Other
- Features: Built-in Features
- Level: First
- Dimensions: 9 x 5
Kitchen
- Features: Breakfast Bar, Built-in Features, Eat-in Kitchen, Kitchen Island, Pantry, Walk-In Pantry
- Level: First
- Dimensions: 19 x 11
Laundry
- Level: First
- Dimensions: 7 x 6
Living room
- Features: Ceiling Fan(s)
- Level: First
- Dimensions: 14 x 19
Mud room
- Features: Other
- Level: First
- Dimensions: 8 x 5
Heating
- Central, Electric
Cooling
- Central Air, Ceiling Fan(s), Electric
Appliances
- Included: Dishwasher, Electric Oven, Electric Range, Electric Water Heater, Disposal, Microwave
- Laundry: Washer Hookup, Electric Dryer Hookup, Laundry in Utility Room, Other
Features
- Eat-in Kitchen, High Speed Internet, Kitchen Island, Other, Pantry, Cable TV, Walk-In Closet(s)
- Flooring: Carpet, Laminate, Other
- Has basement: No
- Has fireplace: No
Interior area
- Total interior livable area: 1,958 sqft
Video & virtual tour
Property
Parking
- Total spaces: 2
- Parking features: Concrete, Driveway, Garage, Garage Door Opener, Other
- Attached garage spaces: 2
Features
- Levels: One
- Stories: 1
- Patio & porch: Rear Porch, Other, Patio, Covered
- Exterior features: Lighting, Other, Storage
- Pool features: None
- Fencing: Back Yard,Other,Privacy,Wood
Lot
- Size: 5,009 Square Feet
- Features: Interior Lot, Landscaped, Other
Details
- Additional structures: Other, Storage
- Parcel number: R000092673
- Other equipment: Other
Construction
Type & style
- Home type: SingleFamily
- Architectural style: Other,Traditional,Detached
- Property subtype: Single Family Residence
Materials
- Brick, Other, Wood Siding
- Foundation: Other, Slab
- Roof: Composition,Other
Condition
- Year built: 2014
Utilities & green energy
- Sewer: Public Sewer
- Water: Public
- Utilities for property: Electricity Available, Other, Sewer Available, Underground Utilities, Water Available, Cable Available
Community & HOA
Community
- Features: Other, Sidewalks
- Security: Other, Smoke Detector(s)
- Subdivision: Lake Forest
HOA
- Has HOA: No
Location
- Region: Granbury
Financial & listing details
- Price per square foot: $168/sqft
- Tax assessed value: $331,510
- Annual tax amount: $5,251
- Date on market: 6/11/2026
- Cumulative days on market: 108 days
- Listing terms: Cash,Conventional,FHA,Other,VA Loan
- Exclusions: Any and all staging items, personal property, and any items not considered fixtures.
Estimated market value
$326,800
$310,000 - $343,000
$2,181/mo
Price history
| Date | Event | Price |
|---|---|---|
| 7/24/2026 | Price change | $329,900-1.5%$168/sqft |
Source: NTREIS #21296735 Report a problem | ||
| 7/11/2026 | Price change | $334,999-2.2%$171/sqft |
Source: NTREIS #21296735 Report a problem | ||
| 6/29/2026 | Price change | $342,500-0.7%$175/sqft |
Source: NTREIS #21296735 Report a problem | ||
| 6/11/2026 | Listed for sale | $344,900-1.4%$176/sqft |
Source: NTREIS #21296735 Report a problem | ||
| 6/3/2026 | Listing removed | $349,900$179/sqft |
Source: NTREIS #21239514 Report a problem | ||
| 4/21/2026 | Listed for sale | $349,900-1.4%$179/sqft |
Source: NTREIS #21239514 Report a problem | ||
| 3/17/2026 | Listing removed | $354,900$181/sqft |
Source: NTREIS #21062928 Report a problem | ||
| 2/6/2026 | Price change | $354,900-1.4%$181/sqft |
Source: NTREIS #21062928 Report a problem | ||
| 12/30/2025 | Price change | $359,900-1.4%$184/sqft |
Source: NTREIS #21062928 Report a problem | ||
| 12/11/2025 | Price change | $365,000-1.4%$186/sqft |
Source: NTREIS #21062928 Report a problem | ||
| 10/14/2025 | Price change | $370,000-1.6%$189/sqft |
Source: NTREIS #21062928 Report a problem | ||
| 9/17/2025 | Listed for sale | $376,000$192/sqft |
Source: NTREIS #21062928 Report a problem | ||
Public tax history
| Year | Property taxes | Tax assessment |
|---|---|---|
| 2025 | $3,793 +4.2% | $331,510 -6.5% |
| 2024 | $3,642 +9.3% | $354,700 -0.2% |
| 2023 | $3,331 -11% | $355,300 +28% |
| 2022 | $3,742 -4.1% | $277,530 +26.1% |
| 2021 | $3,901 -2.8% | $220,130 -0.9% |
| 2020 | $4,013 +3.5% | $222,240 +3.5% |
| 2019 | $3,876 +18.9% | $214,780 +5.9% |
| 2018 | $3,261 | $202,790 +15.2% |
| 2017 | $3,261 -2.1% | $176,020 |
| 2016 | $3,329 +980.5% | $176,020 +9.8% |
| 2015 | $308 | $160,240 +968.3% |
| 2014 | $308 | $15,000 +100% |
| 2013 | -- | $7,500 |
| 2012 | -- | $7,500 -50% |
| 2011 | -- | $15,000 |
| 2010 | -- | $15,000 +50% |
| 2009 | -- | $10,000 |
| 2008 | -- | $10,000 -60% |
| 2007 | -- | $25,000 +150% |
| 2006 | -- | $10,000 |
| 2005 | -- | $10,000 |
| 2004 | -- | $10,000 |
Find assessor info on the county website
Monthly payment
Est. payment
Payment breakdown
Explore the cost of this home by adjusting the details. Changes won't be saved.Climate risks
Neighborhood: 76048
Nearby schools
GreatSchools rating
- 6/10John And Lynn Brawner Intermediate SchoolGrades: PK-5Distance: 0.4 mi
- 4/10Granbury Middle SchoolGrades: 6-8Distance: 1.5 mi
- 6/10Granbury High SchoolGrades: 9-12Distance: 1.2 mi
Schools provided by the listing agent
- Elementary: John and Lynn Brawner
- Middle: Granbury
- High: Granbury
- District: Granbury ISD
Source: NTREIS. This data may not be complete. We recommend contacting the local school district to confirm school assignments for this home.
- $324,4004 bd2 ba1.8k sqft1406 Lauren Ln, Granbury, TX 76048Off Market

- $2,2954 bd2 ba1.6k sqft1410 Lauren Ln, Granbury, TX 76048For Rent

- $312,200-- bd-- ba1.8k sqft1324 Lauren Ln, Granbury, TX 76048Off Market
- $306,7004 bd2 ba1.7k sqft1412 Lauren Ln, Granbury, TX 76048Off Market

- $312,300-- bd-- ba1.7k sqft1326 Lauren Ln, Granbury, TX 76048Off Market
- $286,6004 bd2 ba1.6k sqft1322 Lauren Ln, Granbury, TX 76048Off Market
- $335,0004 bd2 ba1.6k sqft1407 Lauren Ln, Granbury, TX 76048For Sale
- $259,6003 bd2 ba1.5k sqft1414 Lauren Ln, Granbury, TX 76048Off Market
A local agent can set up tours, give advice and negotiate with sellers.
A local lender can help you make sure your offer is ready when you are.
Similar homes
- $290,0003 bd2 ba1.8k sqft1321 Lauren Ln, Granbury, TX 76048For Sale
 MLS ID #21316596, Joy Townsend. NTREIS
 - $295,0003 bd2 ba1.7k sqft2015 Roberts Dr, Granbury, TX 76048For Sale
 MLS ID #21289938, Ashley Maxwell. NTREIS
 - $314,0003 bd2 ba1.7k sqft623 Newlin Ln, Granbury, TX 76048For Sale
 MLS ID #21267318, Lee Overstreet. NTREIS
 - $314,0003 bd2 ba1.7k sqft4000 View Point Dr, Granbury, TX 76048For Sale
 MLS ID #21280755, Sydney dauphin. NTREIS
 - $368,3003 bd2 ba1.8k sqft1305 E Apache Trl, Granbury, TX 76048For SaleMLS ID #21325876, Scott Ashford. NTREIS
- $275,0003 bd2 ba1.6k sqft1506 Berry Patch Ln, Granbury, TX 76048For SaleMLS ID #21318164, Jeff Bentley. NTREIS
- $395,0004 bd2 ba1.9k sqft4427 Hunters Glen Ct, Granbury, TX 76048For SaleMLS ID #21351076, Lachelle Jansen. NTREIS
- $260,0003 bd2 ba1.3k sqft1303 Spanish Flower Dr, Granbury, TX 76048For SaleMLS ID #21338344, Blaine Bennetch. NTREIS
- $311,9994 bd2 ba1.9k sqft4016 Cherokee Ct, Granbury, TX 76048For SaleMLS ID #21299737, Hayden Haynes. NTREIS
- $330,0003 bd2 ba1.6k sqft2507 Santiago Dr, Granbury, TX 76048For SaleMLS ID #21294935, Toni Floroplus. NTREIS
- $360,0004 bd3 ba2.3k sqft614 Overhill Rd, Granbury, TX 76048For SaleMLS ID #21213265, Holly Elrod. NTREIS
- $329,0004 bd3 ba2.1k sqft4406 Apple Tree Ct, Granbury, TX 76048For SaleMLS ID #21348621, Jillian Cortez. NTREIS
- $389,9003 bd2 ba2.2k sqft1203 Pala Dura Ct, Granbury, TX 76048For SaleMLS ID #21084767, Scott Ashford. NTREIS
- $424,9003 bd2 ba2.2k sqft214 Knob Hill Dr, Granbury, TX 76048For SaleMLS ID #21300719, Jenna Sims. NTREIS
- $265,0003 bd2 ba1.5k sqft2926 Paluxy Trl, Granbury, TX 76048For SaleMLS ID #21265407, Morgan Irelan. NTREIS
- $329,9003 bd2 ba1.8k sqft6309 Blackfoot Trl, Granbury, TX 76049For SaleMLS ID #21293401, Joni Dawson. NTREIS
- $350,0004 bd2 ba1.7k sqft5018 San Marcos Dr, Granbury, TX 76048For SaleMLS ID #21318704, Joshua Shelton. NTREIS
- $325,0003 bd3 ba2k sqft210 Donna Cir, Granbury, TX 76049For SaleMLS ID #21245297, Chad Smith. NTREIS
- $299,0003 bd4 ba1.8k sqft2601 Austin Dr, Granbury, TX 76048For SaleMLS ID #21213315, Chance Vann. NTREIS
- $345,0003 bd2 ba1.8k sqft134 Donna Cir, Granbury, TX 76049For SaleMLS ID #21305227, Meg Moore. NTREIS
