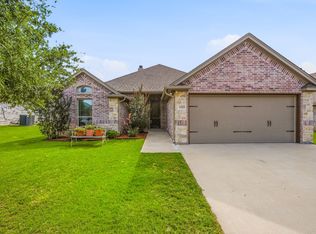
This exceptional custom home is located in the highly sought-after Ashley Oaks community on the Fort Worth side of Granbury. This property offers an inviting open-concept floor plan, quality finishes, and numerous upgrades throughout. Live just around the corner from the HEB grocery store, abundant restaurants are just minutes away. The elementary school is only 5 mins away. And you can enjoy the Historic Granbury Square in less than 10 mins.
Recent improvements include a new roof installed in 2025 with a transferable warranty, new gutters, and energy-efficient foam insulation throughout the home and garage for enhanced year-round comfort and efficiency. Exterior features include awning plugs for convenient holiday lighting, additional parking along the side of the home and behind a wood privacy fence—ideal for boat or trailer storage.
Inside, the spacious living area showcases crown molding, a gas fireplace, and seamless flow into the well-appointed kitchen. The kitchen features granite countertops, a large eat-at island, an upgraded gas cooktop, and beautiful custom knotty alder cabinetry that adds warmth and character.
The generously sized primary suite offers a private retreat with dual walk-in closets, abundant built-in shelving, granite countertops, and a large walk-in shower with handicap-accessible features.
Step outside to a peaceful, fenced backyard designed for both relaxation and entertaining. Enjoy a large covered patio, an additional uncovered patio, a storage building, and the added privacy of a greenbelt backdrop. Seasonal wildflowers and natural views create a serene outdoor setting.
Residents of Ashley Oaks enjoy sidewalks throughout the neighborhood, underground utilities, low HOA dues, and convenient access to the community park, basketball court, and playground—all within walking distance.
Information is deemed reliable, but buyer to verify all information. NO SUBJECT TO OFFERS.
For sale
$345,000
134 Donna Cir, Granbury, TX 76049
3beds
1,819sqft
:
Get pre-qualified$2,389/mo
Single Family Residence
Built in 2016
7,187 Square Feet Lot
$338,400 Zestimate®
$190/sqft
$21/mo HOA
What's special
Gas fireplaceQuality finishesWood privacy fenceNew guttersPrivate retreatAdditional uncovered patioLarge covered patio
- 46 days |
- 144 |
- 11 |
Zillow last checked:
Listing updated:
Listed by:
Meg Moore 0676743,
Moore Texas Properties 214-500-6702
Source: NTREIS,MLS#: 21305227
Facts & features
Interior
Bedrooms & bathrooms
- Bedrooms: 3
- Bathrooms: 2
- Full bathrooms: 2
Primary bedroom
- Features: Ceiling Fan(s), Dual Sinks, En Suite Bathroom, Separate Shower, Walk-In Closet(s)
- Level: First
- Dimensions: 15 x 15
Bedroom
- Features: Ceiling Fan(s)
- Level: First
- Dimensions: 11 x 15
Bedroom
- Features: Ceiling Fan(s)
- Level: First
- Dimensions: 11 x 15
Primary bathroom
- Features: Built-in Features, Granite Counters, Linen Closet, Stone Counters, Sink, Separate Shower
- Level: First
- Dimensions: 11 x 14
Dining room
- Level: First
- Dimensions: 14 x 11
Kitchen
- Features: Breakfast Bar, Built-in Features, Granite Counters, Pantry, Stone Counters
- Level: First
- Dimensions: 10 x 14
Living room
- Features: Ceiling Fan(s), Fireplace
- Level: First
- Dimensions: 19 x 19
Utility room
- Features: Built-in Features, Utility Room
- Level: First
- Dimensions: 15 x 5
Heating
- Central, Electric
Cooling
- Central Air, Electric
Appliances
- Included: Some Gas Appliances, Dishwasher, Gas Cooktop, Disposal, Gas Range, Plumbed For Gas, Vented Exhaust Fan
Features
- Decorative/Designer Lighting Fixtures, Double Vanity, Granite Counters, High Speed Internet, Open Floorplan, Pantry, Cable TV, Walk-In Closet(s), Wired for Sound
- Flooring: Carpet, Ceramic Tile
- Windows: Window Coverings
- Has basement: No
- Number of fireplaces: 1
- Fireplace features: Gas Starter, Living Room
Interior area
- Total interior livable area: 1,819 sqft
Video & virtual tour
Property
Parking
- Total spaces: 2
- Parking features: Additional Parking, Driveway, Garage Faces Front, Garage, Garage Door Opener, Inside Entrance, Side By Side
- Attached garage spaces: 2
Accessibility
- Accessibility features: Accessible Full Bath, Accessible Bedroom, Accessible Kitchen, Accessible Doors
Features
- Levels: One
- Stories: 1
- Patio & porch: Covered
- Exterior features: Garden, Private Yard, Rain Gutters, Storage
- Pool features: None
- Fencing: Metal,Wood
Lot
- Size: 7,187 Square Feet
- Features: Interior Lot
- Residential vegetation: Cleared
Details
- Parcel number: R000101197
Construction
Type & style
- Home type: SingleFamily
- Architectural style: Traditional,Detached
- Property subtype: Single Family Residence
- Attached to another structure: Yes
Materials
- Roof: Composition
Condition
- Year built: 2016
Utilities & green energy
- Sewer: Public Sewer
- Water: Public
- Utilities for property: Electricity Available, Sewer Available, Water Available, Cable Available
Community & HOA
Community
- Features: Curbs, Playground, Sidewalks, Trails/Paths
- Subdivision: Ashley Oaks Ph One
HOA
- Has HOA: Yes
- Services included: Association Management, Maintenance Grounds
- HOA fee: $250 annually
- HOA name: Vision Communitite
- HOA phone: 972-612-2303
Location
- Region: Granbury
Financial & listing details
- Price per square foot: $190/sqft
- Tax assessed value: $351,820
- Annual tax amount: $5,732
- Date on market: 6/17/2026
- Cumulative days on market: 47 days
- Listing terms: Cash,Conventional,FHA,VA Loan
- Exclusions: Mounted TVs
Estimated market value
$338,400
$321,000 - $355,000
$2,196/mo
Price history
| Date | Event | Price |
|---|---|---|
| 6/17/2026 | Listed for sale | $345,000-7.7%$190/sqft |
Source: NTREIS #21305227 Report a problem | ||
| 5/6/2026 | Listing removed | $373,900$206/sqft |
Source: NTREIS #21151346 Report a problem | ||
| 4/10/2026 | Price change | $373,900-1.6%$206/sqft |
Source: NTREIS #21151346 Report a problem | ||
| 1/12/2026 | Listed for sale | $379,900$209/sqft |
Source: NTREIS #21151346 Report a problem | ||
| 12/8/2025 | Listing removed | $379,900$209/sqft |
Source: NTREIS #20838759 Report a problem | ||
| 11/10/2025 | Price change | $379,900+2.7%$209/sqft |
Source: NTREIS #20838759 Report a problem | ||
| 11/9/2025 | Price change | $369,900+1.1%$203/sqft |
Source: NTREIS #20838759 Report a problem | ||
| 11/6/2025 | Price change | $365,900-1.9%$201/sqft |
Source: NTREIS #20838759 Report a problem | ||
| 10/13/2025 | Price change | $373,000-0.5%$205/sqft |
Source: NTREIS #20838759 Report a problem | ||
| 6/23/2025 | Price change | $375,000+1.4%$206/sqft |
Source: NTREIS #20838759 Report a problem | ||
| 6/20/2025 | Price change | $370,000-2.6%$203/sqft |
Source: NTREIS #20838759 Report a problem | ||
| 2/8/2025 | Listed for sale | $380,000$209/sqft |
Source: NTREIS #20838759 Report a problem | ||
Public tax history
| Year | Property taxes | Tax assessment |
|---|---|---|
| 2025 | $1,580 -25.5% | $351,820 -1% |
| 2024 | $2,121 -1.9% | $355,320 +0.6% |
| 2023 | $2,162 -41% | $353,340 +10.6% |
| 2022 | $3,663 | $319,500 +23.8% |
| 2021 | $3,663 | $258,110 +10.4% |
| 2020 | $3,663 | $233,880 +4.4% |
| 2019 | $3,663 | $223,940 +5% |
| 2018 | $3,663 | $213,290 +5.7% |
| 2017 | $3,663 +1669.6% | $201,830 +1918.3% |
| 2016 | $207 +0.8% | $10,000 |
| 2015 | $205 | $10,000 |
| 2014 | $205 | $10,000 |
| 2013 | -- | $10,000 +11.1% |
| 2012 | -- | $9,000 |
| 2011 | -- | $9,000 +200% |
| 2010 | -- | $3,000 |
| 2009 | -- | $3,000 |
Find assessor info on the county website
Monthly payment
Est. payment
Payment breakdown
Explore the cost of this home by adjusting the details. Changes won't be saved.Climate risks
Neighborhood: 76049
Nearby schools
GreatSchools rating
- 9/10Oak Woods SchoolGrades: PK-5Distance: 1.6 mi
- 8/10Acton Middle SchoolGrades: 6-8Distance: 0.9 mi
- 6/10Granbury High SchoolGrades: 9-12Distance: 5.3 mi
Schools provided by the listing agent
- Elementary: Oak Woods
- Middle: Acton
- High: Granbury
- District: Granbury ISD
Source: NTREIS. This data may not be complete. We recommend contacting the local school district to confirm school assignments for this home.
- $370,7004 bd2 ba2.2k sqft132 Donna Cir, Granbury, TX 76049Off Market

- $349,9003 bd2 ba1.9k sqft200 Donna Cir, Granbury, TX 76049Off Market

- $344,1003 bd2 ba1.9k sqft130 Donna Cir, Granbury, TX 76049Off Market

- $359,300-- bd-- ba1.9k sqft202 Donna Cir, Granbury, TX 76049Off Market
- $362,400-- bd-- ba2k sqft133 Donna Cir, Granbury, TX 76049Off Market
- $344,3003 bd2 ba1.9k sqft128 Donna Cir, Granbury, TX 76049Off Market
- $388,700-- bd-- ba2.4k sqft131 Donna Cir, Granbury, TX 76049Off Market
- $354,900-- bd-- ba1.9k sqft204 Donna Cir, Granbury, TX 76049Off Market
A local agent can set up tours, give advice and negotiate with sellers.
A local lender can help you make sure your offer is ready when you are.
Similar homes
- $335,9003 bd2 ba1.8k sqft123 Donna Cir, Granbury, TX 76049For Sale
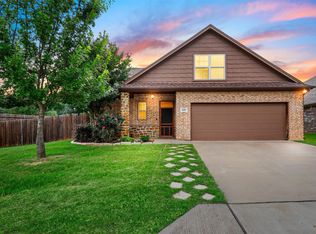
 MLS ID #21277899, Bailey Groves. NTREIS
 - $325,0003 bd3 ba2k sqft210 Donna Cir, Granbury, TX 76049For Sale
 MLS ID #21245297, Chad Smith. NTREIS
 - $367,4004 bd2 ba1.9k sqft608 Donna Cir, Granbury, TX 76049For Sale
 MLS ID #21308741, Scott Ashford. NTREIS
 - $379,9003 bd2 ba1.9k sqft903 Winding Rd, Granbury, TX 76049For Sale
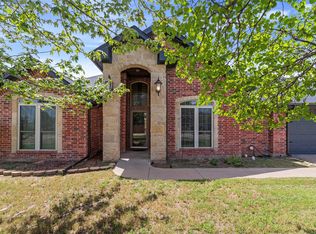 MLS ID #21339409, Susan Kinder. NTREIS
 - $319,5003 bd2 ba1.4k sqft3209 Main St, Granbury, TX 76049For SaleMLS ID #21338235, Dionne Watts. NTREIS
- $379,0004 bd2 ba2k sqft3006 Promenade Dr, Granbury, TX 76049For SaleMLS ID #21327657, Sam Hays. NTREIS
- $319,5003 bd2 ba1.5k sqft3312 Arrow Creek Dr, Granbury, TX 76049For SaleMLS ID #21227658, Lindsy Santy. NTREIS
- $417,0003 bd2 ba2.5k sqft500 Buena Vista Ct, Granbury, TX 76049For SaleMLS ID #21344783, Ann Winston. NTREIS
- $449,9993 bd3 ba2.1k sqft2821 Willow Ridge Cir, Granbury, TX 76049For SaleMLS ID #21340110, Lori Mayo. NTREIS
- $280,0004 bd3 ba2.1k sqft405 Granbury Ct, Lake, TX 76049For SaleMLS ID #21263077, Erin Warner. NTREIS
- $275,0003 bd3 ba1.4k sqft2224 Cobblestone Ct, Granbury, TX 76049For SaleMLS ID #21332435, Whitney Gillaspie. NTREIS
- $385,0003 bd3 ba1.6k sqft207 Bonita Dr, Granbury, TX 76049For SaleMLS ID #21278796, Carl Russell. NTREIS
- $345,0003 bd2 ba1.9k sqft8912 Green Leaves Dr, Granbury, TX 76049For SaleMLS ID #21278658, Jane Johnson. NTREIS
- $405,0003 bd2 ba2.1k sqft5711 Cortez Dr, Granbury, TX 76049For SaleMLS ID #21325296, Debbie Roberts. NTREIS
- $368,3003 bd2 ba1.8k sqft1305 E Apache Trl, Granbury, TX 76048For SaleMLS ID #21325876, Scott Ashford. NTREIS
- $399,0003 bd2 ba1.7k sqft3901 Bonita Ct, Granbury, TX 76049For SaleMLS ID #21223477, Jessica Pierson. NTREIS
- $389,0004 bd3 ba2.1k sqft3207 Crossbridge Cir, Granbury, TX 76049For SaleMLS ID #21143752, Clayton Jewett. NTREIS
- $350,0004 bd2 ba1.7k sqft5018 San Marcos Dr, Granbury, TX 76048For SaleMLS ID #21318704, Joshua Shelton. NTREIS
- $330,0003 bd2 ba1.6k sqft2507 Santiago Dr, Granbury, TX 76048For SaleMLS ID #21294935, Toni Floroplus. NTREIS
- $329,9003 bd2 ba1.9k sqft1408 Lauren Ln, Granbury, TX 76048For SaleMLS ID #21296735, Hayden Haynes. NTREIS
