Tucked away on a quiet street in Granbury Acres, yet just minutes from dining, shopping, and the historic downtown square — this 4-bedroom, 3-bath home offers over 2,100 sq ft of thoughtfully designed living space on nearly half an acre with no HOA.
Fresh exterior siding gives this home standout curb appeal, and the updates don't stop there. Inside, two separate living areas plus a dedicated media room give everyone room to spread out, entertain, or unwind. The spacious eat-in kitchen features a bar top, pantry, and open flow into the dining area anchored by a cozy fireplace.
Step outside and the lot delivers — a large covered patio with ceiling fans spans the back of the home, a concrete basketball court is ready for game day, and the fully fenced backyard has room to roam. Covered carport, storage shed, and a long concrete driveway round out a property that truly lives large inside and out.
This is the space and the value Granbury buyers have been waiting for.
For sale
Price cut: $10K (7/8)
$280,000
405 Granbury Ct, Lake, TX 76049
4beds
2,124sqft
Single Family Residence
Built in 1981
0.4 Acres Lot
$277,600 Zestimate®
$132/sqft
$-- HOA
What's special
Storage shedSpacious eat-in kitchenDedicated media roomCovered carport
- 117 days
- 2,452
- 220
Zillow last checked:
Listing updated:
Listed by:
Erin Warner 0773438 817-992-3746,
Keller Williams Brazos West 817-279-6996
Source: NTREIS,MLS#: 21263077
Facts & features
Interior
Bedrooms & bathrooms
- Bedrooms: 4
- Bathrooms: 3
- Full bathrooms: 3
Primary bedroom
- Features: Ceiling Fan(s), Dual Sinks, En Suite Bathroom
- Level: Second
- Dimensions: 15 x 11
Living room
- Features: Ceiling Fan(s)
- Level: First
- Dimensions: 19 x 27
Media room
- Level: First
- Dimensions: 19 x 11
Appliances
- Included: Dishwasher, Electric Cooktop, Electric Oven
- Laundry: Common Area, Laundry in Utility Room, In Hall
Features
- Decorative/Designer Lighting Fixtures, Double Vanity, Eat-in Kitchen, Pantry, Cable TV
- Windows: Window Coverings
- Has basement: No
- Number of fireplaces: 1
- Fireplace features: Dining Room
Interior area
- Total interior livable area: 2,124 sqft
Video & virtual tour
Property
Parking
- Total spaces: 1
- Parking features: Attached Carport, Additional Parking, Concrete, Covered, Carport, Direct Access, Driveway, On Site
- Carport spaces: 1
Features
- Levels: Two
- Stories: 2
- Patio & porch: Awning(s), Covered
- Exterior features: Awning(s)
- Pool features: None
Lot
- Size: 0.4 Acres
- Features: Back Yard, Cleared, Interior Lot, Lawn, Level, Few Trees
Details
- Parcel number: R000012129
Construction
Type & style
- Home type: SingleFamily
- Architectural style: Detached
- Property subtype: Single Family Residence
- Attached to another structure: Yes
Materials
- Roof: Composition
Condition
- Year built: 1981
Utilities & green energy
- Utilities for property: Electricity Available, Electricity Connected, Separate Meters, Water Available, Cable Available
Community & HOA
Community
- Subdivision: Granbury Acres
HOA
- Has HOA: No
Location
- Region: Lake
Financial & listing details
- Price per square foot: $132/sqft
- Tax assessed value: $245,240
- Annual tax amount: $2,751
- Date on market: 5/7/2026
- Cumulative days on market: 117 days
Estimated market value
$277,600
$264,000 - $291,000
$2,856/mo
Price history
| Date | Event | Price |
|---|---|---|
| 7/8/2026 | Price change | $280,000-3.4%$132/sqft |
Source: NTREIS #21263077 Report a problem | ||
| 6/17/2026 | Price change | $290,000-6.5%$137/sqft |
Source: NTREIS #21263077 Report a problem | ||
| 5/7/2026 | Listed for sale | $310,000+118.5%$146/sqft |
Source: NTREIS #21263077 Report a problem | ||
| 4/19/2016 | Sold | -- |
Source: Agent Provided Report a problem | ||
| 3/10/2016 | Pending sale | $141,900$67/sqft |
Source: 5 Star Realty #13273719 Report a problem | ||
| 2/29/2016 | Price change | $141,900-4.1%$67/sqft |
Source: 5 Star Realty #13273719 Report a problem | ||
| 2/12/2016 | Listed for sale | $147,900$70/sqft |
Source: 5 Star Realty #13273719 Report a problem | ||
| 2/9/2016 | Pending sale | $147,900$70/sqft |
Source: 5 Star Realty #13273719 Report a problem | ||
| 1/29/2016 | Price change | $147,900-2.7%$70/sqft |
Source: 5 Star Realty #13273719 Report a problem | ||
| 11/10/2015 | Listed for sale | $152,000+175.6%$72/sqft |
Source: 5 Star Realty #13273719 Report a problem | ||
| 9/4/2015 | Listing removed | $55,157$26/sqft |
Source: RE/MAX Lake Granbury #13141082 Report a problem | ||
| 8/19/2015 | Pending sale | $55,157$26/sqft |
Source: RE/MAX Lake Granbury #13141082 Report a problem | ||
| 8/15/2015 | Price change | $55,157-15%$26/sqft |
Source: RE/MAX Lake Granbury #13141082 Report a problem | ||
| 8/8/2015 | Listed for sale | $64,890$31/sqft |
Source: RE/MAX Lake Granbury #13141082 Report a problem | ||
| 7/30/2015 | Pending sale | $64,890$31/sqft |
Source: RE/MAX Lake Granbury #13141082 Report a problem | ||
| 7/22/2015 | Listed for sale | $64,890$31/sqft |
Source: RE/MAX Lake Granbury #13141082 Report a problem | ||
| 7/15/2015 | Pending sale | $64,890$31/sqft |
Source: RE/MAX Lake Granbury #13141082 Report a problem | ||
| 7/3/2015 | Price change | $64,890-10%$31/sqft |
Source: RE/MAX Lake Granbury #13141082 Report a problem | ||
| 5/12/2015 | Listed for sale | $72,100-19.8%$34/sqft |
Source: RE/MAX Lake Granbury #13141082 Report a problem | ||
| 6/25/2010 | Listing removed | $89,900$42/sqft |
Source: Visual Tour #11360765 Report a problem | ||
| 6/17/2010 | Listed for sale | $89,900$42/sqft |
Source: Visual Tour #11360765 Report a problem | ||
| 4/24/2010 | Listing removed | $89,900$42/sqft |
Source: Coldwell Banker United Realty Professionals #11360765 Report a problem | ||
| 3/13/2010 | Listed for sale | $89,900$42/sqft |
Source: Coldwell Banker United Realty #11360765 Report a problem | ||
| 3/7/2008 | Sold | -- |
Source: Public Record Report a problem | ||
Public tax history
| Year | Property taxes | Tax assessment |
|---|---|---|
| 2025 | $1,339 -10.7% | $245,240 -2.7% |
| 2024 | $1,500 +10.9% | $252,130 -2.7% |
| 2023 | $1,353 -27.8% | $259,020 +26.8% |
| 2022 | $1,874 -9.6% | $204,300 +31.5% |
| 2021 | $2,072 +7.1% | $155,390 -7.4% |
| 2020 | $1,935 +10.3% | $167,880 |
| 2019 | $1,754 +4.2% | $167,880 +40.9% |
| 2018 | $1,683 | $119,180 -2.5% |
| 2017 | $1,683 -17.6% | $122,190 |
| 2016 | $2,043 +48.7% | $122,190 +47.3% |
| 2015 | $1,374 | $82,950 |
| 2014 | $1,374 | $82,950 -2.9% |
| 2013 | -- | $85,390 -5.4% |
| 2012 | -- | $90,280 |
| 2011 | -- | $90,280 |
| 2010 | -- | $90,280 -15.6% |
| 2009 | -- | $106,980 +49.2% |
| 2008 | -- | $71,710 +4% |
| 2007 | -- | $68,940 |
| 2006 | -- | $68,940 +10.5% |
| 2005 | -- | $62,370 +27.1% |
| 2004 | -- | $49,060 |
Find assessor info on the county website
Monthly payment
Est. payment
Payment breakdown
Explore the cost of this home by adjusting the details. Changes won't be saved.Climate risks
Neighborhood: 76049
Nearby schools
Schools provided by the listing agent
- Elementary: Oak Woods
- Middle: Acton
- High: Granbury
- District: Granbury ISD
Source: NTREIS. This data may not be complete. We recommend contacting the local school district to confirm school assignments for this home.
Similar homes
- $285,0004 bd2 ba1.4k sqft4403 Daugherty Ct, Granbury, TX 76049For Sale
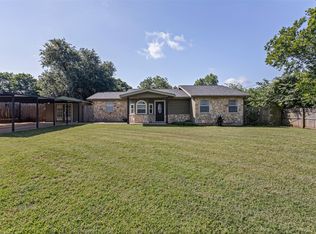 MLS ID #21313277, Crystal Wilson. NTREIS
 - $275,0003 bd3 ba1.4k sqft2224 Cobblestone Ct, Granbury, TX 76049For Sale
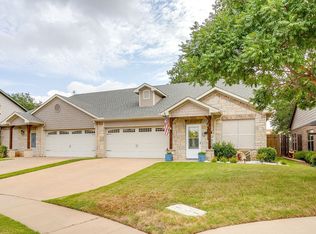 MLS ID #21332435, Whitney Gillaspie. NTREIS
 - $274,9993 bd2 ba1.6k sqft213 Sardius Blvd, Granbury, TX 76049For Sale
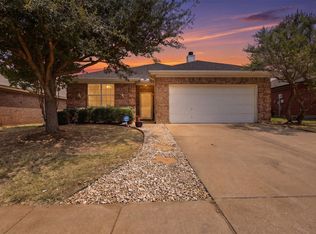 MLS ID #21351994, Jessica Vesely. NTREIS
 - $279,9003 bd2 ba1.5k sqft200 Jacinth Ln, Granbury, TX 76049For Sale
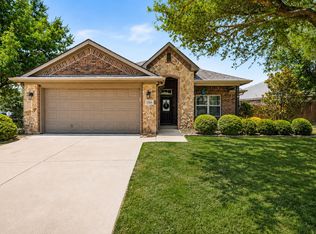 MLS ID #21349752, Katie Cross. NTREIS
