Bring all Offers! Welcome Home! Former MODEL HOME loaded with upgrades and move in ready with newer roof! Beautifully maintained home with outstanding curb appeal featuring a stunning stone and brick exterior. This great open floor plan offers covered front and back porches, tile flooring, granite countertops, stainless steel appliances, an undermount sink, tile backsplash, stone fireplace, a sitting area in the primary suite, bullnose arches, an art niche, vaulted ceilings with decorative ledges, and bronze plumbing, lighting, and hardware fixtures. Enjoy extensive mature landscaping and trees, a full sprinkler system, gutters, newer carpet and luxury vinyl plank woodgrain flooring, vinyl tilt-n-sash windows, radiant barrier roof decking. The oversized finished garage includes 10 feet of built-in cabinets and countertop workspace. Located on the FORT WORTH side of Town! Free survey included!
Pending
Price cut: $5K (9/10)
$274,900
200 Jacinth Ln, Granbury, TX 76049
3beds
1,538sqft
Single Family Residence
Built in 2008
2,613 Square Feet Lot
$272,600 Zestimate®
$179/sqft
$-- HOA
What's special
Stone fireplaceNewer carpetStainless steel appliancesTile flooringGranite countertopsRadiant barrier roof deckingVinyl tilt-n-sash windows
- 70 days
- 425
- 7
Likely to sell faster than
Zillow last checked:
Listing updated:
Listed by:
Katie Cross 0662889 (682)205-1502,
Magnolia Realty 682-205-1502
Source: NTREIS,MLS#: 21349752
Facts & features
Interior
Bedrooms & bathrooms
- Bedrooms: 3
- Bathrooms: 2
- Full bathrooms: 2
Primary bedroom
- Features: Dual Sinks, Garden Tub/Roman Tub, Sitting Area in Primary, Separate Shower, Walk-In Closet(s)
- Level: First
- Dimensions: 16 x 12
Bedroom
- Features: Ceiling Fan(s)
- Level: First
- Dimensions: 11 x 11
Bedroom
- Features: Fireplace
- Level: First
- Dimensions: 11 x 10
Dining room
- Level: First
- Dimensions: 14 x 11
Kitchen
- Features: Breakfast Bar, Built-in Features, Eat-in Kitchen, Stone Counters
- Level: First
- Dimensions: 14 x 13
Living room
- Features: Ceiling Fan(s), Fireplace
- Level: First
- Dimensions: 16 x 14
Utility room
- Features: Built-in Features
- Level: First
- Dimensions: 6 x 6
Heating
- Central, Electric, Heat Pump
Cooling
- Central Air, Ceiling Fan(s), Electric, Heat Pump
Appliances
- Included: Dishwasher, Electric Cooktop, Disposal, Microwave, Vented Exhaust Fan
- Laundry: Laundry in Utility Room
Features
- Built-in Features, Chandelier, Decorative/Designer Lighting Fixtures, Eat-in Kitchen, High Speed Internet, Open Floorplan, Walk-In Closet(s)
- Flooring: Carpet, Ceramic Tile, Other
- Windows: Window Coverings
- Has basement: No
- Number of fireplaces: 1
- Fireplace features: Metal, Stone, Wood Burning
Interior area
- Total interior livable area: 1,538 sqft
Video & virtual tour
Property
Parking
- Total spaces: 2
- Parking features: Covered, Garage Faces Front, Garage, Garage Door Opener
- Attached garage spaces: 2
Features
- Levels: One
- Stories: 1
- Patio & porch: Rear Porch, Patio, Covered
- Exterior features: Private Yard, Rain Gutters
- Pool features: None
- Fencing: Privacy,Wood
- Body of water: Granbury
Lot
- Size: 2,613 Square Feet
- Features: Corner Lot, Landscaped, Subdivision, Sprinkler System, Few Trees
Details
- Parcel number: R000093742
Construction
Type & style
- Home type: SingleFamily
- Architectural style: Traditional,Detached
- Property subtype: Single Family Residence
Materials
- Brick, Rock, Stone
- Foundation: Slab
- Roof: Composition
Condition
- Resale
- Year built: 2008
Utilities & green energy
- Sewer: Public Sewer
- Water: Public
- Utilities for property: Sewer Available, Underground Utilities, Water Available
Green energy
- Energy efficient items: Appliances, HVAC, Insulation, Windows
- Indoor air quality: Ventilation
Community & HOA
Community
- Subdivision: Gemstone Estates Ph One
HOA
- Has HOA: No
Location
- Region: Granbury
Financial & listing details
- Price per square foot: $179/sqft
- Tax assessed value: $293,150
- Annual tax amount: $4,776
- Date on market: 8/4/2026
- Cumulative days on market: 50 days
- Listing terms: Cash,Conventional,FHA,Other,USDA Loan,VA Loan
Estimated market value
$272,600
$259,000 - $286,000
$1,920/mo
Price history
| Date | Event | Price |
|---|---|---|
| 10/6/2026 | Pending sale | $274,900$179/sqft |
Source: NTREIS #21349752 Report a problem | ||
| 9/16/2026 | Contingent | $274,900$179/sqft |
Source: NTREIS #21349752 Report a problem | ||
| 9/10/2026 | Price change | $274,900-1.8%$179/sqft |
Source: NTREIS #21349752 Report a problem | ||
| 8/4/2026 | Listed for sale | $279,900+51.4%$182/sqft |
Source: NTREIS #21349752 Report a problem | ||
| 9/22/2017 | Listing removed | $184,900$120/sqft |
Source: CENTURY 21 Shirley Hooks, Inc. #13669974 Report a problem | ||
| 9/16/2017 | Pending sale | $184,900$120/sqft |
Source: CENTURY 21 Shirley Hooks, Inc. #13669974 Report a problem | ||
| 8/10/2017 | Listed for sale | $184,900+25%$120/sqft |
Source: Century 21 Shirley Hooks, LLC #13669974 Report a problem | ||
| 3/11/2015 | Listing removed | $1,350$1/sqft |
Source: Century 21 Shirley Hooks, LLC #13102091 Report a problem | ||
| 2/27/2015 | Listed for rent | $1,350$1/sqft |
Source: Century 21 Shirley Hooks, LLC #13102091 Report a problem | ||
| 2/21/2015 | Listing removed | $147,950$96/sqft |
Source: Jeffery Paul Lavender #13065674 Report a problem | ||
| 1/18/2015 | Price change | $147,950-3%$96/sqft |
Source: Jeffery Paul Lavender #13065674 Report a problem | ||
| 12/15/2014 | Listed for sale | $152,500$99/sqft |
Source: Jeffery Paul Lavender #13065674 Report a problem | ||
Public tax history
| Year | Property taxes | Tax assessment |
|---|---|---|
| 2025 | $3,333 -8.2% | $293,150 +0.3% |
| 2024 | $3,629 +6.2% | $292,190 -1% |
| 2023 | $3,416 -10.7% | $295,210 +13.2% |
| 2022 | $3,824 -4% | $260,760 +16.1% |
| 2021 | $3,984 +5.6% | $224,520 +7% |
| 2020 | $3,774 +5.4% | $209,880 +4.2% |
| 2019 | $3,580 +22.1% | $201,480 +12% |
| 2018 | $2,931 | $179,830 +24.3% |
| 2017 | $2,931 +2% | $144,720 +4.3% |
| 2016 | $2,872 +0.3% | $138,780 -1.1% |
| 2015 | $2,865 | $140,380 +0.7% |
| 2014 | $2,865 | $139,460 -1.1% |
| 2013 | -- | $140,950 +7.3% |
| 2012 | -- | $131,320 +3.5% |
| 2011 | -- | $126,830 -6.8% |
| 2010 | -- | $136,120 +0.3% |
| 2009 | -- | $135,710 +578.5% |
| 2008 | -- | $20,000 |
| 2007 | -- | $20,000 |
| 2006 | -- | $20,000 +11.1% |
| 2005 | -- | $18,000 +2.9% |
| 2004 | -- | $17,500 |
Find assessor info on the county website
Monthly payment
Est. payment
Payment breakdown
Explore the cost of this home by adjusting the details. Changes won't be saved.Climate risks
Neighborhood: 76049
Nearby schools
Schools provided by the listing agent
- Elementary: Oak Woods
- Middle: Granbury
- High: Granbury
- District: Granbury ISD
Source: NTREIS. This data may not be complete. We recommend contacting the local school district to confirm school assignments for this home.

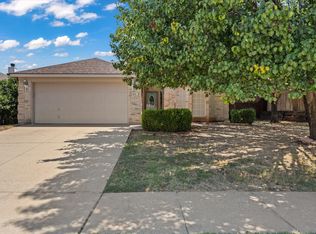
Similar homes
- $254,9993 bd2 ba1.6k sqft213 Sardius Blvd, Granbury, TX 76049For Sale
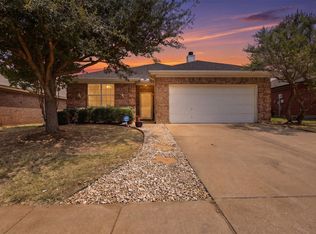 MLS ID #21351994, Jessica Vesely. NTREIS
 - $249,9993 bd2 ba1.4k sqft3904 Country Meadows Rd, Granbury, TX 76049For Sale
 MLS ID #21398139, Natalie Self. NTREIS
 - $270,0003 bd2 ba1.3k sqft5325 Mission Cir, Granbury, TX 76049For Sale
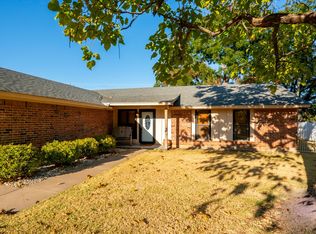 MLS ID #21384579, Ann Winston. NTREIS
 - $265,0003 bd2 ba1.2k sqft624 Lunar Cir, Granbury, TX 76049For Sale
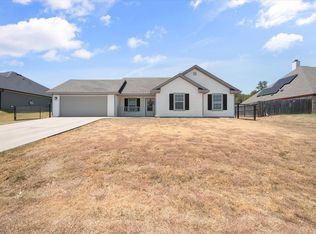 MLS ID #21362320, Janis Morris. NTREIS
