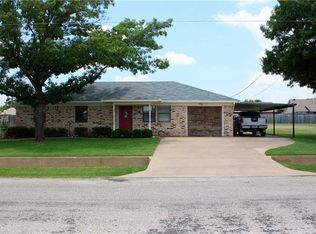
Charming 3-bedroom, 2-bath home with a spacious open layout and an oversized backyard. The bright living area features vaulted ceilings, wood-look flooring, and an easy flow into the dining and kitchen spaces. The kitchen offers generous counter space, stainless appliances, and a breakfast bar overlooking the main living area. The primary suite is nicely sized with a private bath, while two additional bedrooms provide flexibility for guests, an office, or family use. Outside, the large fenced backyard offers plenty of room for pets, play, entertaining, gardening, or future outdoor improvements. Conveniently located near shopping, dining, and entertainment, with easy access to DFW.
For sale
$249,999
3904 Country Meadows Rd, Granbury, TX 76049
3beds
1,447sqft
Single Family Residence
Built in 2002
0.28 Acres Lot
$247,200 Zestimate®
$173/sqft
$-- HOA
What's special
Oversized backyardWood-look flooringStainless appliancesVaulted ceilingsLarge fenced backyardSpacious open layout
- 5 days
- 315
- 43
Likely to sell faster than
Zillow last checked:
Listing updated:
Listed by:
Natalie Self (817)736-5757,
Elevate Realty Group 817-736-5757
Source: NTREIS,MLS#: 21398139
Facts & features
Interior
Bedrooms & bathrooms
- Bedrooms: 3
- Bathrooms: 2
- Full bathrooms: 2
Primary bedroom
- Features: Ceiling Fan(s), En Suite Bathroom, Separate Shower, Walk-In Closet(s)
- Level: First
- Dimensions: 14 x 15
Primary bedroom
- Features: Ceiling Fan(s), Stone Counters
- Level: First
- Dimensions: 14 x 13
Bedroom
- Features: Ceiling Fan(s)
- Level: First
- Dimensions: 12 x 10
Breakfast room nook
- Features: Eat-in Kitchen
- Level: First
- Dimensions: 8 x 9
Kitchen
- Features: Breakfast Bar, Built-in Features, Eat-in Kitchen, Pantry
- Level: First
- Dimensions: 10 x 9
Living room
- Features: Ceiling Fan(s)
- Level: First
- Dimensions: 13 x 19
Utility room
- Features: Built-in Features, Utility Room
- Level: First
- Dimensions: 8 x 3
Heating
- Central, Electric
Cooling
- Central Air, Ceiling Fan(s), Electric
Appliances
- Included: Dishwasher, Electric Cooktop, Electric Oven, Refrigerator
- Laundry: Common Area, Washer Hookup, Electric Dryer Hookup, In Kitchen
Features
- Decorative/Designer Lighting Fixtures, Eat-in Kitchen, High Speed Internet, Pantry, Cable TV
- Flooring: Ceramic Tile, Laminate
- Windows: Window Coverings
- Has basement: No
- Has fireplace: No
Interior area
- Total interior livable area: 1,447 sqft
Video & virtual tour
Property
Parking
- Total spaces: 2
- Parking features: Concrete, Door-Single, Driveway, Garage Faces Front, Garage
- Attached garage spaces: 2
Features
- Levels: One
- Stories: 1
- Patio & porch: Front Porch, Covered
- Exterior features: Lighting
- Pool features: None
- Fencing: Back Yard,Chain Link,Wood
Lot
- Size: 0.28 Acres
- Features: Back Yard, Cleared, Interior Lot, Lawn, Landscaped, Level, Few Trees
Details
- Parcel number: R000009712
Construction
Type & style
- Home type: SingleFamily
- Architectural style: Traditional,Detached
- Property subtype: Single Family Residence
Materials
- Brick
- Foundation: Slab
- Roof: Composition,Shingle
Condition
- Resale
- Year built: 2002
Utilities & green energy
- Sewer: Aerobic Septic, Septic Tank
- Water: Community/Coop
- Utilities for property: Electricity Available, Electricity Connected, Septic Available, Separate Meters, Water Available, Cable Available
Community & HOA
Community
- Subdivision: Country Meadows
HOA
- Has HOA: No
Location
- Region: Granbury
Financial & listing details
- Price per square foot: $173/sqft
- Tax assessed value: $231,670
- Annual tax amount: $2,802
- Date on market: 10/6/2026
- Cumulative days on market: 9 days
- Listing terms: Cash,Conventional,FHA,VA Loan
- Road surface type: Asphalt
Estimated market value
$247,200
$235,000 - $260,000
$2,061/mo
Price history
| Date | Event | Price |
|---|---|---|
| 10/6/2026 | Listed for sale | $249,999$173/sqft |
Source: NTREIS #21398139 Report a problem | ||
| 7/13/2023 | Listing removed | -- |
Source: Zillow Rentals Report a problem | ||
| 7/8/2023 | Listed for rent | $1,550+19.2%$1/sqft |
Source: Zillow Rentals Report a problem | ||
| 3/27/2019 | Listing removed | $1,300$1/sqft |
Source: Jean Cochran & Associates #14042142 Report a problem | ||
| 3/14/2019 | Listed for rent | $1,300$1/sqft |
Source: Jean Cochran & Associates #14042142 Report a problem | ||
| 1/3/2019 | Listing removed | $1,300$1/sqft |
Source: Jean Cochran & Associates #13936996 Report a problem | ||
| 9/19/2018 | Listed for rent | $1,300+4%$1/sqft |
Source: Jean Cochran & Associates #13936996 Report a problem | ||
| 6/11/2017 | Listing removed | $1,250$1/sqft |
Source: Jean Cochran & Associates #13604867 Report a problem | ||
| 5/24/2017 | Price change | $1,250-7.4%$1/sqft |
Source: Jean Cochran & Associates #13604867 Report a problem | ||
| 5/19/2017 | Listed for rent | $1,350$1/sqft |
Source: Jean Cochran & Associates #13604867 Report a problem | ||
Public tax history
| Year | Property taxes | Tax assessment |
|---|---|---|
| 2025 | $2,802 +9% | $231,670 +8.1% |
| 2024 | $2,571 -16.7% | $214,400 -15.5% |
| 2023 | $3,087 +9.1% | $253,660 +19.3% |
| 2022 | $2,830 +14.8% | $212,660 +30.1% |
| 2021 | $2,466 +8.6% | $163,400 +10.4% |
| 2020 | $2,271 -1.1% | $147,960 |
| 2019 | $2,298 +22.3% | $147,960 +21% |
| 2018 | $1,878 | $122,240 +5.8% |
| 2017 | $1,878 +5.6% | $115,530 +8.6% |
| 2016 | $1,779 +7.8% | $106,390 +2.2% |
| 2015 | $1,650 | $104,060 +4.5% |
| 2014 | $1,650 | $99,610 +8% |
| 2013 | -- | $92,240 -3.7% |
| 2012 | -- | $95,790 |
| 2011 | -- | $95,790 -14.5% |
| 2010 | -- | $112,080 -0.9% |
| 2009 | -- | $113,080 +3.1% |
| 2008 | -- | $109,680 +19.8% |
| 2007 | -- | $91,590 |
| 2006 | -- | $91,590 +7% |
| 2005 | -- | $85,630 -1.2% |
| 2004 | -- | $86,690 +1.2% |
| 2003 | -- | $85,620 +35.2% |
| 2002 | -- | $63,350 |
| 2001 | -- | $63,350 +9.8% |
| 2000 | -- | $57,680 |
Find assessor info on the county website
Monthly payment
Est. payment
Payment breakdown
Explore the cost of this home by adjusting the details. Changes won't be saved.Climate risks
Neighborhood: 76049
Nearby schools
Schools provided by the listing agent
- Elementary: Oak Woods
- Middle: Acton
- High: Granbury
- District: Granbury ISD
Source: NTREIS. This data may not be complete. We recommend contacting the local school district to confirm school assignments for this home.
Similar homes
- $254,9993 bd2 ba1.6k sqft213 Sardius Blvd, Granbury, TX 76049For Sale
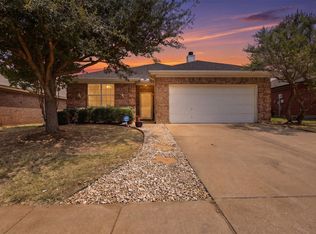 MLS ID #21351994, Jessica Vesely. NTREIS
 - $265,0003 bd2 ba1.2k sqft624 Lunar Cir, Granbury, TX 76049For Sale
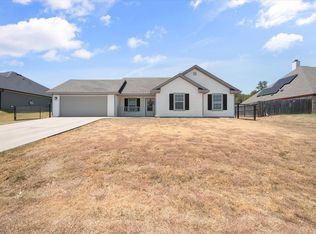 MLS ID #21362320, Janis Morris. NTREIS
 - $282,5004 bd2 ba1.4k sqft4403 Daugherty Ct, Granbury, TX 76049For Sale
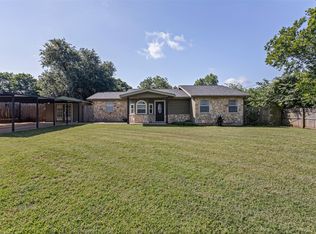 MLS ID #21313277, Crystal Wilson. NTREIS
 - $247,0003 bd2 ba1.1k sqft2308 Long Creek Ct, Granbury, TX 76049For Sale
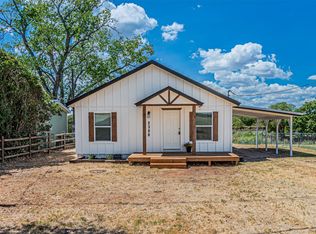 MLS ID #21381303, Kaylan Baucom. NTREIS
