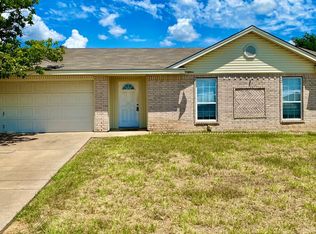
Great property on a double lot. A full .50 acre corner lot in the beautiful Country Meadows Subdivision. New roof just put on 6-6-25. AC unit a year old. 3 Bed, 2 bath with 2 car garage. Just needs a little TLC Priced to sell! Sunroom off the back of the home. Above ground pool, pump works well, just needs to be cleaned and turned on.
Sold
Price Unknown
4052 Country Meadows Cir, Granbury, TX 76049
3beds
1,627sqft
Single Family Residence
Built in 1997
0.5 Acres Lot
$238,900 Zestimate®
$--/sqft
$2,152 Estimated rent
Home value
$238,900
$213,000 - $270,000
$2,152/mo
Zestimate® history
Owner options
List your home for rent
$2,152/mo
Rent Zestimate®
Find your next renter with Zillow Rental Manager. Plus, with online applications, you can quickly screen prospective tenants – for free.
$2,152/mo
Rent Zestimate®
Refinance and save
Refinancing to a lower rate could help reduce your monthly payments and save thousands over the life of the loan.
Explore your selling options
Work with a Zillow partner agent
Leverage their expertise and Zillow's premium Showcase listings to get your home seen by more buyers.
Get startedList with your own agent
Get your home in front of millions of buyers by listing it on Zillow.
Learn how to do itSell it yourself
Take full control of how buyers see your home on Zillow by listing For Sale by Owner (FSBO).
List your homeWhat's special
Above ground poolCorner lotDouble lotNew roof
Zillow last checked:
Listing updated:
Listed by:
Penni Boot 0519327 682-472-3244,
Boot Team Realty 682-472-3244
Bought with:
Andrew Klesken
Elite Real Estate Texas
Source: NTREIS,MLS#: 20971956
Facts & features
Interior
Bedrooms & bathrooms
- Bedrooms: 3
- Bathrooms: 2
- Full bathrooms: 2
Primary bedroom
- Features: Ceiling Fan(s), Walk-In Closet(s)
- Level: First
- Dimensions: 12 x 16
Bedroom
- Features: Ceiling Fan(s)
- Level: First
- Dimensions: 12 x 13
Bedroom
- Features: Ceiling Fan(s)
- Level: First
- Dimensions: 13 x 12
Breakfast room nook
- Level: First
- Dimensions: 11 x 18
Kitchen
- Features: Breakfast Bar, Built-in Features, Granite Counters, Pantry
- Level: First
- Dimensions: 11 x 11
Laundry
- Features: Built-in Features
- Level: First
- Dimensions: 7 x 7
Living room
- Features: Ceiling Fan(s)
- Level: First
- Dimensions: 14 x 25
Sunroom
- Level: First
- Dimensions: 6 x 20
Heating
- Central, Electric
Cooling
- Central Air, Ceiling Fan(s), Electric
Appliances
- Included: Dishwasher, Electric Range, Electric Water Heater
- Laundry: Washer Hookup, Electric Dryer Hookup, Laundry in Utility Room
Features
- Granite Counters, High Speed Internet, Open Floorplan, Walk-In Closet(s)
- Flooring: Carpet, Laminate, Linoleum
- Windows: Window Coverings
- Has basement: No
- Has fireplace: No
Interior area
- Total interior livable area: 1,627 sqft
Property
Parking
- Total spaces: 2
- Parking features: Door-Single, Garage, Garage Door Opener, Kitchen Level, Lighted, Garage Faces Side
- Attached garage spaces: 2
Features
- Levels: One
- Stories: 1
- Patio & porch: Covered
- Exterior features: Lighting
- Pool features: None
- Fencing: Chain Link
Lot
- Size: 0.5 Acres
- Features: Back Yard, Corner Lot, Lawn, Landscaped, Subdivision, Sprinkler System
Details
- Parcel number: R000009691
Construction
Type & style
- Home type: SingleFamily
- Architectural style: Traditional,Detached
- Property subtype: Single Family Residence
Materials
- Brick
- Foundation: Slab
- Roof: Shingle
Condition
- Year built: 1997
Utilities & green energy
- Sewer: Septic Tank
- Water: Community/Coop
- Utilities for property: Cable Available, Septic Available, Water Available
Community & HOA
Community
- Security: Smoke Detector(s)
- Subdivision: Country Meadows
HOA
- Has HOA: No
Location
- Region: Granbury
Financial & listing details
- Tax assessed value: $281,370
- Annual tax amount: $3,107
- Date on market: 6/17/2025
- Cumulative days on market: 15 days
- Listing terms: Cash,Conventional,FHA
Price history
| Date | Event | Price |
|---|---|---|
| 7/30/2025 | Sold | -- |
Source: NTREIS #20971956 Report a problem | ||
| 7/8/2025 | Pending sale | $245,000$151/sqft |
Source: NTREIS #20971956 Report a problem | ||
| 7/1/2025 | Contingent | $245,000$151/sqft |
Source: NTREIS #20971956 Report a problem | ||
| 6/17/2025 | Listed for sale | $245,000+69.1%$151/sqft |
Source: NTREIS #20971956 Report a problem | ||
| 12/1/2016 | Sold | -- |
Source: Agent Provided Report a problem | ||
| 11/1/2016 | Pending sale | $144,900$89/sqft |
Source: Keller Williams Realty #13473136 Report a problem | ||
| 10/5/2016 | Listed for sale | $144,900$89/sqft |
Source: Keller Williams Realty #13473136 Report a problem | ||
Public tax history
| Year | Property taxes | Tax assessment |
|---|---|---|
| 2025 | $3,403 +9.5% | $281,370 +8.6% |
| 2024 | $3,107 -16.8% | $259,070 -15.6% |
| 2023 | $3,733 +7.8% | $306,820 +17.9% |
| 2022 | $3,463 +13.8% | $260,240 +29.1% |
| 2021 | $3,043 +9.1% | $201,630 +10.9% |
| 2020 | $2,790 -1.1% | $181,740 |
| 2019 | $2,822 +19.1% | $181,740 +18.5% |
| 2018 | $2,370 | $153,410 +5.2% |
| 2017 | $2,370 +27.1% | $145,790 +11.9% |
| 2016 | $1,864 +2.4% | $130,250 +3.2% |
| 2015 | $1,821 | $126,250 +4% |
| 2014 | $1,821 | $121,440 +7.8% |
| 2013 | -- | $112,630 -6.9% |
| 2012 | -- | $121,020 |
| 2011 | -- | $121,020 -13.2% |
| 2010 | -- | $139,370 -0.8% |
| 2009 | -- | $140,560 +7.4% |
| 2008 | -- | $130,920 +17.4% |
| 2007 | -- | $111,560 |
| 2006 | -- | $111,560 +4.7% |
| 2005 | -- | $106,530 -1.1% |
| 2004 | -- | $107,750 +1.8% |
| 2003 | -- | $105,840 +10% |
| 2002 | -- | $96,220 |
| 2001 | -- | $96,220 +0.2% |
| 2000 | -- | $96,060 |
Find assessor info on the county website
Neighborhood: 76049
Nearby homes
- $234,1003 bd2 ba1.3k sqft4050 Country Meadows Cir, Granbury, TX 76049Off Market

- $398,600-- bd-- ba-- sqft2706 Country Meadows Cir, Granbury, TX 76049Off Market
- $291,1003 bd2 ba1.4k sqft3904 Country Meadows Rd, Granbury, TX 76049Off Market
- $247,500-- bd-- ba1k sqft3902 Country Meadows Rd, Granbury, TX 76049Off Market
- $279,1003 bd2 ba1.3k sqft4048 Country Meadows Cir, Granbury, TX 76049Off Market
- $268,5003 bd2 ba1k sqft3906 Country Meadows Rd, Granbury, TX 76049Off Market
- $--3 bd2 ba1.4k sqft4051 Country Meadows Cir, Granbury, TX 76049Sold
- $444,800-- bd-- ba2.2k sqft4061 Country Meadows Cir, Granbury, TX 76049Off Market
Nearby schools
GreatSchools rating
- 9/10Oak Woods SchoolGrades: PK-5Distance: 3.2 mi
- 8/10Acton Middle SchoolGrades: 6-8Distance: 2.6 mi
- 6/10Granbury High SchoolGrades: 9-12Distance: 6.2 mi
Schools provided by the listing agent
- Elementary: Oak Woods
- Middle: Acton
- High: Granbury
- District: Granbury ISD
Source: NTREIS. This data may not be complete. We recommend contacting the local school district to confirm school assignments for this home.
Get a cash offer in 3 minutes
Find out how much your home could sell for in as little as 3 minutes with a no-obligation cash offer.
Estimated market value
$238,900
Get a cash offer in 3 minutes
Find out how much your home could sell for in as little as 3 minutes with a no-obligation cash offer.
Estimated market value
$238,900
- Texas
- Hood County
- Granbury
- 76049
- 4052 Country Meadows Cir
