****Welcome to 14321 Green Oaks Dr in Granbury, TX! This stunning newly remodeled property offers the epitome of modern living. With 3 bedrooms, 2.5 baths, and spread over 2 stories, this home is spacious and inviting. Step inside to find a beautifully updated interior featuring chic finishes and thoughtful design touches throughout. The open-concept layout seamlessly connects the living, dining, and kitchen areas, perfect for both everyday living and entertaining. The kitchen boasts sleek countertops, stainless steel appliances, and ample storage space. Upstairs, you'll find the serene Primary suite complete with a luxurious ensuite bath. Two additional bedrooms offer comfort and versatility. Outside, Balcony wrap around the Wrap Around patio upstairs on front and Back of home. Conveniently located near Granbury lake and attractions, this move-in-ready home is ready to welcome you with open arms. Don't miss out on the opportunity to make this your dream home! Schedule a showing today.
For sale
Price cut: $20K (5/14)
$270,000
4321 Green Oak Dr, Granbury, TX 76048
3beds
2,054sqft
:
Get pre-qualified$1,840/mo
Single Family Residence
Built in 1978
4,356 Square Feet Lot
$-- Zestimate®
$131/sqft
$3/mo HOA
What's special
Chic finishesBeautifully updated interiorStainless steel appliancesThoughtful design touchesLuxurious ensuite bathKitchen boasts sleek countertopsSpacious and inviting
- 175 days |
- 513 |
- 58 |
Zillow last checked:
Listing updated:
Listed by:
Mirna Smith 0643171 512-788-9495,
Real Broker, LLC 855-450-0442
Source: NTREIS,MLS#: 21180325
Facts & features
Interior
Bedrooms & bathrooms
- Bedrooms: 3
- Bathrooms: 3
- Full bathrooms: 2
- 1/2 bathrooms: 1
Primary bedroom
- Level: Second
- Dimensions: 1 x 1
Bedroom
- Level: Second
- Dimensions: 1 x 1
Bedroom
- Level: Second
- Dimensions: 1 x 1
Family room
- Level: First
- Dimensions: 1 x 1
Other
- Level: First
- Dimensions: 1 x 1
Other
- Level: Second
- Dimensions: 1 x 1
Kitchen
- Level: First
- Dimensions: 1 x 1
Laundry
- Level: First
- Dimensions: 1 x 1
Living room
- Level: First
- Dimensions: 1 x 1
Heating
- Central
Cooling
- Central Air, Ceiling Fan(s)
Appliances
- Included: Dishwasher, Electric Range, Microwave
Features
- Decorative/Designer Lighting Fixtures, Cable TV
- Flooring: Carpet, Combination, Luxury Vinyl Plank
- Has basement: No
- Has fireplace: No
Interior area
- Total interior livable area: 2,054 sqft
Video & virtual tour
Property
Parking
- Total spaces: 2
- Parking features: Detached Carport, Driveway
- Carport spaces: 2
Features
- Levels: Two
- Stories: 2
- Exterior features: Other
- Pool features: None
- Fencing: Wire
Lot
- Size: 4,356 Square Feet
Details
- Parcel number: R000024623
Construction
Type & style
- Home type: SingleFamily
- Architectural style: Traditional,Detached
- Property subtype: Single Family Residence
Materials
- Wood Siding
- Foundation: Slab
- Roof: Composition
Condition
- Year built: 1978
Utilities & green energy
- Sewer: Septic Tank
- Water: Well
- Utilities for property: Septic Available, Water Available, Cable Available
Community & HOA
Community
- Subdivision: Oak Trail Shores Sec E
HOA
- Has HOA: Yes
- Services included: Association Management
- HOA fee: $35 annually
- HOA name: Tbd
- HOA phone: 817-555-5555
Location
- Region: Granbury
Financial & listing details
- Price per square foot: $131/sqft
- Tax assessed value: $284,080
- Annual tax amount: $2,905
- Date on market: 2/15/2026
- Cumulative days on market: 177 days
- Listing terms: Cash,Conventional,FHA,VA Loan
Estimated market value
Not available
Estimated sales range
Not available
$2,333/mo
Price history
| Date | Event | Price |
|---|---|---|
| 5/14/2026 | Price change | $270,000-6.9%$131/sqft |
Source: NTREIS #21180325 Report a problem | ||
| 2/15/2026 | Listed for sale | $290,000$141/sqft |
Source: NTREIS #21180325 Report a problem | ||
| 12/18/2025 | Listing removed | $290,000$141/sqft |
Source: NTREIS #20999644 Report a problem | ||
| 7/14/2025 | Listed for sale | $290,000$141/sqft |
Source: NTREIS #20999644 Report a problem | ||
| 7/1/2025 | Listing removed | $290,000$141/sqft |
Source: NTREIS #20839627 Report a problem | ||
| 5/9/2025 | Price change | $290,000-3%$141/sqft |
Source: NTREIS #20839627 Report a problem | ||
| 2/8/2025 | Listed for sale | $299,000$146/sqft |
Source: NTREIS #20839627 Report a problem | ||
| 11/9/2024 | Listing removed | $299,000$146/sqft |
Source: NTREIS #20770737 Report a problem | ||
| 11/5/2024 | Listed for sale | $299,000$146/sqft |
Source: NTREIS #20770737 Report a problem | ||
| 9/13/2024 | Listing removed | $299,000-5.1%$146/sqft |
Source: NTREIS #20572162 Report a problem | ||
| 7/6/2024 | Price change | $315,000-4.3%$153/sqft |
Source: NTREIS #20572162 Report a problem | ||
| 5/11/2024 | Price change | $329,000-5.7%$160/sqft |
Source: NTREIS #20572162 Report a problem | ||
| 3/28/2024 | Listed for sale | $349,000$170/sqft |
Source: NTREIS #20572162 Report a problem | ||
Public tax history
| Year | Property taxes | Tax assessment |
|---|---|---|
| 2025 | $2,899 +21% | $284,080 +17.3% |
| 2024 | $2,395 +24.9% | $242,250 +53.7% |
| 2023 | $1,917 +10.5% | $157,570 +20.9% |
| 2022 | $1,735 +8.8% | $130,380 +23.4% |
| 2021 | $1,594 -4.5% | $105,620 -2.8% |
| 2020 | $1,669 +4.1% | $108,700 +5.3% |
| 2019 | $1,602 +32.4% | $103,180 +33.3% |
| 2018 | $1,210 | $77,380 +4% |
| 2017 | $1,210 +13.6% | $74,420 +16.8% |
| 2016 | $1,065 -15.4% | $63,710 -9.4% |
| 2015 | $1,259 | $70,310 -7.5% |
| 2014 | $1,259 | $75,980 +5.3% |
| 2013 | -- | $72,180 -4.5% |
| 2012 | -- | $75,560 +39.1% |
| 2011 | -- | $54,340 -0.3% |
| 2010 | -- | $54,490 -2.8% |
| 2009 | -- | $56,040 +18.6% |
| 2008 | -- | $47,250 +4.2% |
| 2007 | -- | $45,330 |
| 2006 | -- | $45,330 +0.6% |
| 2005 | -- | $45,060 -1.5% |
| 2004 | -- | $45,730 +14.6% |
| 2002 | -- | $39,910 |
| 2001 | -- | $39,910 -0.1% |
| 2000 | -- | $39,960 |
Find assessor info on the county website
Monthly payment
Est. payment
Payment breakdown
Explore the cost of this home by adjusting the details. Changes won't be saved.Climate risks
Neighborhood: Oak Trail Shores
Nearby schools
GreatSchools rating
- 6/10Nettie Baccus Elementary SchoolGrades: PK-5Distance: 2.7 mi
- 4/10Granbury Middle SchoolGrades: 6-8Distance: 3.3 mi
- 6/10Granbury High SchoolGrades: 9-12Distance: 3.7 mi
Schools provided by the listing agent
- Elementary: Nettie Baccus
- Middle: Granbury
- High: Granbury
- District: Granbury ISD
Source: NTREIS. This data may not be complete. We recommend contacting the local school district to confirm school assignments for this home.
- $184,600-- bd-- ba1.5k sqft4325 Green Oak Dr, Granbury, TX 76048Off Market
- $162,8002 bd2 ba864 sqft4319 Green Oak Dr, Granbury, TX 76048Off Market
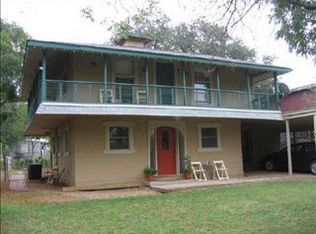
- $10,000-- bd-- ba-- sqft4322 Green Oak Dr, Granbury, TX 76048Off Market
- $30,000-- bd-- ba500 sqft4318 Mountain Hollow Dr, Granbury, TX 76048Off Market
- $10,000-- bd-- ba-- sqft4324 Green Oak Dr, Granbury, TX 76048Off Market
- $168,700-- bd-- ba864 sqft4318 Green Oak Dr, Granbury, TX 76048Off Market
- $30,000-- bd-- ba1.5k sqft4322 Mountain Hollow Dr, Granbury, TX 76048Off Market
- $141,000-- bd-- ba1.1k sqft4322 Mountain Hollow Dr, Granbury, TX 76048Off Market
A local agent can set up tours, give advice and negotiate with sellers.
A local lender can help you make sure your offer is ready when you are.
Similar homes
- $229,0003 bd2 ba1.3k sqft4703 Gooseberry Trl, Granbury, TX 76048Pending
 MLS ID #21313483, Briana Baugh. NTREIS
 - $261,0003 bd3 ba2k sqft2621 Hillside Dr, Granbury, TX 76048Pending
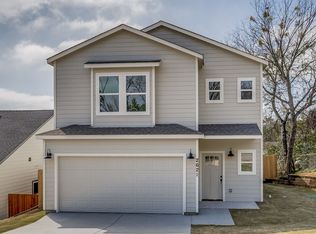 MLS ID #21193153, Maria Myers. NTREIS
 - $295,0003 bd2 ba1.7k sqft2015 Roberts Dr, Granbury, TX 76048For Sale
 MLS ID #21289938, Ashley Maxwell. NTREIS
 - $245,0003 bd2 ba1.3k sqft2921 Blackjack Ln, Granbury, TX 76048New Construction
 MLS ID #21187127, Hector Aparicio. NTREIS
 - $209,0003 bd2 ba1.4k sqft4414 Apple Tree Ct, Granbury, TX 76048For SaleMLS ID #21308651, Stephanie Nissen. NTREIS
- $275,0003 bd2 ba1.6k sqft1506 Berry Patch Ln, Granbury, TX 76048For SaleMLS ID #21318164, Jeff Bentley. NTREIS
- $265,0003 bd2 ba1.5k sqft2926 Paluxy Trl, Granbury, TX 76048For SaleMLS ID #21265407, Morgan Irelan. NTREIS
- $329,9003 bd2 ba1.5k sqft1015 Meadowlark Ln, Granbury, TX 76048For SaleMLS ID #21349895, Naomi Jones. NTREIS
- $275,0003 bd2 ba1.5k sqft1508 Cheyenne Trl, Granbury, TX 76048For SaleMLS ID #21281973, Corey Daniel. NTREIS
- $229,0003 bd2 ba1.2k sqft1727 W Doyle St, Granbury, TX 76048For SaleMLS ID #21297346, Eric Wilkins. NTREIS
- $309,9003 bd3 ba1.8k sqft3516 Mulberry Dr, Granbury, TX 76048For SaleMLS ID #21053246, Rosie Vega. NTREIS
- $280,0004 bd3 ba2.1k sqft405 Granbury Ct, Lake, TX 76049For SaleMLS ID #21263077, Erin Warner. NTREIS
- $275,0003 bd3 ba1.8k sqft2625 Austin Dr, Granbury, TX 76048For SaleMLS ID #21244417, Ivan Munoz. NTREIS
- $229,9953 bd2 ba1.1k sqft203 S Lancaster St, Granbury, TX 76048For SaleMLS ID #21228520, Jerry Allen. NTREIS
- $275,0003 bd2 ba1.1k sqft3000 Meandering Way, Granbury, TX 76049For SaleMLS ID #21293389, Pam Knieper. NTREIS
- $219,9003 bd2 ba1.4k sqft3400 Hilltop Rd, Granbury, TX 76048For SaleMLS ID #21284976, Randall Luna. NTREIS
- $298,9003 bd3 ba1.7k sqft5503 Firewood Trl, Granbury, TX 76048For SaleMLS ID #21303837, Joel Broyles. NTREIS
- $299,0004 bd3 ba1.9k sqft1719 Boot Hill Rd, Granbury, TX 76049For SaleMLS ID #21266240, Brooke Morris. NTREIS
- $250,0004 bd2 ba1.6k sqft5619 Lake Granbury Trl, Granbury, TX 76048For SaleMLS ID #21184941, Angel Cruz Hernandez. NTREIS
- $235,0003 bd2 ba1.3k sqft3426 Sumac Dr, Granbury, TX 76048For SaleMLS ID #21236748, Flor Villegas. NTREIS
