Beautiful new construction home offering modern design and quality finishes throughout! This open-concept floor plan features a spacious living area with vaulted ceilings, abundant natural light, and a sleek electric fireplace—perfect for relaxing or entertaining.
The kitchen showcases clean and modern cabinetry, granite countertops, stylish backsplash, stainless steel appliances, and a large island ideal for gatherings.The main bedroom has a spa-like bathroom with a walk-in tiled shower, double vanity, and generous closet space. Durable luxury vinyl plank flooring flows throughout the home, combining style and easy maintenance.
Exterior highlights include a covered front porch, extended concrete driveway, and a fully fenced backyard—perfect for privacy, pets, or outdoor enjoyment. Home is sitting on TWO lots giving you a big backyard & privacy!
This home is move-in ready and ideal for homeowners or investors alike!
Buyer to verify all information, including but not limited to square footage, schools, and taxes.
For sale
Price cut: $4K (6/15)
$235,000
3426 Sumac Dr, Granbury, TX 76048
3beds
1,350sqft
:
Get pre-qualified$1,623/mo
Single Family Residence
Built in 2026
1,306 Square Feet Lot
$234,800 Zestimate®
$174/sqft
$10/mo HOA
What's special
Clean and modern cabinetryStylish backsplashSleek electric fireplaceBig backyard and privacyOpen-concept floor planAbundant natural lightStainless steel appliances
- 105 days |
- 333 |
- 46 |
Zillow last checked:
Listing updated:
Listed by:
Flor Villegas 0818055,
Realty of America, LLC 512-788-9495
Source: NTREIS,MLS#: 21236748
Facts & features
Interior
Bedrooms & bathrooms
- Bedrooms: 3
- Bathrooms: 2
- Full bathrooms: 2
Primary bedroom
- Features: Built-in Features, Ceiling Fan(s), Walk-In Closet(s)
- Level: First
- Dimensions: 0 x 0
Bedroom
- Features: Ceiling Fan(s), Walk-In Closet(s)
- Level: First
- Dimensions: 0 x 0
Bedroom
- Features: Ceiling Fan(s), Walk-In Closet(s)
- Level: First
- Dimensions: 0 x 0
Primary bathroom
- Features: Built-in Features, Dual Sinks, En Suite Bathroom, Granite Counters, Separate Shower
- Level: First
- Dimensions: 0 x 0
Other
- Features: Built-in Features, Granite Counters
- Level: First
- Dimensions: 0 x 0
Kitchen
- Features: Built-in Features, Pantry
- Level: First
- Dimensions: 0 x 0
Living room
- Features: Ceiling Fan(s), Fireplace
- Level: First
- Dimensions: 0 x 0
Heating
- Central, Electric
Cooling
- Central Air, Electric
Appliances
- Included: Dishwasher, Electric Range, Electric Water Heater, Disposal, Microwave
Features
- Built-in Features, Cathedral Ceiling(s), Decorative/Designer Lighting Fixtures, Double Vanity, Granite Counters, High Speed Internet, Kitchen Island, Open Floorplan, Pantry, Cable TV, Vaulted Ceiling(s), Walk-In Closet(s)
- Flooring: Luxury Vinyl Plank
- Has basement: No
- Number of fireplaces: 1
- Fireplace features: Decorative, Electric, Living Room
Interior area
- Total interior livable area: 1,350 sqft
Video & virtual tour
Property
Parking
- Parking features: Concrete, Driveway
Features
- Levels: One
- Stories: 1
- Exterior features: Lighting, Private Yard, Rain Gutters
- Pool features: None
- Fencing: Back Yard,Fenced,Gate,Wood
Lot
- Size: 1,306 Square Feet
- Features: Landscaped
- Residential vegetation: Grassed
Details
- Parcel number: R000022283
Construction
Type & style
- Home type: SingleFamily
- Architectural style: Detached
- Property subtype: Single Family Residence
Materials
- Foundation: Slab
- Roof: Shingle
Condition
- Year built: 2026
Utilities & green energy
- Sewer: Aerobic Septic, Septic Tank
- Utilities for property: Electricity Available, Septic Available, Cable Available
Green energy
- Energy efficient items: Thermostat, Windows
Community & HOA
Community
- Security: Carbon Monoxide Detector(s), Smoke Detector(s)
- Subdivision: Oak Hills
HOA
- Has HOA: Yes
- Services included: All Facilities, Maintenance Grounds
- HOA fee: $120 annually
- HOA name: Oak Trail Hoa
- HOA phone: 682-205-3373
Location
- Region: Granbury
Financial & listing details
- Price per square foot: $174/sqft
- Tax assessed value: $10,000
- Annual tax amount: $121
- Date on market: 4/13/2026
- Cumulative days on market: 181 days
- Listing terms: Cash,Conventional,FHA,USDA Loan,VA Loan
Estimated market value
$234,800
$223,000 - $247,000
$1,885/mo
Price history
| Date | Event | Price |
|---|---|---|
| 6/15/2026 | Price change | $235,000-1.7%$174/sqft |
Source: NTREIS #21236748 Report a problem | ||
| 5/7/2026 | Price change | $239,000-2.4%$177/sqft |
Source: NTREIS #21236748 Report a problem | ||
| 4/13/2026 | Listed for sale | $245,000-2%$181/sqft |
Source: NTREIS #21236748 Report a problem | ||
| 4/7/2026 | Listing removed | $249,999$185/sqft |
Source: NTREIS #21161195 Report a problem | ||
| 1/22/2026 | Listed for sale | $249,999+2132.1%$185/sqft |
Source: NTREIS #21161195 Report a problem | ||
| 10/16/2025 | Sold | -- |
Source: NTREIS #20942802 Report a problem | ||
| 10/3/2025 | Pending sale | $11,200$8/sqft |
Source: NTREIS #20942802 Report a problem | ||
| 8/11/2025 | Price change | $11,200-13.2%$8/sqft |
Source: NTREIS #20942802 Report a problem | ||
| 5/20/2025 | Listed for sale | $12,900-13.4%$10/sqft |
Source: NTREIS #20942802 Report a problem | ||
| 5/6/2025 | Listing removed | $14,900$11/sqft |
Source: NTREIS #20618485 Report a problem | ||
| 5/20/2024 | Listed for sale | $14,900$11/sqft |
Source: NTREIS #20618485 Report a problem | ||
Public tax history
| Year | Property taxes | Tax assessment |
|---|---|---|
| 2025 | $121 +0.9% | $10,000 |
| 2024 | $120 -1.5% | $10,000 |
| 2023 | $122 +30.6% | $10,000 +42.9% |
| 2022 | $93 +208.5% | $7,000 +250% |
| 2021 | $30 -1.7% | $2,000 |
| 2020 | $31 -1.2% | $2,000 |
| 2019 | $31 -4.8% | $2,000 |
| 2018 | $33 | $2,000 |
| 2017 | $33 -2.4% | $2,000 |
| 2016 | $33 +0.9% | $2,000 |
| 2015 | $33 | $2,000 |
| 2014 | $33 | $2,000 |
| 2013 | -- | $2,000 |
| 2012 | -- | $2,000 |
| 2011 | -- | $2,000 |
Find assessor info on the county website
Monthly payment
Est. payment
Payment breakdown
Explore the cost of this home by adjusting the details. Changes won't be saved.Climate risks
Neighborhood: Oak Trail Shores
Nearby schools
GreatSchools rating
- 6/10Nettie Baccus Elementary SchoolGrades: PK-5Distance: 3.4 mi
- 4/10Granbury Middle SchoolGrades: 6-8Distance: 3.6 mi
- 6/10Granbury High SchoolGrades: 9-12Distance: 4 mi
Schools provided by the listing agent
- Elementary: Nettie Baccus
- Middle: Granbury
- High: Granbury
- District: Granbury ISD
Source: NTREIS. This data may not be complete. We recommend contacting the local school district to confirm school assignments for this home.
- $10,000-- bd-- ba-- sqft3430 Sumac Dr, Granbury, TX 76048Off Market
- $10,000-- bd-- ba-- sqft3422 Sumac Dr, Granbury, TX 76048Off Market
- $5,000-- bd-- ba-- sqft3434 Sumac Dr, Granbury, TX 76048Off Market
- $30,000-- bd-- ba-- sqft3417 Sumac Dr, Granbury, TX 76048Off Market
- $220,1003 bd2 ba-- sqft3413 Sumac Dr, Granbury, TX 76048Off Market
- $10,00010,497 Square Feet3418 Sumac Dr, Granbury, TX 76048Off Market
- $5,000-- bd-- ba-- sqft3436 Sumac Dr, Granbury, TX 76048Off Market
- $20,000-- bd-- ba-- sqft3411 Sumac Dr, Granbury, TX 76048Off Market
A local agent can set up tours, give advice and negotiate with sellers.
A local lender can help you make sure your offer is ready when you are.
Similar homes
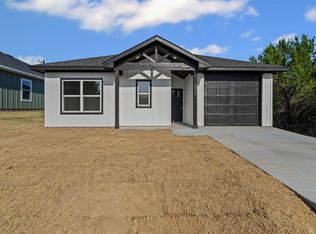
- $229,9003 bd2 ba1.4k sqft3400 Hilltop Rd, Granbury, TX 76048For Sale
 MLS ID #21284976, Randall Luna. NTREIS
 - $245,0003 bd2 ba1.3k sqft2921 Blackjack Ln, Granbury, TX 76048New Construction
 MLS ID #21187127, Hector Aparicio. NTREIS
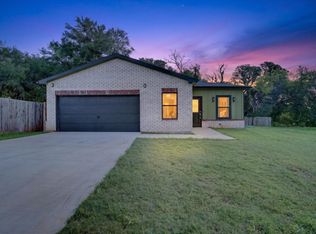
 - $245,0003 bd2 ba1k sqft3202 Lowland Dr, Granbury, TX 76048For Sale
 MLS ID #21300180, Evelyn Durnin. NTREIS
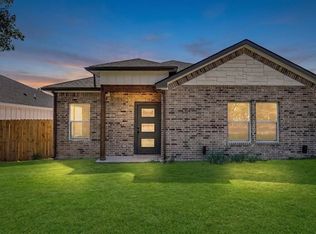
 - $229,9993 bd2 ba1.3k sqft5914 Tin Top Hwy, Granbury, TX 76048For Sale
 MLS ID #21250600, Noemie Lilombaz. NTREIS
 - $239,0003 bd2 ba1.2k sqft1727 W Doyle St, Granbury, TX 76048For SaleMLS ID #21297346, Eric Wilkins. NTREIS
- $264,0003 bd2 ba1.6k sqft4311 Mountain Hollow Dr, Granbury, TX 76048For SaleMLS ID #21324691, David Bielamowicz. NTREIS
- $264,0003 bd2 ba1.6k sqft4313 Mountain Hollow Dr, Granbury, TX 76048For SaleMLS ID #21324666, David Bielamowicz. NTREIS
- $250,0004 bd2 ba1.6k sqft5619 Lake Granbury Trl, Granbury, TX 76048For SaleMLS ID #21184941, Angel Cruz Hernandez. NTREIS
- $286,0003 bd2 ba1.8k sqft3600 Hilltop Rd, Granbury, TX 76048For SaleMLS ID #21315700, David Bielamowicz. NTREIS
- $259,9993 bd2 ba1.5k sqft5912 Tin Top Hwy, Granbury, TX 76048For SaleMLS ID #21249288, Noemie Lilombaz. NTREIS
- $234,9003 bd2 ba1.5k sqft2415 San Gabriel Dr, Granbury, TX 76048For SaleMLS ID #21277822, Joel Broyles. NTREIS
- $244,9993 bd2 ba1.1k sqft203 S Lancaster St, Granbury, TX 76048For SaleMLS ID #21228520, Jerry Allen. NTREIS
- $259,0003 bd2 ba1.2k sqft2603 Creekview Dr, Granbury, TX 76048For SaleMLS ID #21304479, Randall Luna. NTREIS
- $235,0003 bd3 ba1.4k sqft5639 Barkridge Dr, Granbury, TX 76048For SaleMLS ID #21326131, John Zimmerman. NTREIS
- $235,0003 bd3 ba1.4k sqft5703 Barkridge Dr, Granbury, TX 76048For SaleMLS ID #21326278, John Zimmerman. NTREIS
- $249,9003 bd2 ba1.4k sqft2703 Brazos River Dr, Granbury, TX 76048For SaleMLS ID #21278670, Jessica Kearns. NTREIS
- $259,9003 bd2 ba1.3k sqft913 Pease River Dr, Granbury, TX 76048For SaleMLS ID #21259448, Jasmine Bradford. NTREIS
- $309,9003 bd3 ba1.8k sqft3516 Mulberry Dr, Granbury, TX 76048For SaleMLS ID #21053246, Rosie Vega. NTREIS
- $272,9003 bd3 ba1.5k sqft924 Arkansas River Dr, Granbury, TX 76048For SaleMLS ID #21259124, Walker Shelton. NTREIS
- $274,0003 bd3 ba1.5k sqft916 Devils River Dr, Granbury, TX 76048For SaleMLS ID #21266710, Ciara Jenschke. NTREIS
