Up to $14,000 in down payment assistance available for this home. Motivated seller. Bring your highest and best offer and be the first to own this beautiful modern home built in 2024 that has never been lived in.
Whether you are looking for a starter home or an investment property, 5912 Tin Top Hwy offers the perfect combination of comfort and style. The home features 3 bedrooms, 2 full bathrooms, and a separate full laundry room with built in cabinets. The open concept layout allows for natural light and an easy flow throughout the main living areas.
The kitchen offers a clean modern look with all white cabinetry and plenty of counter space, making it ideal for both daily living and entertaining. The primary suite feels like a private retreat with a spacious layout and a luxury bathroom that includes a glass enclosed shower and a freestanding soaking tub, perfect for relaxing.
The backyard is generously sized and gives you flexibility to create the space you want. Whether it is room for kids and pets, hosting gatherings, or designing your own outdoor setup, the possibilities are there.
Contact me to schedule a private tour before it is gone. *** Down payment assistance is subject to approval and buyer qualification through the listing agent’s lender. Terms and availability may vary. Buyers should confirm details directly with the lender.
***
For sale
$259,999
5912 Tin Top Hwy, Granbury, TX 76048
3beds
1,575sqft
Single Family Residence
Built in 2024
3,484 Square Feet Lot
$258,700 Zestimate®
$165/sqft
$4/mo HOA
What's special
Natural lightFreestanding soaking tubOpen concept layout
- 125 days |
- 361 |
- 54 |
Zillow last checked:
Listing updated:
Listed by:
Noemie Lilombaz 0770240 469-643-4266,
eXp Realty LLC 888-519-7431
Source: NTREIS,MLS#: 21249288
Facts & features
Interior
Bedrooms & bathrooms
- Bedrooms: 3
- Bathrooms: 2
- Full bathrooms: 2
Primary bedroom
- Features: Ceiling Fan(s), Walk-In Closet(s)
- Level: First
- Dimensions: 20 x 18
Bedroom
- Level: First
- Dimensions: 0 x 0
Bedroom
- Level: First
- Dimensions: 0 x 0
Primary bathroom
- Features: Dual Sinks, Garden Tub/Roman Tub, Jetted Tub, Separate Shower
- Level: First
- Dimensions: 0 x 0
Dining room
- Level: First
- Dimensions: 0 x 0
Other
- Features: Dual Sinks
- Level: First
- Dimensions: 0 x 0
Kitchen
- Features: Built-in Features, Kitchen Island, Pantry, Stone Counters
- Level: First
- Dimensions: 0 x 0
Laundry
- Features: Built-in Features
- Level: First
- Dimensions: 0 x 0
Living room
- Features: Ceiling Fan(s)
- Level: First
- Dimensions: 11 x 10
Heating
- Central, Electric
Cooling
- Central Air, Ceiling Fan(s), Electric
Appliances
- Included: Dishwasher, Electric Range, Electric Water Heater, Disposal, Microwave
- Laundry: Common Area, Washer Hookup, Dryer Hookup, ElectricDryer Hookup, Laundry in Utility Room
Features
- Decorative/Designer Lighting Fixtures, Granite Counters, High Speed Internet, Kitchen Island, Open Floorplan, Pantry, Walk-In Closet(s)
- Flooring: Carpet, Concrete, Laminate
- Has basement: No
- Has fireplace: No
Interior area
- Total interior livable area: 1,575 sqft
Video & virtual tour
Property
Parking
- Total spaces: 2
- Parking features: Door-Single, Driveway, Garage
- Attached garage spaces: 2
Features
- Levels: One
- Stories: 1
- Patio & porch: Covered
- Pool features: None
- Fencing: Back Yard,Wood
Lot
- Size: 3,484 Square Feet
Details
- Parcel number: R000016527
Construction
Type & style
- Home type: SingleFamily
- Architectural style: Detached
- Property subtype: Single Family Residence
Materials
- Foundation: Slab
- Roof: Composition
Condition
- Year built: 2024
Utilities & green energy
- Sewer: Aerobic Septic, Septic Tank
- Water: Community/Coop, Public
- Utilities for property: Cable Available, Septic Available, Water Available
Community & HOA
Community
- Subdivision: Lake Granbury Hbr Sec A
HOA
- Has HOA: Yes
- Services included: Association Management
- HOA fee: $48 annually
- HOA name: Lake Granbury Harbor
- HOA phone: 817-573-6171
Location
- Region: Granbury
Financial & listing details
- Price per square foot: $165/sqft
- Tax assessed value: $240,450
- Annual tax amount: $2,908
- Date on market: 4/24/2026
- Cumulative days on market: 557 days
Estimated market value
$258,700
$246,000 - $272,000
$2,259/mo
Price history
| Date | Event | Price |
|---|---|---|
| 5/26/2026 | Price change | $259,999-3.7%$165/sqft |
Source: NTREIS #21249288 Report a problem | ||
| 4/24/2026 | Listed for sale | $269,9990%$171/sqft |
Source: NTREIS #21249288 Report a problem | ||
| 4/11/2026 | Listing removed | $270,000$171/sqft |
Source: NTREIS #21084442 Report a problem | ||
| 10/11/2025 | Listed for sale | $270,000+8%$171/sqft |
Source: NTREIS #21084442 Report a problem | ||
| 9/30/2025 | Listing removed | $249,900$159/sqft |
Source: NTREIS #21048879 Report a problem | ||
| 9/9/2025 | Price change | $249,900-1.2%$159/sqft |
Source: NTREIS #21048879 Report a problem | ||
| 9/2/2025 | Listed for sale | $253,000$161/sqft |
Source: NTREIS #21048879 Report a problem | ||
| 8/31/2025 | Listing removed | $253,000$161/sqft |
Source: NTREIS #20825619 Report a problem | ||
| 3/28/2025 | Price change | $253,000-2.3%$161/sqft |
Source: NTREIS #20825619 Report a problem | ||
| 1/24/2025 | Listed for sale | $259,000+936%$164/sqft |
Source: NTREIS #20825619 Report a problem | ||
| 12/19/2022 | Sold | -- |
Source: NTREIS #20110280 Report a problem | ||
| 11/18/2022 | Pending sale | $25,000$16/sqft |
Source: NTREIS #20110280 Report a problem | ||
| 7/12/2022 | Listed for sale | $25,000$16/sqft |
Source: NTREIS #20110280 Report a problem | ||
Public tax history
| Year | Property taxes | Tax assessment |
|---|---|---|
| 2025 | $2,908 +2931.1% | $240,450 +2905.6% |
| 2024 | $96 | $8,000 |
Find assessor info on the county website
Monthly payment
Est. payment
Payment breakdown
Explore the cost of this home by adjusting the details. Changes won't be saved.Climate risks
Neighborhood: Lake Granbury Harbor
Nearby schools
GreatSchools rating
- 6/10Nettie Baccus Elementary SchoolGrades: PK-5Distance: 4.6 mi
- 4/10Granbury Middle SchoolGrades: 6-8Distance: 5.2 mi
- 6/10Granbury High SchoolGrades: 9-12Distance: 5.6 mi
Schools provided by the listing agent
- Elementary: Nettie Baccus
- Middle: Granbury
- High: Granbury
- District: Granbury ISD
Source: NTREIS. This data may not be complete. We recommend contacting the local school district to confirm school assignments for this home.
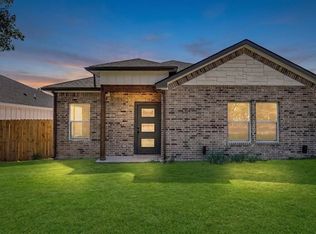
- $229,9993 bd2 ba1.3k sqft5914 Tin Top Hwy, Granbury, TX 76048For Sale
- $161,900-- bd-- ba1.1k sqft5913 Lake Granbury Trl, Granbury, TX 76048Off Market
- $126,800-- bd-- ba1.6k sqft5908 Tin Top Hwy, Granbury, TX 76048Off Market
- $8,000-- bd-- ba-- sqft5915 Lake Granbury Trl, Granbury, TX 76048Off Market
- $8,000-- bd-- ba-- sqft5911 Lake Granbury Trl, Granbury, TX 76048Off Market
- $30,9502 bd1 ba728 sqft3500 Utah Trl, Granbury, TX 76048Off Market
- $8,000-- bd-- ba-- sqft5909 Lake Granbury Trl, Granbury, TX 76048Off Market
- $9,450-- bd-- ba840 sqft5903 Tin Top Hwy, Granbury, TX 76048Off Market
A local agent can set up tours, give advice and negotiate with sellers.
A local lender can help you make sure your offer is ready when you are.
Similar homes
- $229,9993 bd2 ba1.3k sqft5914 Tin Top Hwy, Granbury, TX 76048For SaleMLS ID #21250600, Noemie Lilombaz. NTREIS
- $259,0003 bd2 ba1.2k sqft1206 Thicket Ct, Granbury, TX 76048For Sale
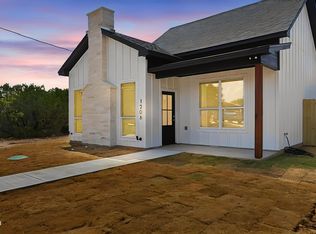 MLS ID #21361450, Scott Ashford. NTREIS
 - $245,0003 bd2 ba1.3k sqft2921 Blackjack Ln, Granbury, TX 76048New Construction
 MLS ID #21187127, Hector Aparicio. NTREIS
 - $235,0003 bd2 ba1.3k sqft3426 Sumac Dr, Granbury, TX 76048For Sale
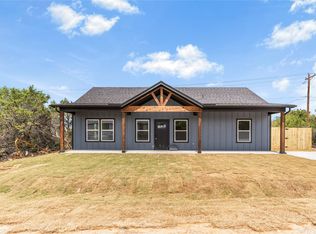 MLS ID #21236748, Flor Villegas. NTREIS
 - $250,0002 bd2 ba1.1k sqft1608 Ridgeview Trl, Granbury, TX 76048For SaleMLS ID #21356044, Teresa Prater Vaughn. NTREIS
- $250,0003 bd2 ba1.4k sqft819 Arkansas River Dr, Granbury, TX 76048For SaleMLS ID #21315478, Melissa Acosta. NTREIS
- $259,0003 bd2 ba1.5k sqft913 Colorado River Dr, Granbury, TX 76048For SaleMLS ID #21252234, Debbie Soza. NTREIS
- $272,9003 bd3 ba1.5k sqft916 Devils River Dr, Granbury, TX 76048For SaleMLS ID #21266710, Ciara Jenschke. NTREIS
- $325,0003 bd2 ba1.8k sqft5101 Santa Fe St, Granbury, TX 76048New ConstructionNTREIS
- $273,5003 bd3 ba1.8k sqft2625 Austin Dr, Granbury, TX 76048For SaleMLS ID #21244417, Ivan Munoz. NTREIS
- $294,1113 bd2 ba1.7k sqft5007 Terlingua Dr, Granbury, TX 76048For SaleMLS ID #21276936, Jasmine Bradford. NTREIS
- $249,5003 bd2 ba1.3k sqft2623 Creekview Dr, Granbury, TX 76048For SaleMLS ID #21355993, Hamed Tavakoli. NTREIS
- $279,0003 bd2 ba1.5k sqft2513 Christine Dr, Granbury, TX 76048For SaleMLS ID #21253986, Jessica Mangus. NTREIS
- $254,0003 bd2 ba1.2k sqft2603 Creekview Dr, Granbury, TX 76048For SaleMLS ID #21304479, Randall Luna. NTREIS
- $259,5003 bd2 ba1.5k sqft2628 White Rock Dr, Granbury, TX 76048For SaleMLS ID #21346268, Hamed Tavakoli. NTREIS
- $249,9003 bd2 ba1.3k sqft913 Pease River Dr, Granbury, TX 76048For SaleMLS ID #21259448, Jasmine Bradford. NTREIS
- $288,0003 bd2 ba1.7k sqft5528 Mesa Loop, Granbury, TX 76048For SaleMLS ID #21322770, Babette Benson. NTREIS
- $265,0003 bd3 ba1.5k sqft5511 Black Pine Cir, Granbury, TX 76048For SaleMLS ID #21357766, Preston Kelley. NTREIS
- $265,0003 bd2 ba1.2k sqft461 Peace Lily Way, Tolar, TX 76476For SaleMLS ID #21368715, Chad Smith. NTREIS
- $275,0003 bd2 ba1.1k sqft3000 Meandering Way, Granbury, TX 76049For SaleMLS ID #21293389, Pam Knieper. NTREIS
