Welcome to this beautifully updated 3-bedroom, 2-bath single-story home offering 1,783 square feet of comfortable living in the sought-after, guard-gated Canyon Creek community. Whether you're a first-time homebuyer, downsizing, searching for a lake-area retreat, or looking for a peaceful place to work from home, this home checks all the boxes.
Enjoy added peace of mind with a new roof, gutters, and garage door, all replaced October 2025. Inside, the bright, open-concept floor plan seamlessly connects the living, dining, and kitchen areas, creating an inviting space.
The kitchen is designed to impress with white and light-gray granite countertops, stainless steel appliances, a large center island, abundant cabinetry, and a spacious pantry. Durable wood-like ceramic tile flooring flows through the main living areas, offering both style and easy maintenance.
The primary suite features a generously sized walk-in closet with custom shelving, while the attached two-car garage provides direct access to the laundry room complete with a utility sink for added convenience.
Step outside to an east-facing backyard where the covered patio enjoys cool afternoon and evening shade—perfect for relaxing or entertaining. A wood privacy fence and full sprinkler system complete the outdoor space.
Living in Canyon Creek means enjoying an exceptional lifestyle with resort-style amenities, including two community pools, private Lake Granbury access, two boat docks, fishing pier, tennis and pickleball courts, a playground, and a rentable clubhouse. The community also offers 24-7 gated entry with daily courtesy patrol for added security and peace of mind. Located just minutes from the Historic Granbury Square, you'll enjoy easy access to charming boutiques, local dining, live entertainment, and the scenic beauty of nearby Comanche Peak. Combining modern updates, outstanding amenities, and an unbeatable location, this home offers exceptional value and a lifestyle you'll love.
Pending
$288,000
5528 Mesa Loop, Granbury, TX 76048
3beds
1,783sqft
Single Family Residence
Built in 2021
2,178 Square Feet Lot
$283,800 Zestimate®
$162/sqft
$25/mo HOA
What's special
Wood privacy fenceEast-facing backyardBright open-concept floor planStainless steel appliancesInviting spaceLarge center islandFull sprinkler system
- 102 days
- 77
- 7
Zillow last checked:
Listing updated:
Listed by:
Babette Benson 0594387 817-396-5050,
Benson Property Group, LLC 817-396-5050
Source: NTREIS,MLS#: 21322770
Facts & features
Interior
Bedrooms & bathrooms
- Bedrooms: 3
- Bathrooms: 2
- Full bathrooms: 2
Primary bedroom
- Features: Built-in Features, Ceiling Fan(s), Dual Sinks, En Suite Bathroom, Garden Tub/Roman Tub, Separate Shower, Walk-In Closet(s)
- Level: First
- Dimensions: 13 x 13
Bedroom
- Features: Ceiling Fan(s), Split Bedrooms, Walk-In Closet(s)
- Level: First
- Dimensions: 13 x 11
Bedroom
- Features: Ceiling Fan(s), Split Bedrooms
- Level: First
- Dimensions: 12 x 10
Dining room
- Level: First
- Dimensions: 12 x 10
Kitchen
- Features: Breakfast Bar, Built-in Features, Granite Counters, Kitchen Island, Pantry
- Level: First
- Dimensions: 17 x 10
Living room
- Features: Ceiling Fan(s)
- Level: First
- Dimensions: 17 x 15
Utility room
- Features: Built-in Features, Utility Room, Utility Sink
- Level: First
- Dimensions: 9 x 6
Appliances
- Included: Dishwasher, Disposal
- Laundry: Washer Hookup, Electric Dryer Hookup, Laundry in Utility Room
Features
- Granite Counters, Kitchen Island, Open Floorplan, Pantry, Walk-In Closet(s)
- Flooring: Carpet, Ceramic Tile
- Windows: Window Coverings
- Has basement: No
- Has fireplace: No
Interior area
- Total interior livable area: 1,783 sqft
Video & virtual tour
Property
Parking
- Total spaces: 2
- Parking features: Garage Faces Front, Garage, Garage Door Opener, Inside Entrance, Kitchen Level
- Attached garage spaces: 2
Features
- Levels: One
- Stories: 1
- Patio & porch: Covered
- Exterior features: Playground, Rain Gutters
- Pool features: None, Community
- Fencing: Back Yard,Wood
Lot
- Size: 2,178 Square Feet
- Features: Interior Lot, Landscaped, Level
Details
- Parcel number: R000004587
Construction
Type & style
- Home type: SingleFamily
- Architectural style: Traditional,Detached
- Property subtype: Single Family Residence
Materials
- Brick, Fiber Cement
- Foundation: Slab
- Roof: Composition
Condition
- Year built: 2021
Utilities & green energy
- Sewer: Aerobic Septic
- Utilities for property: Electricity Available, Septic Available
Community & HOA
Community
- Features: Boat Facilities, Clubhouse, Dock, Lake, Playground, Park, Pool, Gated
- Security: Gated Community, Smoke Detector(s), Security Guard, Gated with Guard
- Subdivision: Canyon Creek Iii
HOA
- Has HOA: Yes
- Services included: Association Management, Security
- HOA fee: $149 semi-annually
- HOA name: Canyon Creek Poa
- HOA phone: 817-279-9022
Location
- Region: Granbury
Financial & listing details
- Price per square foot: $162/sqft
- Tax assessed value: $345,070
- Annual tax amount: $4,173
- Date on market: 7/8/2026
- Cumulative days on market: 88 days
- Listing terms: Cash,Conventional,FHA,USDA Loan,VA Loan
Estimated market value
$283,800
$270,000 - $298,000
$2,214/mo
Price history
| Date | Event | Price |
|---|---|---|
| 10/9/2026 | Pending sale | $288,000$162/sqft |
Source: NTREIS #21322770 Report a problem | ||
| 9/25/2026 | Contingent | $288,000$162/sqft |
Source: NTREIS #21322770 Report a problem | ||
| 7/8/2026 | Listed for sale | $288,000+4.7%$162/sqft |
Source: NTREIS #21322770 Report a problem | ||
| 2/18/2026 | Listing removed | $275,000$154/sqft |
Source: NTREIS #21063504 Report a problem | ||
| 11/1/2025 | Contingent | $275,000$154/sqft |
Source: NTREIS #21063504 Report a problem | ||
| 10/23/2025 | Price change | $275,000-1.8%$154/sqft |
Source: NTREIS #21063504 Report a problem | ||
| 10/21/2025 | Listed for sale | $279,900$157/sqft |
Source: NTREIS #21063504 Report a problem | ||
| 10/20/2025 | Pending sale | $279,900$157/sqft |
Source: NTREIS #21063504 Report a problem | ||
| 9/30/2025 | Contingent | $279,900$157/sqft |
Source: NTREIS #21063504 Report a problem | ||
| 9/21/2025 | Price change | $279,900-2.5%$157/sqft |
Source: NTREIS #21063504 Report a problem | ||
| 9/19/2025 | Listed for sale | $287,000-1.9%$161/sqft |
Source: NTREIS #21063504 Report a problem | ||
| 12/17/2021 | Sold | -- |
Source: NTREIS #14677783 Report a problem | ||
| 11/15/2021 | Pending sale | $292,500$164/sqft |
Source: NTREIS #14677783 Report a problem | ||
| 10/19/2021 | Price change | $292,500+0.9%$164/sqft |
Source: NTREIS #14677783 Report a problem | ||
| 10/11/2021 | Pending sale | $289,900$163/sqft |
Source: NTREIS #14677783 Report a problem | ||
| 9/27/2021 | Listed for sale | $289,900$163/sqft |
Source: NTREIS #14677783 Report a problem | ||
Public tax history
| Year | Property taxes | Tax assessment |
|---|---|---|
| 2025 | $4,173 -1% | $345,070 -1.8% |
| 2024 | $4,215 -2.3% | $351,460 -0.9% |
| 2023 | $4,316 +9% | $354,660 +19.2% |
| 2022 | $3,961 +3649.3% | $297,640 +4152% |
| 2021 | $106 +72% | $7,000 +75% |
| 2020 | $61 -1.1% | $4,000 |
| 2019 | $62 +91% | $4,000 |
| 2018 | $33 | $4,000 +100% |
| 2017 | $33 +94.5% | $2,000 +100% |
| 2016 | $17 +0.9% | $1,000 |
| 2015 | $17 | $1,000 |
| 2014 | $17 | $1,000 |
| 2013 | -- | $1,000 -50% |
| 2012 | -- | $2,000 |
| 2011 | -- | $2,000 |
| 2010 | -- | $2,000 |
| 2009 | -- | $2,000 |
| 2008 | -- | $2,000 |
| 2007 | -- | $2,000 |
| 2006 | -- | $2,000 -94.5% |
| 2005 | -- | $36,370 +11.5% |
| 2004 | -- | $32,620 +6.4% |
| 2003 | -- | $30,670 +10% |
| 2002 | -- | $27,880 |
| 2001 | -- | $27,880 |
| 2000 | -- | $27,880 |
Find assessor info on the county website
Monthly payment
Est. payment
Payment breakdown
Explore the cost of this home by adjusting the details. Changes won't be saved.Climate risks
Neighborhood: Canyon Creek
Nearby schools
Schools provided by the listing agent
- Elementary: Mambrino
- Middle: Granbury
- High: Granbury
- District: Granbury ISD
Source: NTREIS. This data may not be complete. We recommend contacting the local school district to confirm school assignments for this home.
Similar homes
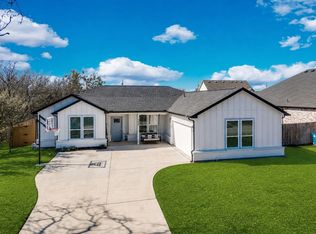
- $289,0003 bd2 ba1.4k sqft2514 San Gabriel Dr, Granbury, TX 76048For Sale
 MLS ID #21291689, Angela Hornburg. NTREIS
 - $299,9993 bd2 ba1.8k sqft5101 Santa Fe St, Granbury, TX 76048New Construction
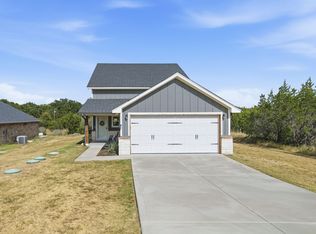 NTREIS
 - $290,0003 bd2 ba1.6k sqft5507 Stonegate Cir, Granbury, TX 76048For Sale
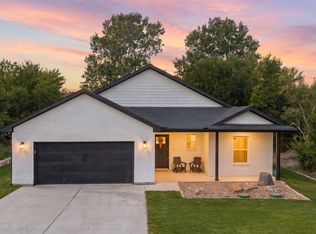 MLS ID #21369698, Ben Holmes. NTREIS
 - $328,0003 bd2 ba1.4k sqft2206 Navasota St, Granbury, TX 76048For Sale
 MLS ID #21412655, Annette Mangold. NTREIS
