A MUST SEE! Welcome to this beautiful new-construction home featuring 3 bedrooms, 2 full bathrooms, and a 2-car garage, ideally located in the desirable Canyon Creek community. This thoughtfully designed home offers a bright and spacious open-concept kitchen and living area filled with abundant natural light, complemented by soaring 9-ft ceilings and ceramic tile flooring throughout.
The stylish kitchen is designed for both everyday living and entertaining, featuring quartz countertops, recessed ceiling lighting, a built-in stainless steel microwave, electric range, and dishwasher. The spacious primary suite provides a relaxing private retreat with dual vanity sinks, a large walk-in shower, and an oversized primary closet with plenty of storage space.
Additional highlights include a smart garage door opener and full sod throughout the front, sides, and backyard, giving the property a finished and welcoming look from the moment you arrive. Best of all, the home is within walking distance to the lake, offering the perfect combination of comfort, modern style, and an exceptional location near Lake Granbury.
Canyon Creek subdivision adds even more to enjoy, with a guarded security gate, clubhouse, community pool, fishing pier, tennis courts, and boat ramps providing convenient access to Lake Granbury. Whether you enjoy boating, fishing, relaxing by the water, or simply taking advantage of the community amenities, this home offers a wonderful lifestyle inside and out. Come see everything this beautiful new home and Canyon Creek have to offer!
For sale
$295,000
2210 San Saba Ct, Granbury, TX 76048
3beds
1,718sqft
Single Family Residence
Built in 2026
7,344 Square Feet Lot
$-- Zestimate®
$172/sqft
$25/mo HOA
What's special
Built-in stainless steel microwaveRelaxing private retreatAbundant natural lightCeramic tile flooring throughoutQuartz countertopsLarge walk-in showerStylish kitchen
- 14 days
- 254
- 45
Likely to sell faster than
Zillow last checked:
Listing updated:
Listed by:
Sia Motlagh 0814122 972-623-8116,
Master Key Realty 817-313-0945
Source: NTREIS,MLS#: 21370848
Facts & features
Interior
Bedrooms & bathrooms
- Bedrooms: 3
- Bathrooms: 2
- Full bathrooms: 2
Primary bedroom
- Features: Ceiling Fan(s), Dual Sinks, En Suite Bathroom, Walk-In Closet(s)
- Level: First
- Dimensions: 15 x 14
Living room
- Features: Ceiling Fan(s)
- Level: First
- Dimensions: 21 x 15
Heating
- Electric
Cooling
- Ceiling Fan(s), Electric, Heat Pump
Appliances
- Included: Dishwasher, Electric Oven, Electric Range, Disposal, Microwave
Features
- Chandelier, Decorative/Designer Lighting Fixtures, Double Vanity, Granite Counters, High Speed Internet, Kitchen Island, Open Floorplan, Other, Pantry, Wired for Data, Walk-In Closet(s)
- Flooring: Ceramic Tile
- Has basement: No
- Has fireplace: No
- Fireplace features: Electric
Interior area
- Total interior livable area: 1,718 sqft
Video & virtual tour
Property
Parking
- Total spaces: 2
- Parking features: Driveway, Garage
- Attached garage spaces: 2
Features
- Levels: One
- Stories: 1
- Patio & porch: Covered, Deck
- Exterior features: Deck
- Pool features: None
Lot
- Size: 7,344 Square Feet
- Dimensions: 60 x 120
Details
- Parcel number: R000003586
Construction
Type & style
- Home type: SingleFamily
- Architectural style: Detached
- Property subtype: Single Family Residence
Materials
- Foundation: Slab
Condition
- Year built: 2026
Utilities & green energy
- Sewer: Septic Tank
- Water: Public, Water Tap Paid
- Utilities for property: Electricity Connected, Septic Available, Water Available
Community & HOA
Community
- Features: Community Mailbox
- Security: Carbon Monoxide Detector(s), Smoke Detector(s)
- Subdivision: Canyon Creek
HOA
- Has HOA: Yes
- Services included: All Facilities, Association Management, Security
- HOA fee: $149 semi-annually
- HOA name: Canyon Creek Poa
- HOA phone: 817-573-3371
Location
- Region: Granbury
Financial & listing details
- Price per square foot: $172/sqft
- Tax assessed value: $16,000
- Annual tax amount: $194
- Date on market: 8/27/2026
Estimated market value
Not available
Estimated sales range
Not available
Not available
Price history
| Date | Event | Price |
|---|---|---|
| 8/27/2026 | Listed for sale | $295,000$172/sqft |
Source: NTREIS #21370848 Report a problem | ||
Public tax history
| Year | Property taxes | Tax assessment |
|---|---|---|
| 2025 | $194 +0.9% | $16,000 |
| 2024 | $192 -1.5% | $16,000 |
| 2023 | $195 +4.5% | $16,000 +14.3% |
| 2022 | $186 +76.4% | $14,000 +100% |
| 2021 | $106 +72% | $7,000 +75% |
| 2020 | $61 -1.1% | $4,000 |
| 2019 | $62 +91% | $4,000 |
| 2018 | $33 | $4,000 +100% |
| 2017 | $33 +94.5% | $2,000 +100% |
| 2016 | $17 +0.9% | $1,000 |
| 2015 | $17 | $1,000 |
| 2014 | $17 | $1,000 |
| 2013 | -- | $1,000 -50% |
| 2012 | -- | $2,000 -43% |
| 2011 | -- | $3,510 -41.3% |
| 2010 | -- | $5,980 |
| 2009 | -- | $5,980 -11.8% |
| 2008 | -- | $6,780 |
| 2007 | -- | $6,780 |
| 2006 | -- | $6,780 -32.4% |
| 2005 | -- | $10,030 +2% |
| 2004 | -- | $9,830 |
Find assessor info on the county website
Monthly payment
Est. payment
Payment breakdown
Explore the cost of this home by adjusting the details. Changes won't be saved.Climate risks
Neighborhood: Canyon Creek
Nearby schools
Schools provided by the listing agent
- Elementary: Mambrino
- Middle: Granbury
- High: Granbury
- District: Granbury ISD
Source: NTREIS. This data may not be complete. We recommend contacting the local school district to confirm school assignments for this home.
Similar homes
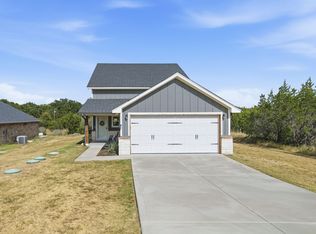
- $325,0003 bd2 ba1.8k sqft5101 Santa Fe St, Granbury, TX 76048New Construction
 NTREIS
 - $290,0003 bd2 ba1.6k sqft5507 Stonegate Cir, Granbury, TX 76048For Sale
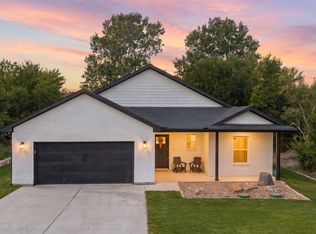 MLS ID #21369698, Ben Holmes. NTREIS
 - $294,1113 bd2 ba1.7k sqft5007 Terlingua Dr, Granbury, TX 76048For Sale
 MLS ID #21276936, Jasmine Bradford. NTREIS
 - $319,5004 bd2 ba1.7k sqft2203 Christine Dr, Granbury, TX 76048For Sale
 MLS ID #21376544, Hamed Tavakoli. NTREIS
