Thoughtfully designed custom built three bedrooms, two bathrooms, site built home located outside the city limits. Featuring a spacious two car garage. Property offers an open concept floor plan that is perfect for entertaining friends and family. Energy efficient electric heat pump with central air conditioning system for controlling those hot temperatures in this Texas weather. This home is built for year round comfort. Good size living room as you enter the home offering cable tv wiring and high speed internet offered. Kitchen offers granite countertops and a large eat in counter. Abundance of cabinets, dishwasher, cooktop stove, microwave and a stainless refrigerator that will convey with the property. Pantry available for storing those extra items. Laundry room available and able to accommodate a full size washer and dryer. Beautiful luxury vinyl plank flooring throughout the home. The primary suite features granite countertops adding a touch of luxury, two vanities, separate shower and a garden jetted tub for relaxation after a long days work. A perfect blend of modern finishes and inviting spaces. Enjoy your morning coffee on the front covered porch and spend your evenings on the amazing 12x16 back deck perfect for entertaining and grilling those favorite foods. This amazing home offers a perfect balance of accessibility and outdoor lifestyle. All this amazing home needs is you, its next owner.
For sale
$310,000
5908 Collins Ct, Granbury, TX 76048
3beds
1,756sqft
Single Family Residence
Built in 2024
4,356 Square Feet Lot
$305,500 Zestimate®
$177/sqft
$17/mo HOA
What's special
Cooktop stoveThree bedroomsTwo bathroomsSpacious two car garageLarge eat in counterFront covered porchAbundance of cabinets
- 61 days
- 75
- 9
Zillow last checked:
Listing updated:
Listed by:
Kathy Cheek 0538653 granbury@judgefite.com,
CENTURY 21 Judge Fite 817-573-8801
Source: NTREIS,MLS#: 21364725
Facts & features
Interior
Bedrooms & bathrooms
- Bedrooms: 3
- Bathrooms: 2
- Full bathrooms: 2
Primary bedroom
- Features: Closet Cabinetry, Ceiling Fan(s), Dual Sinks, En Suite Bathroom, Garden Tub/Roman Tub, Linen Closet, Separate Shower, Walk-In Closet(s)
- Level: First
- Dimensions: 13 x 16
Bedroom
- Features: Ceiling Fan(s)
- Level: First
- Dimensions: 9 x 11
Bedroom
- Features: Ceiling Fan(s)
- Level: First
- Dimensions: 13 x 10
Kitchen
- Features: Breakfast Bar, Built-in Features, Eat-in Kitchen, Granite Counters, Walk-In Pantry
- Level: First
- Dimensions: 12 x 16
Laundry
- Features: Built-in Features, Utility Sink
- Level: First
- Dimensions: 7 x 7
Living room
- Features: Ceiling Fan(s)
- Level: First
- Dimensions: 16 x 23
Heating
- Central, Electric
Cooling
- Central Air, Ceiling Fan(s)
Appliances
- Included: Dishwasher, Electric Range, Electric Water Heater, Refrigerator
- Laundry: Washer Hookup, Dryer Hookup, ElectricDryer Hookup, Laundry in Utility Room
Features
- Decorative/Designer Lighting Fixtures, Double Vanity, Eat-in Kitchen, Granite Counters, Open Floorplan, Cable TV, Walk-In Closet(s)
- Flooring: Luxury Vinyl Plank
- Windows: Window Coverings
- Has basement: No
- Has fireplace: No
Interior area
- Total interior livable area: 1,756 sqft
Video & virtual tour
Property
Parking
- Total spaces: 2
- Parking features: Door-Single, Driveway, Garage Faces Front, Garage, Garage Door Opener
- Attached garage spaces: 2
Features
- Levels: One
- Stories: 1
- Patio & porch: Deck, Front Porch
- Pool features: None
Lot
- Size: 4,356 Square Feet
Details
- Parcel number: R000018703
Construction
Type & style
- Home type: SingleFamily
- Architectural style: Detached
- Property subtype: Single Family Residence
- Attached to another structure: Yes
Materials
- Board & Batten Siding
- Roof: Composition
Condition
- Year built: 2024
Utilities & green energy
- Sewer: Aerobic Septic
- Water: Private
- Utilities for property: Septic Available, Separate Meters, Water Available, Cable Available
Community & HOA
Community
- Subdivision: Lakeside Hills
HOA
- Has HOA: Yes
- Services included: Trash
- HOA fee: $200 annually
- HOA name: Lakeside Hills Poa
- HOA phone: 817-573-4406
Location
- Region: Granbury
Financial & listing details
- Price per square foot: $177/sqft
- Tax assessed value: $305,130
- Annual tax amount: $3,665
- Date on market: 8/20/2026
- Cumulative days on market: 164 days
- Listing terms: Cash,Conventional,FHA,VA Loan
Estimated market value
$305,500
$290,000 - $321,000
$2,170/mo
Price history
| Date | Event | Price |
|---|---|---|
| 8/20/2026 | Listed for sale | $310,000$177/sqft |
Source: NTREIS #21364725 Report a problem | ||
| 8/11/2026 | Listing removed | $310,000$177/sqft |
Source: NTREIS #21245269 Report a problem | ||
| 7/30/2026 | Price change | $310,000-10.9%$177/sqft |
Source: NTREIS #21245269 Report a problem | ||
| 5/28/2026 | Price change | $348,000-6.5%$198/sqft |
Source: NTREIS #21245269 Report a problem | ||
| 4/30/2026 | Listed for sale | $372,000+1553.3%$212/sqft |
Source: NTREIS #21245269 Report a problem | ||
| 9/13/2022 | Sold | -- |
Source: NTREIS #20115605 Report a problem | ||
| 8/26/2022 | Pending sale | $22,500$13/sqft |
Source: NTREIS #20115605 Report a problem | ||
| 8/16/2022 | Price change | $22,500-10%$13/sqft |
Source: NTREIS #20115605 Report a problem | ||
| 7/16/2022 | Listed for sale | $25,000$14/sqft |
Source: NTREIS #20115605 Report a problem | ||
Public tax history
| Year | Property taxes | Tax assessment |
|---|---|---|
| 2025 | $3,690 +1298.7% | $305,130 +1287% |
| 2024 | $264 -1.4% | $22,000 |
| 2023 | $268 +34.1% | $22,000 +46.7% |
| 2022 | $200 +429% | $15,000 +500% |
| 2021 | $38 -1.7% | $2,500 |
| 2020 | $38 -1.1% | $2,500 |
| 2019 | $39 +18.9% | $2,500 |
| 2018 | $33 | $2,500 +25% |
| 2017 | $33 -2.4% | $2,000 |
| 2016 | $33 +0.9% | $2,000 |
| 2015 | $33 | $2,000 |
| 2014 | $33 | $2,000 |
| 2013 | -- | $2,000 |
| 2012 | -- | $2,000 |
| 2011 | -- | $2,000 -50% |
| 2010 | -- | $4,000 |
Find assessor info on the county website
Monthly payment
Est. payment
Payment breakdown
Explore the cost of this home by adjusting the details. Changes won't be saved.Climate risks
Neighborhood: 76048
Nearby schools
Schools provided by the listing agent
- Elementary: Mambrino
- Middle: Granbury
- High: Granbury
- District: Granbury ISD
Source: NTREIS. This data may not be complete. We recommend contacting the local school district to confirm school assignments for this home.

Similar homes
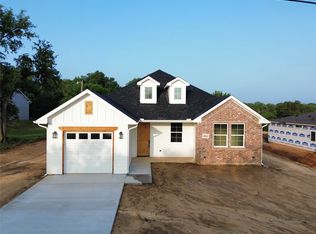
- $328,0003 bd2 ba1.4k sqft2206 Navasota St, Granbury, TX 76048For Sale
 MLS ID #21412655, Annette Mangold. NTREIS
 - $299,9993 bd2 ba1.8k sqft5101 Santa Fe St, Granbury, TX 76048New Construction
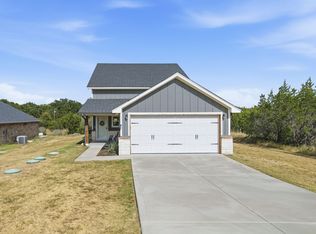 NTREIS
 - $315,8503 bd2 ba1.6k sqft5716 Belaire Cir, Granbury, TX 76048For Sale By Owner
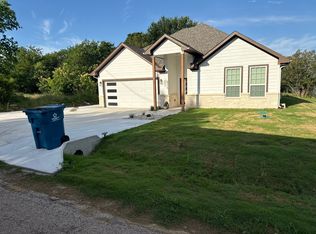
- $330,0003 bd2 ba1.6k sqft2507 Santiago Dr, Granbury, TX 76048For Sale
 MLS ID #21294935, Toni Floroplus. NTREIS
