This new construction home in the heart of Granbury, TX, located in Indian Harbor community with full access to all the amenities including the marina and pool. where comfort meet classic charm in an inviting 3-bedroom, 2-bathroom residence. Perfectly sitting on a corner lot, this property boasts a double-car garage, offering convenience and style in a tranquil setting. Step inside to experience the elegant open floor plan adorned with luxurious vinyl plank flooring, seamlessly marrying contemporary design with cozy living. The spacious living area flows graciously into the kitchen, creating a perfect environment for entertaining and daily living. The kitchen is a culinary delight, featuring granite countertops, an abundance of cabinets, a versatile kitchen island. The primary suite is a quiet retreat, complete with a giant walk-in closet and an ensuite bath offering a separate shower, duals sinks and even a make up area. The split bedroom design ensures privacy, with two additional bedrooms providing ample space for guests or home office needs. Unique architectural highlights include the striking dark siding, complemented by charming cedar shutters, making this home a standout in the neighborhood. Practically designed, this residence includes a functional mudroom and a full-sized laundry room, enhancing the home's convenience factor. This haven offers modern living in a thoughtfully designed space—it’s the perfect blend of style, functionality, and nature’s beauty. Embrace a lifestyle of comfort and sophistication in this remarkable home today!
Under contract
Price cut: $5.9K (6/3)
$329,000
4300 Lucero Dr, Granbury, TX 76048
3beds
1,760sqft
:
Get pre-qualified$2,271/mo
Single Family Residence
Built in 2025
0.5 Acres Lot
$325,600 Zestimate®
$187/sqft
$33/mo HOA
What's special
Double-car garageElegant open floor planLuxurious vinyl plank flooringCharming cedar shuttersCorner lotGiant walk-in closetStriking dark siding
- 176 days |
- 23 |
- 2 |
Zillow last checked:
Listing updated:
Listed by:
DeAnna King (817)517-4732,
Coldwell Banker Apex, REALTORS Cleburne 817-641-9873,
Hannah King 789953 817-933-1910,
Coldwell Banker Apex, REALTORS Cleburne
Source: NTREIS,MLS#: 21181358
Facts & features
Interior
Bedrooms & bathrooms
- Bedrooms: 3
- Bathrooms: 2
- Full bathrooms: 2
Primary bedroom
- Features: Ceiling Fan(s), En Suite Bathroom, Walk-In Closet(s)
- Level: First
- Dimensions: 13 x 15
Bedroom
- Features: Ceiling Fan(s), Split Bedrooms, Walk-In Closet(s)
- Level: First
- Dimensions: 12 x 12
Bedroom
- Features: Ceiling Fan(s), Split Bedrooms, Walk-In Closet(s)
- Level: First
- Dimensions: 12 x 12
Primary bathroom
- Features: Built-in Features, Dual Sinks, En Suite Bathroom, Granite Counters, Linen Closet, Stone Counters, Separate Shower
- Level: First
- Dimensions: 8 x 15
Dining room
- Level: First
- Dimensions: 12 x 14
Other
- Features: Built-in Features, Granite Counters
- Level: First
- Dimensions: 7 x 7
Living room
- Features: Ceiling Fan(s)
- Level: First
- Dimensions: 19 x 22
Utility room
- Features: Built-in Features, Linen Closet, Utility Room
- Level: First
- Dimensions: 7 x 6
Heating
- Central, Electric
Cooling
- Central Air, Ceiling Fan(s), Electric
Appliances
- Included: Dishwasher, Electric Oven, Electric Range, Electric Water Heater, Disposal, Microwave
- Laundry: Washer Hookup, Dryer Hookup, ElectricDryer Hookup, Laundry in Utility Room
Features
- Decorative/Designer Lighting Fixtures, Eat-in Kitchen, Granite Counters, High Speed Internet, Kitchen Island, Open Floorplan, Pantry, Walk-In Closet(s)
- Flooring: Luxury Vinyl Plank, Tile
- Has basement: No
- Has fireplace: No
Interior area
- Total interior livable area: 1,760 sqft
Video & virtual tour
Property
Parking
- Total spaces: 2
- Parking features: Covered, Door-Single, Driveway, Garage Faces Front, Garage, Garage Door Opener
- Attached garage spaces: 2
Features
- Levels: One
- Stories: 1
- Patio & porch: Rear Porch, Front Porch, Other, Covered
- Exterior features: Lighting, Rain Gutters
- Pool features: None, Community
- Fencing: None
Lot
- Size: 0.5 Acres
- Dimensions: 153 x 113 x 130 x 101
- Features: Cleared, Corner Lot, Landscaped, Level
- Residential vegetation: Cleared
Details
- Parcel number: R000014023
Construction
Type & style
- Home type: SingleFamily
- Architectural style: Traditional,Detached
- Property subtype: Single Family Residence
- Attached to another structure: Yes
Materials
- Foundation: Slab
- Roof: Composition
Condition
- Year built: 2025
Utilities & green energy
- Sewer: Septic Tank
- Utilities for property: Electricity Available, Municipal Utilities, Septic Available, Water Available
Community & HOA
Community
- Features: Boat Facilities, Clubhouse, Dock, Marina, Other, Playground, Park, Pool, Restaurant, Trails/Paths, Gated
- Security: Security Gate, Gated Community, Smoke Detector(s), Security Guard, Gated with Guard
- Subdivision: Indian Harbor Ph 3
HOA
- Has HOA: Yes
- Services included: All Facilities, Association Management, Maintenance Grounds, Security
- HOA fee: $390 annually
- HOA name: Phi Alliance
- HOA phone: 817-617-8902
Location
- Region: Granbury
Financial & listing details
- Price per square foot: $187/sqft
- Tax assessed value: $40,000
- Annual tax amount: $339
- Date on market: 2/18/2026
- Cumulative days on market: 177 days
- Listing terms: Cash,Conventional,FHA,VA Loan
Estimated market value
$325,600
$309,000 - $342,000
$2,549/mo
Price history
| Date | Event | Price |
|---|---|---|
| 6/16/2026 | Contingent | $329,000$187/sqft |
Source: NTREIS #21181358 Report a problem | ||
| 6/3/2026 | Price change | $329,000-1.8%$187/sqft |
Source: NTREIS #21181358 Report a problem | ||
| 3/25/2026 | Price change | $334,900-2.1%$190/sqft |
Source: NTREIS #21181358 Report a problem | ||
| 2/18/2026 | Listed for sale | $342,000+686.2%$194/sqft |
Source: NTREIS #21181358 Report a problem | ||
| 2/27/2025 | Sold | -- |
Source: NTREIS #20696909 Report a problem | ||
| 2/5/2025 | Pending sale | $43,500$25/sqft |
Source: NTREIS #20696909 Report a problem | ||
| 1/28/2025 | Contingent | $43,500$25/sqft |
Source: NTREIS #20696909 Report a problem | ||
| 9/22/2024 | Price change | $43,500-3.3%$25/sqft |
Source: NTREIS #20696909 Report a problem | ||
| 8/23/2024 | Price change | $45,000-6.3%$26/sqft |
Source: NTREIS #20696909 Report a problem | ||
| 8/8/2024 | Price change | $48,000-4%$27/sqft |
Source: NTREIS #20696909 Report a problem | ||
| 7/7/2024 | Price change | $49,9980%$28/sqft |
Source: Owner Report a problem | ||
| 6/24/2024 | Listed for sale | $49,999+72.4%$28/sqft |
Source: Owner Report a problem | ||
| 2/23/2024 | Sold | -- |
Source: NTREIS #20445048 Report a problem | ||
| 11/3/2023 | Price change | $29,000-42%$16/sqft |
Source: NTREIS #20445048 Report a problem | ||
| 10/2/2023 | Listed for sale | $50,000$28/sqft |
Source: NTREIS #20445048 Report a problem | ||
Public tax history
| Year | Property taxes | Tax assessment |
|---|---|---|
| 2025 | $484 -10.4% | $40,000 -11.1% |
| 2024 | $540 -1.5% | $45,000 |
| 2023 | $548 +71.5% | $45,000 +87.5% |
| 2022 | $319 +76.4% | $24,000 +100% |
| 2021 | $181 +18% | $12,000 +20% |
| 2020 | $154 -1.1% | $10,000 |
| 2019 | $155 +90.3% | $10,000 +42.9% |
| 2018 | $82 | $7,000 +40% |
| 2017 | $82 -2.4% | $5,000 |
| 2016 | $84 +0.9% | $5,000 |
| 2015 | $83 | $5,000 |
| 2014 | $83 | $5,000 |
| 2013 | -- | $5,000 |
| 2012 | -- | $5,000 -28.6% |
| 2011 | -- | $7,000 +40% |
| 2010 | -- | $5,000 |
Find assessor info on the county website
Monthly payment
Est. payment
Payment breakdown
Explore the cost of this home by adjusting the details. Changes won't be saved.Climate risks
Neighborhood: Indian Harbor
Nearby schools
GreatSchools rating
- 7/10Mambrino SchoolGrades: PK-5Distance: 3 mi
- 4/10Granbury Middle SchoolGrades: 6-8Distance: 4.4 mi
- 6/10Granbury High SchoolGrades: 9-12Distance: 4.1 mi
Schools provided by the listing agent
- Elementary: Mambrino
- Middle: Granbury
- High: Granbury
- District: Granbury ISD
Source: NTREIS. This data may not be complete. We recommend contacting the local school district to confirm school assignments for this home.
- $40,000-- bd-- ba-- sqft4221 N Chisholm Trl, Granbury, TX 76048Off Market
- $341,0004 bd2 ba1.9k sqft4304 Lucero Dr, Granbury, TX 76048Off Market

- $307,400-- bd-- ba1.6k sqft4301 Lucero Dr, Granbury, TX 76048Off Market
- $339,0003 bd2 ba1.7k sqft4303 Lucero Dr, Granbury, TX 76048Off Market
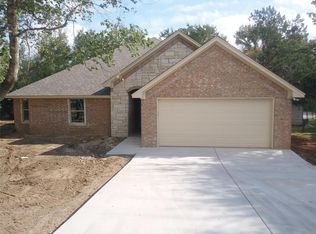
- $350,2003 bd3 ba1.9k sqft4306 Lucero Dr, Granbury, TX 76048Off Market
- $71,2504 bd3 ba1.8k sqft4223 N Chisholm Trl, Granbury, TX 76048Off Market
- $28,0000.3 acres1301 Ute Ct, Granbury, TX 76048Off Market
- $212,0003 bd2 ba1.4k sqft4305 Lucero Dr, Granbury, TX 76048Off Market
A local agent can set up tours, give advice and negotiate with sellers.
A local lender can help you make sure your offer is ready when you are.
Similar homes
- $331,0003 bd2 ba1.4k sqft2206 Navasota St, Granbury, TX 76048For Sale
 MLS ID #21180490, Annette Mangold. NTREIS
 - $329,9003 bd2 ba1.6k sqft1311 E Apache Trl, Granbury, TX 76048For Sale
 MLS ID #21242172, Jennifer Jacocks. NTREIS
 - $329,0003 bd2 ba1.6k sqft1103 Bandera Trl, Granbury, TX 76048For Sale
 MLS ID #21309071, Lucy Grano. NTREIS
 - $324,0003 bd2 ba1.5k sqft5502 Northview Ct, Granbury, TX 76048For Sale
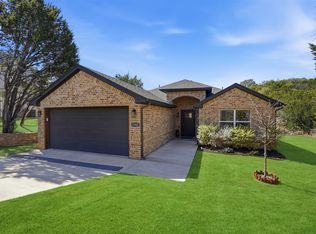 MLS ID #21195023, Camille White. NTREIS
 - $330,0003 bd2 ba1.6k sqft2507 Santiago Dr, Granbury, TX 76048For SaleMLS ID #21294935, Toni Floroplus. NTREIS
- $299,9993 bd2 ba1.5k sqft4620 Evening View Dr, Granbury, TX 76048For SaleMLS ID #21327007, Gabriela Juarez. NTREIS
- $294,1113 bd2 ba1.7k sqft5007 Terlingua Dr, Granbury, TX 76048For SaleMLS ID #21276936, Jasmine Bradford. NTREIS
- $329,5004 bd2 ba1.7k sqft2203 Christine Dr, Granbury, TX 76048For SaleMLS ID #21293730, Hossein Tavakoli. NTREIS
- $299,0003 bd2 ba1.5k sqft2312 Neches St, Granbury, TX 76048For SaleMLS ID #21301365, Lacy McMillan. NTREIS
- $329,0003 bd2 ba1.7k sqft800 Crow Ct, Granbury, TX 76048For SaleMLS ID #21316214, Becky Lassetter. NTREIS
- $298,9003 bd3 ba1.7k sqft5503 Firewood Trl, Granbury, TX 76048For SaleMLS ID #21303837, Joel Broyles. NTREIS
- $299,5004 bd2 ba1.6k sqft2714 Steepleridge Cir, Granbury, TX 76048For SaleMLS ID #21312019, Hossein Tavakoli. NTREIS
- $339,9004 bd2 ba1.7k sqft2209 Snake River Dr, Granbury, TX 76048For SaleMLS ID #21280153, Kaley Slemmons. NTREIS
- $295,0004 bd3 ba1.9k sqft2100 Cactus Aly, Granbury, TX 76048For SaleMLS ID #21223673, Lana Robinson. NTREIS
- $299,9003 bd2 ba1.7k sqft2303 Pedernales Ct, Granbury, TX 76048For SaleMLS ID #21098479, Cody Bryant. NTREIS
- $356,0003 bd2 ba1.6k sqft4825 Wichita St, Granbury, TX 76048For SaleMLS ID #21283803, Lori Ann Soto. NTREIS
- $338,5003 bd3 ba1.8k sqft3623 Sioux Trl, Granbury, TX 76048For SaleMLS ID #21268612, Ivey Goris. NTREIS
- $289,5003 bd2 ba1.7k sqft2712 Steepleridge Cir, Granbury, TX 76048For SaleMLS ID #21311675, Hossein Tavakoli. NTREIS
- $289,0003 bd2 ba1.4k sqft2514 San Gabriel Dr, Granbury, TX 76048For SaleMLS ID #21291689, Angela Hornburg. NTREIS
- $289,0003 bd2 ba1.5k sqft2513 Christine Dr, Granbury, TX 76048For SaleMLS ID #21253986, Jessica Mangus. NTREIS
