Upgraded Model Home Luxury Near the Lake – Bring All Offers!
Seller is offering $5,000 in concessions with an acceptable offer.
Welcome to this stunning, brand-new Farmhouse Craftsman-style home, originally designed as a builder's model and packed with premium upgrades! Sitting on an oversized corner lot, this custom home shines with incredible quality and high-end craftsmanship. You must walk through this home to fully enjoy how well built it is!
Step onto the inviting front porch, featuring wood-like tile and real cedar accents. Inside, you will find a bright open-concept layout complete with 9-foot ceilings, hand-scraped hardwood floors, 8-inch baseboards, and framed windows. The chef’s kitchen is a dream. It features gold-vein quartz countertops, custom pine cabinets, brushed gold hardware, stainless steel appliances, and a huge farm sink under a big window. It flows perfectly into the dining area—which includes a built-in server—and a spacious family room with a custom electric fireplace.
Need a quiet space? Reeded glass French doors lead into a bonus room that is perfect for a home office or sunroom. The private primary suite is a true retreat. It offers a huge walk-in closet with built-in cabinets and a lighted mirror. The spa-like bathroom features dual farm sinks, a separate garden tub, and a beautiful floor-to-ceiling tiled shower.
Outside, the backyard features a beautiful, rustic railroad tie retaining wall that blends perfectly into the landscape. Smart details abound, including dawn-to-dusk automatic porch lights and electrical outlets on all four roof corners to make hanging holiday lights a breeze.
Best of all, you are just a two-minute drive from the lake! The Comanche Harbor community offers boat ramps, docks, and great amenities. Come see why this is a truly well-built home!
Light fixture in the dining room and ceiling fans in the living room and primary bedroom to be added at closing.
For sale
Price cut: $10.4K (8/24)
$318,600
800 Crow Ct, Granbury, TX 76048
3beds
1,796sqft
Single Family Residence
Built in 2026
6,621 Square Feet Lot
$317,300 Zestimate®
$177/sqft
$10/mo HOA
What's special
Custom electric fireplaceHand-scraped hardwood floorsFramed windowsStainless steel appliancesSpacious family roomGold-vein quartz countertopsBeautiful floor-to-ceiling tiled shower
- 66 days
- 112
- 5
Zillow last checked:
Listing updated:
Listed by:
Becky Lassetter 0644905,
Rebecca Lassetter, Broker 817-680-9839
Source: NTREIS,MLS#: 21316214
Facts & features
Interior
Bedrooms & bathrooms
- Bedrooms: 3
- Bathrooms: 2
- Full bathrooms: 2
Primary bedroom
- Features: Closet Cabinetry, Ceiling Fan(s), Dual Sinks, En Suite Bathroom
- Level: First
- Dimensions: 15 x 13
Bedroom
- Features: Ceiling Fan(s), Split Bedrooms, Walk-In Closet(s)
- Level: First
- Dimensions: 12 x 11
Bedroom
- Features: Ceiling Fan(s), Split Bedrooms, Walk-In Closet(s)
- Level: Second
- Dimensions: 12 x 11
Primary bathroom
- Features: Built-in Features, Dual Sinks, En Suite Bathroom, Garden Tub/Roman Tub, Solid Surface Counters, Separate Shower
- Level: First
- Dimensions: 11 x 13
Bonus room
- Features: Ceiling Fan(s)
- Level: First
- Dimensions: 8 x 13
Dining room
- Features: Built-in Features
- Level: First
- Dimensions: 12 x 9
Other
- Features: Linen Closet, Solid Surface Counters
- Level: First
- Dimensions: 9 x 5
Kitchen
- Features: Built-in Features, Eat-in Kitchen, Pantry, Solid Surface Counters, Walk-In Pantry
- Level: First
- Dimensions: 11 x 12
Living room
- Features: Ceiling Fan(s), Fireplace
- Level: First
- Dimensions: 19 x 16
Heating
- Electric, Fireplace(s)
Cooling
- Ceiling Fan(s), Electric
Appliances
- Included: Dishwasher, Electric Oven, Electric Range, Disposal, Microwave, Tankless Water Heater, Vented Exhaust Fan
- Laundry: Washer Hookup, Dryer Hookup, ElectricDryer Hookup, In Hall
Features
- Built-in Features, Decorative/Designer Lighting Fixtures, Double Vanity, Granite Counters, High Speed Internet, Open Floorplan, Pantry, Paneling/Wainscoting, Cable TV, Walk-In Closet(s), Wired for Sound
- Flooring: Ceramic Tile, Hardwood
- Has basement: No
- Number of fireplaces: 1
- Fireplace features: Electric, Living Room, Insert
Interior area
- Total interior livable area: 1,796 sqft
Property
Parking
- Parking features: Concrete, Driveway, No Garage
Features
- Levels: One
- Stories: 1
- Patio & porch: Front Porch, Patio, Covered
- Pool features: None
- Fencing: Back Yard,Wood
- Body of water: Granbury
Lot
- Size: 6,621 Square Feet
- Dimensions: 60' x 110'
- Features: Corner Lot, Cul-De-Sac, Hardwood Trees, Subdivision, Few Trees, Wooded
Details
- Parcel number: R000006718
Construction
Type & style
- Home type: SingleFamily
- Architectural style: Craftsman,Farmhouse,Modern,Detached
- Property subtype: Single Family Residence
Materials
- Fiber Cement, Wood Siding
- Foundation: Slab
- Roof: Shingle
Condition
- New Construction
- Year built: 2026
Utilities & green energy
- Sewer: Aerobic Septic, Septic Tank
- Water: Community/Coop
- Utilities for property: Electricity Available, Septic Available, Water Available, Cable Available
Community & HOA
Community
- Features: Boat Facilities, Clubhouse
- Security: Smoke Detector(s)
- Subdivision: Comanche Harbor
HOA
- Has HOA: Yes
- Services included: Maintenance Grounds
- HOA fee: $120 annually
- HOA name: Comanche Harbor-Ports O' Call
- HOA phone: 817-579-0056
Location
- Region: Granbury
Financial & listing details
- Price per square foot: $177/sqft
- Tax assessed value: $120,000
- Annual tax amount: $1,451
- Date on market: 7/1/2026
- Cumulative days on market: 67 days
- Listing terms: Cash,Conventional,FHA,Texas Vet,USDA Loan,VA Loan
- Road surface type: Asphalt
Estimated market value
$317,300
$301,000 - $333,000
$2,271/mo
Price history
| Date | Event | Price |
|---|---|---|
| 8/24/2026 | Price change | $318,600-3.2%$177/sqft |
Source: NTREIS #21316214 Report a problem | ||
| 7/30/2026 | Price change | $329,000-8.4%$183/sqft |
Source: NTREIS #21316214 Report a problem | ||
| 7/14/2026 | Price change | $359,000-5.3%$200/sqft |
Source: NTREIS #21316214 Report a problem | ||
| 7/6/2026 | Price change | $379,000-0.2%$211/sqft |
Source: NTREIS #21316214 Report a problem | ||
| 7/1/2026 | Listed for sale | $379,900+0.2%$212/sqft |
Source: NTREIS #21316214 Report a problem | ||
| 7/1/2026 | Listing removed | -- |
Source: Owner Report a problem | ||
| 6/29/2026 | Listed for sale | $379,000$211/sqft |
Source: Owner Report a problem | ||
| 5/26/2026 | Listing removed | -- |
Source: Owner Report a problem | ||
| 5/23/2026 | Listed for sale | $379,000+1416%$211/sqft |
Source: Owner Report a problem | ||
| 3/11/2022 | Sold | -- |
Source: NTREIS #14758273 Report a problem | ||
| 2/25/2022 | Pending sale | $25,000$14/sqft |
Source: NTREIS #14758273 Report a problem | ||
| 2/19/2022 | Contingent | $25,000$14/sqft |
Source: NTREIS #14758273 Report a problem | ||
| 2/14/2022 | Listed for sale | $25,000+179.3%$14/sqft |
Source: NTREIS #14758273 Report a problem | ||
| 11/18/2021 | Sold | -- |
Source: NTREIS #14600055 Report a problem | ||
| 11/2/2021 | Pending sale | $8,950$5/sqft |
Source: NTREIS #14600055 Report a problem | ||
| 10/28/2021 | Contingent | $8,950$5/sqft |
Source: NTREIS #14600055 Report a problem | ||
| 10/20/2021 | Price change | $8,950-4.3%$5/sqft |
Source: NTREIS #14600055 Report a problem | ||
| 10/6/2021 | Price change | $9,350-3.1%$5/sqft |
Source: NTREIS #14600055 Report a problem | ||
| 9/29/2021 | Price change | $9,650-7.7%$5/sqft |
Source: NTREIS #14600055 Report a problem | ||
| 9/22/2021 | Price change | $10,450-8.7%$6/sqft |
Source: NTREIS #14600055 Report a problem | ||
| 9/16/2021 | Price change | $11,450-6.5%$6/sqft |
Source: NTREIS #14600055 Report a problem | ||
| 9/2/2021 | Price change | $12,250-3.2%$7/sqft |
Source: NTREIS #14600055 Report a problem | ||
| 8/13/2021 | Price change | $12,650-5.9%$7/sqft |
Source: NTREIS #14600055 Report a problem | ||
| 8/9/2021 | Price change | $13,450-1.5%$7/sqft |
Source: NTREIS #14600055 Report a problem | ||
| 7/28/2021 | Price change | $13,650-5.5%$8/sqft |
Source: NTREIS #14600055 Report a problem | ||
| 7/14/2021 | Price change | $14,450-3.3%$8/sqft |
Source: NTREIS #14600055 Report a problem | ||
| 6/13/2021 | Listed for sale | $14,950$8/sqft |
Source: NTREIS #14600055 Report a problem | ||
Public tax history
| Year | Property taxes | Tax assessment |
|---|---|---|
| 2025 | $1,451 -18.5% | $120,000 -57.6% |
| 2024 | $1,781 +945.8% | $283,130 +1922.4% |
| 2023 | $170 +42.2% | $14,000 +55.6% |
| 2022 | $120 +126.7% | $9,000 +157.1% |
| 2021 | $53 +37.6% | $3,500 +40% |
| 2020 | $38 +12.3% | $2,500 +13.6% |
| 2019 | $34 +110.1% | $2,200 |
| 2018 | $16 | $2,200 +120% |
| 2017 | $16 -2.8% | $1,000 |
| 2016 | $17 +0.9% | $1,000 |
| 2015 | $17 | $1,000 |
| 2014 | $17 | $1,000 |
| 2013 | -- | $1,000 |
Find assessor info on the county website
Monthly payment
Est. payment
Payment breakdown
Explore the cost of this home by adjusting the details. Changes won't be saved.Climate risks
Neighborhood: Comanche Harbor
Nearby schools
Schools provided by the listing agent
- Elementary: Mambrino
- Middle: Granbury
- High: Granbury
- District: Granbury ISD
Source: NTREIS. This data may not be complete. We recommend contacting the local school district to confirm school assignments for this home.
Similar homes
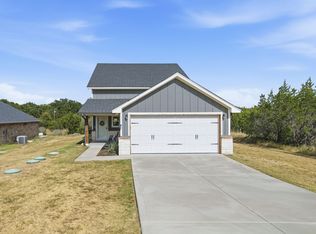
- $319,5004 bd2 ba1.7k sqft2203 Christine Dr, Granbury, TX 76048For Sale
 MLS ID #21376544, Hamed Tavakoli. NTREIS
 - $329,0003 bd2 ba1.6k sqft1103 Bandera Trl, Granbury, TX 76048For Sale
 MLS ID #21309071, Lucy Grano. NTREIS
 - $325,0003 bd2 ba1.8k sqft5101 Santa Fe St, Granbury, TX 76048New Construction
 NTREIS
 - $459,9004 bd2 ba2.5k sqft4000 Goliad Dr, Granbury, TX 76048For Sale
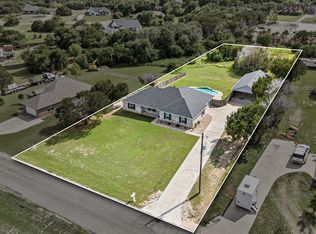 MLS ID #21376622, Lindsey Dill. NTREIS
