Welcome to your Granbury retreat! This beautiful 3 bedroom, 2 bath home is located in a sought-after gated community right around the corner from the lake, offering the perfect blend of comfort, convenience, and lifestyle.
Step inside to an open-concept floor plan designed for both everyday living and entertaining. The spacious living, dining, and kitchen areas flow seamlessly together and are highlighted by granite countertops, wooden cabinetry, and abundant lighting throughout. The owner is also willing to leave all appliances including the refrigerator, washer, and dryer, making this home truly move-in ready.
Enjoy peaceful mornings and relaxing evenings on the covered back patio overlooking a large backyard with a charming creek running just behind the property, creating a private and serene setting.
Residents of this gated community enjoy access to incredible amenities including a private boat ramp, community dock, swimming pool, clubhouse, park, playgrounds, a tennis court and basketball court—perfect for embracing the lake lifestyle Granbury is known for.
Whether you’re looking for a full-time residence, weekend getaway, or investment opportunity, this home offers the best of lake living in a secure and welcoming neighborhood.
For sale
$324,000
5502 Northview Ct, Granbury, TX 76048
3beds
1,525sqft
:
Get pre-qualified$2,231/mo
Single Family Residence
Built in 2022
0.26 Acres Lot
$321,900 Zestimate®
$212/sqft
$27/mo HOA
What's special
Open-concept floor planLarge backyardAbundant lighting throughoutGranite countertopsCovered back patioWooden cabinetryPrivate and serene setting
- 150 days |
- 196 |
- 19 |
Zillow last checked:
Listing updated:
Listed by:
Camille White 0715754 972-697-1542,
Pinnacle Realty Advisors 972-338-5441
Source: NTREIS,MLS#: 21195023
Facts & features
Interior
Bedrooms & bathrooms
- Bedrooms: 3
- Bathrooms: 2
- Full bathrooms: 2
Primary bedroom
- Level: First
- Dimensions: 0 x 0
Living room
- Level: First
- Dimensions: 0 x 0
Heating
- Central, Electric, ENERGY STAR Qualified Equipment
Cooling
- Central Air, ENERGY STAR Qualified Equipment
Appliances
- Included: Dishwasher, Electric Cooktop, Electric Oven, Disposal, Microwave, Refrigerator, Washer
- Laundry: Washer Hookup, Electric Dryer Hookup, Laundry in Utility Room
Features
- Built-in Features, Decorative/Designer Lighting Fixtures, Double Vanity, Eat-in Kitchen, Granite Counters, Open Floorplan, Pantry, Vaulted Ceiling(s), Walk-In Closet(s), Wired for Sound
- Flooring: Ceramic Tile
- Windows: Window Coverings
- Has basement: No
- Has fireplace: No
Interior area
- Total interior livable area: 1,525 sqft
Video & virtual tour
Property
Parking
- Total spaces: 2
- Parking features: Concrete, Door-Single, Garage
- Attached garage spaces: 2
Features
- Levels: One
- Stories: 1
- Patio & porch: Patio, Covered
- Exterior features: Lighting, Private Yard, Rain Gutters
- Pool features: None, Community
- Fencing: None
Lot
- Size: 0.26 Acres
- Features: Cleared, Cul-De-Sac, Landscaped, Rolling Slope, Subdivision, Sprinkler System, Few Trees
- Topography: Hill
- Residential vegetation: Cleared, Grassed
Details
- Parcel number: R000005656
Construction
Type & style
- Home type: SingleFamily
- Architectural style: Traditional,Detached
- Property subtype: Single Family Residence
Materials
- Brick
- Foundation: Slab
- Roof: Composition
Condition
- Year built: 2022
Utilities & green energy
- Sewer: Public Sewer
- Water: Public
- Utilities for property: Cable Available, Electricity Available, Electricity Connected, Sewer Available, Separate Meters, Underground Utilities, Water Available
Green energy
- Energy efficient items: Appliances, Construction, Doors, HVAC, Insulation, Lighting, Water Heater, Windows
Community & HOA
Community
- Features: Boat Facilities, Clubhouse, Dock, Fishing, Other, Playground, Park, Pool, Gated
- Security: Gated Community, Gated with Guard
- Subdivision: Canyon Creek V
HOA
- Has HOA: Yes
- Services included: Association Management, Maintenance Grounds, Security
- HOA fee: $159 semi-annually
- HOA name: Canyon Creek Poa
- HOA phone: 817-573-3371
Location
- Region: Granbury
Financial & listing details
- Price per square foot: $212/sqft
- Annual tax amount: $3,621
- Date on market: 3/2/2026
- Cumulative days on market: 151 days
- Listing terms: Cash,Conventional,FHA,VA Loan
Estimated market value
$321,900
$306,000 - $338,000
$2,168/mo
Price history
| Date | Event | Price |
|---|---|---|
| 4/23/2026 | Price change | $324,000-1.5%$212/sqft |
Source: NTREIS #21195023 Report a problem | ||
| 3/2/2026 | Listed for sale | $329,000+5.1%$216/sqft |
Source: NTREIS #21195023 Report a problem | ||
| 4/4/2023 | Sold | -- |
Source: NTREIS #20197301 Report a problem | ||
| 1/23/2023 | Pending sale | $313,000$205/sqft |
Source: NTREIS #20197301 Report a problem | ||
| 1/9/2023 | Contingent | $313,000$205/sqft |
Source: NTREIS #20197301 Report a problem | ||
| 11/3/2022 | Listed for sale | $313,000$205/sqft |
Source: NTREIS #20197301 Report a problem | ||
Public tax history
Tax history is unavailable.
Monthly payment
Est. payment
Payment breakdown
Explore the cost of this home by adjusting the details. Changes won't be saved.Climate risks
Neighborhood: Canyon Creek
Nearby schools
GreatSchools rating
- 7/10Mambrino SchoolGrades: PK-5Distance: 1.5 mi
- 4/10Granbury Middle SchoolGrades: 6-8Distance: 5.9 mi
- 6/10Granbury High SchoolGrades: 9-12Distance: 5.6 mi
Schools provided by the listing agent
- Elementary: Mambrino
- Middle: Granbury
- High: Granbury
- District: Granbury ISD
Source: NTREIS. This data may not be complete. We recommend contacting the local school district to confirm school assignments for this home.
- $296,100-- sqft5502 Northview, Granbury, TX 76048Off Market
- $--4 bd3 ba2.5k sqft5504 Northview Ct, Granbury, TX 76048Sold
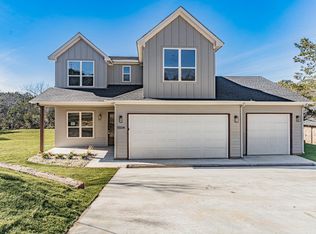
- $20,000-- bd-- ba-- sqft5504 San Jacinto Dr, Granbury, TX 76048Off Market
- $20,000-- bd-- ba-- sqft5502 San Jacinto Dr, Granbury, TX 76048Off Market
- $238,6009,147 Square Feet2605 Lakeridge Dr, Granbury, TX 76048Off Market
- $20,000-- bd-- ba-- sqft5506 Northview Ct, Granbury, TX 76048Off Market
- $20,000-- bd-- ba-- sqft2603 Lakeridge Dr, Granbury, TX 76048Off Market
- $20,000-- bd-- ba-- sqft2607 Lakeridge Dr, Granbury, TX 76048Off Market
A local agent can set up tours, give advice and negotiate with sellers.
A local lender can help you make sure your offer is ready when you are.
Similar homes
- $330,0003 bd2 ba1.6k sqft2507 Santiago Dr, Granbury, TX 76048For Sale
 MLS ID #21294935, Toni Floroplus. NTREIS
 - $294,1113 bd2 ba1.7k sqft5007 Terlingua Dr, Granbury, TX 76048For Sale
 MLS ID #21276936, Jasmine Bradford. NTREIS
 - $332,0003 bd2 ba1.4k sqft2206 Navasota St, Granbury, TX 76048For Sale
 MLS ID #21180490, Annette Mangold. NTREIS
 - $299,9003 bd2 ba1.6k sqft2617 Creek Dr, Granbury, TX 76048For Sale
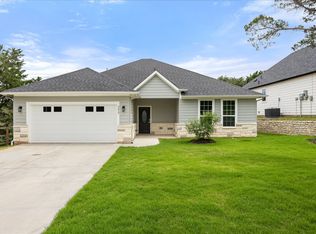 MLS ID #21244662, Angela Gill. NTREIS
 - $299,0003 bd4 ba1.8k sqft2601 Austin Dr, Granbury, TX 76048For SaleMLS ID #21213315, Chance Vann. NTREIS
- $335,0003 bd2 ba1.8k sqft2128 Christine Dr, Granbury, TX 76048For SaleMLS ID #21323156, Lilia Arreguin. NTREIS
- $289,0003 bd2 ba1.5k sqft2513 Christine Dr, Granbury, TX 76048For SaleMLS ID #21253986, Jessica Mangus. NTREIS
- $289,0003 bd2 ba1.4k sqft2514 San Gabriel Dr, Granbury, TX 76048For SaleMLS ID #21291689, Angela Hornburg. NTREIS
- $350,0004 bd2 ba1.7k sqft5018 San Marcos Dr, Granbury, TX 76048For SaleMLS ID #21318704, Joshua Shelton. NTREIS
- $310,0003 bd2 ba1.7k sqft5908 Collins Ct, Granbury, TX 76048For SaleMLS ID #21245269, Teresa Prater Vaughn. NTREIS
- $289,9003 bd3 ba1.9k sqft5708 Black Pine Cir, Granbury, TX 76048For SaleMLS ID #21188294, Jasmine Bradford. NTREIS
- $299,0003 bd2 ba1.5k sqft2312 Neches St, Granbury, TX 76048For SaleMLS ID #21301365, Lacy McMillan. NTREIS
- $275,0003 bd3 ba1.8k sqft2625 Austin Dr, Granbury, TX 76048For SaleMLS ID #21244417, Ivan Munoz. NTREIS
- $319,9003 bd2 ba1.7k sqft1508 Anaconda Trl, Granbury, TX 76048For SaleMLS ID #21297759, DeAnna King. NTREIS
- $329,5004 bd2 ba1.7k sqft2203 Christine Dr, Granbury, TX 76048For SaleMLS ID #21293730, Hossein Tavakoli. NTREIS
- $289,0003 bd3 ba1.5k sqft5601 San Jacinto Dr, Granbury, TX 76048For SaleMLS ID #21181017, Sydney dauphin. NTREIS
- $280,0003 bd2 ba1.4k sqft5602 Cold Water Trl, Granbury, TX 76048For SaleMLS ID #21337895, Ivey Goris. NTREIS
- $299,9003 bd2 ba1.7k sqft2303 Pedernales Ct, Granbury, TX 76048For SaleMLS ID #21098479, Cody Bryant. NTREIS
- $329,9003 bd2 ba1.6k sqft1311 E Apache Trl, Granbury, TX 76048For SaleMLS ID #21242172, Jennifer Jacocks. NTREIS
- $329,0003 bd2 ba1.6k sqft1103 Bandera Trl, Granbury, TX 76048For SaleMLS ID #21309071, Lucy Grano. NTREIS
