Beautifully maintained home in a gated lake subdivision. 3-bed, 2 bath with an open concept layout that blends comfort, style, and privacy. Wall-to-wall windows fill the home with natural light while overlooking peaceful green space with no immediate rear neighbors. The stunning kitchen features granite countertops, a large center island, abundant cabinetry, and opens seamlessly to the living and dining areas- perfect for everyday living and entertaining! The spacious primary suite offers a custom wood tray ceiling and a spa- like ensuite bath. Additional highlights include generously sized secondary bedrooms, an oversized utility room with built in cabinetry, crown molding, upgraded finishes, and tile flooring through the main living areas. This home truly checks all the boxes.
For sale
Price cut: $11.1K (8/15)
$323,900
2128 Christine Dr, Granbury, TX 76048
3beds
1,844sqft
Single Family Residence
Built in 2021
3,920 Square Feet Lot
$322,000 Zestimate®
$176/sqft
$26/mo HOA
What's special
Wall-to-wall windowsGranite countertopsGated lake subdivisionNatural lightCrown moldingLarge center islandUpgraded finishes
- 38 days |
- 174 |
- 14 |
Zillow last checked:
Listing updated:
Listed by:
Lilia Arreguin 0784929 817-825-8293,
Charitable Realty 817-825-8293,
Jamie Miller 0660914 214-868-2851,
Charitable Realty
Source: NTREIS,MLS#: 21323156
Facts & features
Interior
Bedrooms & bathrooms
- Bedrooms: 3
- Bathrooms: 2
- Full bathrooms: 2
Primary bedroom
- Features: Closet Cabinetry, Double Vanity, En Suite Bathroom, Garden Tub/Roman Tub, Separate Shower, Walk-In Closet(s)
- Level: First
- Dimensions: 16 x 14
Bedroom
- Features: Closet Cabinetry, Split Bedrooms, Walk-In Closet(s)
- Level: First
- Dimensions: 12 x 13
Bedroom
- Features: Closet Cabinetry, Split Bedrooms, Walk-In Closet(s)
- Level: First
- Dimensions: 13 x 11
Dining room
- Level: First
- Dimensions: 12 x 12
Other
- Features: Built-in Features, Granite Counters, Stone Counters
- Level: First
- Dimensions: 10 x 7
Other
- Features: Built-in Features, Double Vanity, En Suite Bathroom, Granite Counters, Garden Tub/Roman Tub, Stone Counters, Separate Shower
- Level: First
- Dimensions: 10 x 12
Kitchen
- Features: Eat-in Kitchen, Kitchen Island, Stone Counters, Walk-In Pantry
- Level: First
- Dimensions: 11 x 14
Living room
- Level: First
- Dimensions: 16 x 18
Utility room
- Features: Built-in Features, Utility Room
- Level: First
- Dimensions: 13 x 6
Heating
- Central, Electric, Heat Pump
Cooling
- Attic Fan, Central Air, Ceiling Fan(s), Electric, Heat Pump
Appliances
- Included: Dishwasher, Electric Range, Electric Water Heater, Microwave
- Laundry: Washer Hookup, Electric Dryer Hookup
Features
- Decorative/Designer Lighting Fixtures, High Speed Internet, Kitchen Island, Open Floorplan, Pantry, Paneling/Wainscoting, Smart Home, Cable TV, Walk-In Closet(s), Wired for Sound
- Flooring: Ceramic Tile
- Has basement: No
- Has fireplace: No
- Fireplace features: Wood Burning Stove
Interior area
- Total interior livable area: 1,844 sqft
Video & virtual tour
Property
Parking
- Total spaces: 2
- Parking features: Garage Faces Front, Garage, Garage Door Opener
- Attached garage spaces: 2
Accessibility
- Accessibility features: Accessible Kitchen
Features
- Levels: One
- Stories: 1
- Patio & porch: Front Porch, Patio, Covered
- Exterior features: Lighting
- Pool features: None, Community
Lot
- Size: 3,920 Square Feet
- Dimensions: 0.306
- Features: Landscaped, Subdivision, Sprinkler System, Few Trees
Details
- Parcel number: R000003153
Construction
Type & style
- Home type: SingleFamily
- Architectural style: Traditional,Detached
- Property subtype: Single Family Residence
Materials
- Brick
- Foundation: Brick/Mortar, Slab, Stone
Condition
- Year built: 2021
Utilities & green energy
- Sewer: Septic Tank
- Water: Community/Coop
- Utilities for property: Septic Available, Separate Meters, Water Available, Cable Available
Community & HOA
Community
- Features: Boat Facilities, Clubhouse, Dock, Marina, Pool, Gated
- Security: Gated Community
- Subdivision: Canyon Creek
HOA
- Has HOA: Yes
- Services included: All Facilities
- HOA fee: $154 semi-annually
- HOA name: Canyon Creek Oa
- HOA phone: 817-279-9022
Location
- Region: Granbury
Financial & listing details
- Price per square foot: $176/sqft
- Tax assessed value: $364,770
- Annual tax amount: $4,411
- Date on market: 7/9/2026
- Cumulative days on market: 39 days
- Listing terms: Cash,Conventional,FHA,VA Loan
- Road surface type: Asphalt
Estimated market value
$322,000
$306,000 - $338,000
$2,194/mo
Price history
| Date | Event | Price |
|---|---|---|
| 8/15/2026 | Price change | $323,900-3.3%$176/sqft |
Source: NTREIS #21323156 Report a problem | ||
| 7/9/2026 | Listed for sale | $335,000+4.7%$182/sqft |
Source: NTREIS #21323156 Report a problem | ||
| 10/6/2021 | Sold | -- |
Source: NTREIS #14651571 Report a problem | ||
| 8/18/2021 | Listed for sale | $320,000$174/sqft |
Source: NTREIS #14651571 Report a problem | ||
Public tax history
| Year | Property taxes | Tax assessment |
|---|---|---|
| 2025 | $4,411 -0.9% | $364,770 -1.7% |
| 2024 | $4,452 -2.3% | $371,230 -0.9% |
| 2023 | $4,557 +8.8% | $374,460 +19% |
| 2022 | $4,189 +1882.7% | $314,800 +2148.6% |
| 2021 | $211 +72% | $14,000 +75% |
| 2020 | $123 -1.2% | $8,000 |
| 2019 | $124 +90.3% | $8,000 |
| 2018 | $65 | $8,000 +100% |
| 2017 | $65 +95.2% | $4,000 +100% |
| 2016 | $33 +0.9% | $2,000 |
| 2015 | $33 | $2,000 |
| 2014 | $33 | $2,000 |
| 2013 | -- | $2,000 -50% |
| 2012 | -- | $4,000 |
| 2011 | -- | $4,000 |
| 2010 | -- | $4,000 |
Find assessor info on the county website
Monthly payment
Est. payment
Payment breakdown
Explore the cost of this home by adjusting the details. Changes won't be saved.Climate risks
Neighborhood: Canyon Creek
Nearby schools
GreatSchools rating
- 7/10Mambrino SchoolGrades: PK-5Distance: 2 mi
- 4/10Granbury Middle SchoolGrades: 6-8Distance: 5.5 mi
- 6/10Granbury High SchoolGrades: 9-12Distance: 5.1 mi
Schools provided by the listing agent
- Elementary: Mambrino
- Middle: Granbury
- High: Granbury
- District: Granbury ISD
Source: NTREIS. This data may not be complete. We recommend contacting the local school district to confirm school assignments for this home.
- $16,000-- bd-- ba-- sqft5104 Santa Fe St, Granbury, TX 76048Off Market
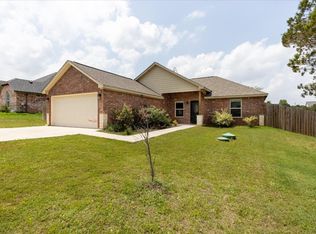
- $--3 bd2 ba1.4k sqft2126 Christine Dr, Granbury, TX 76048Sold
- $16,000-- bd-- ba-- sqft5100 Santa Fe St, Granbury, TX 76048Off Market
- $16,000-- bd-- ba-- sqft2131 Christine Dr, Granbury, TX 76048Off Market
- $320,5004 bd3 ba3k sqft2129 Christine Dr, Granbury, TX 76048Off Market
- $329,6004 bd3 ba1.8k sqft2127 Christine Dr, Granbury, TX 76048Off Market
- $315,0004 bd2 ba1.6k sqft2201 Christine Dr, Granbury, TX 76048For Sale
- $48,000-- bd-- ba-- sqft2125 Steepleridge Cir, Granbury, TX 76048Off Market
A local agent can set up tours, give advice and negotiate with sellers.
A local lender can help you make sure your offer is ready when you are.
Similar homes
- $331,0003 bd2 ba1.4k sqft2206 Navasota St, Granbury, TX 76048For Sale
 MLS ID #21180490, Annette Mangold. NTREIS
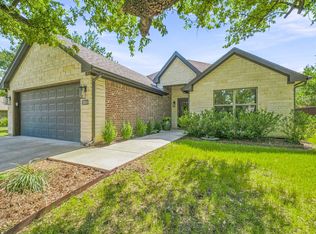
 - $369,0003 bd2 ba1.5k sqft5004 Moss Rock Trl, Granbury, TX 76048For Sale
 MLS ID #21359967, Wendy Rape. NTREIS
 - $330,0003 bd2 ba1.6k sqft2507 Santiago Dr, Granbury, TX 76048For Sale
 MLS ID #21294935, Toni Floroplus. NTREIS

 - $294,1113 bd2 ba1.7k sqft5007 Terlingua Dr, Granbury, TX 76048For Sale
 MLS ID #21276936, Jasmine Bradford. NTREIS
 - $324,0003 bd2 ba1.5k sqft5502 Northview Ct, Granbury, TX 76048For SaleMLS ID #21195023, Camille White. NTREIS
- $300,0003 bd2 ba1.7k sqft2415 Beverly Dr, Granbury, TX 76048For SaleMLS ID #21351965, Debbie Kerrigan. NTREIS
- $286,0003 bd2 ba1.5k sqft2421 Creek Dr, Granbury, TX 76048For SaleMLS ID #21348403, Bailey Oakley. NTREIS
- $289,0003 bd2 ba1.5k sqft2513 Christine Dr, Granbury, TX 76048For SaleMLS ID #21253986, Jessica Mangus. NTREIS
- $299,9003 bd2 ba1.7k sqft2303 Pedernales Ct, Granbury, TX 76048For SaleMLS ID #21098479, Cody Bryant. NTREIS
- $345,0004 bd2 ba1.7k sqft5018 San Marcos Dr, Granbury, TX 76048For SaleMLS ID #21318704, Joshua Shelton. NTREIS
- $289,9003 bd3 ba1.9k sqft5708 Black Pine Cir, Granbury, TX 76048For SaleMLS ID #21188294, Jasmine Bradford. NTREIS
- $368,3003 bd2 ba1.8k sqft1305 E Apache Trl, Granbury, TX 76048For SaleMLS ID #21325876, Scott Ashford. NTREIS
- $311,9994 bd2 ba1.9k sqft4016 Cherokee Ct, Granbury, TX 76048For SaleMLS ID #21299737, Hayden Haynes. NTREIS
- $299,0003 bd4 ba1.8k sqft2601 Austin Dr, Granbury, TX 76048For SaleMLS ID #21213315, Chance Vann. NTREIS
- $315,0003 bd2 ba1.4k sqft5900 S Lakeside Hills Ct, Granbury, TX 76048For SaleMLS ID #21295852, Nathan Smothermon. NTREIS
- $275,0003 bd2 ba1.5k sqft2708 San Gabriel Dr, Granbury, TX 76048For SaleMLS ID #21327134, Virginia Padilla. NTREIS
- $275,0003 bd2 ba1.6k sqft2404 Beverly Dr, Granbury, TX 76048For SaleMLS ID #21287326, Jordan Davis. NTREIS
- $375,0004 bd2 ba2k sqft2309 Christine Dr, Granbury, TX 76048For SaleMLS ID #21337415, Jacque Gordon. NTREIS
- $329,9003 bd2 ba1.9k sqft1408 Lauren Ln, Granbury, TX 76048For SaleMLS ID #21296735, Hayden Haynes. NTREIS
- $329,9003 bd2 ba1.6k sqft1311 E Apache Trl, Granbury, TX 76048For SaleMLS ID #21242172, Jennifer Jacocks. NTREIS
