Welcome to this beautiful brand-new home in the highly desirable Canyon Creek community! A charming covered front porch welcomes you into a bright, open-concept floorplan designed for both comfort and functionality. The spacious living room features a cozy fireplace and flows seamlessly into the dining area and kitchen, creating the perfect space for entertaining or everyday living. The kitchen is thoughtfully designed with quartz countertops, a large peninsula, an electric range, built-in microwave, dishwasher, and a pantry with plenty of storage. The private primary suite offers a relaxing retreat with a large walk-in closet and an ensuite bath featuring dual quartz vanities and a glass-enclosed shower. Three additional bedrooms provide plenty of space for family, guests, or a home office. A secondary bathroom with quartz countertops and a convenient laundry room with direct access to the two-car garage add to the home's practical design. Step outside to enjoy the covered back patio overlooking a spacious backyard, perfect for outdoor dining, play, or relaxing evenings. Located in Canyon Creek, residents enjoy a guarded security gate, community clubhouse, swimming pool, fishing pier, tennis courts, multiple boat ramps, and access to Lake Granbury. Combining modern finishes, thoughtful design, and outstanding community amenities, this stunning new construction home is one you won't want to miss. Schedule your showing today!
For sale
$315,000
2201 Christine Dr, Granbury, TX 76048
4beds
1,690sqft
Single Family Residence
Built in 2026
9,147 Square Feet Lot
$-- Zestimate®
$186/sqft
$27/mo HOA
What's special
Cozy fireplaceModern finishesSpacious backyardBright open-concept floorplanBuilt-in microwaveCovered back patioLarge walk-in closet
- 34 days |
- 1,283 |
- 130 |
Likely to sell faster than
Zillow last checked:
Listing updated:
Listed by:
Hossein Tavakoli 0681615 817-313-0945,
Master Key Realty 214-807-0771
Source: NTREIS,MLS#: 21299751
Facts & features
Interior
Bedrooms & bathrooms
- Bedrooms: 4
- Bathrooms: 2
- Full bathrooms: 2
Primary bedroom
- Features: Ceiling Fan(s), Dual Sinks, En Suite Bathroom, Walk-In Closet(s)
- Level: First
- Dimensions: 12 x 14
Living room
- Features: Ceiling Fan(s), Fireplace
- Level: First
- Dimensions: 15 x 20
Heating
- Central, Electric
Cooling
- Central Air, Ceiling Fan(s), Electric
Appliances
- Included: Dishwasher, Electric Range, Disposal, Microwave
Features
- Decorative/Designer Lighting Fixtures, Double Vanity, Granite Counters, Open Floorplan, Other, Pantry, Walk-In Closet(s)
- Has basement: No
- Number of fireplaces: 1
- Fireplace features: Electric
Interior area
- Total interior livable area: 1,690 sqft
Video & virtual tour
Property
Parking
- Total spaces: 2
- Parking features: Driveway, Garage
- Attached garage spaces: 2
Features
- Levels: One
- Stories: 1
- Pool features: None
Lot
- Size: 9,147 Square Feet
Details
- Parcel number: R000003123
Construction
Type & style
- Home type: SingleFamily
- Architectural style: Detached
- Property subtype: Single Family Residence
Condition
- Year built: 2026
Utilities & green energy
- Sewer: Septic Tank
- Water: Public
- Utilities for property: Electricity Connected, Septic Available, Water Available
Community & HOA
Community
- Features: Community Mailbox
- Subdivision: Canyon Creek
HOA
- Has HOA: Yes
- Services included: All Facilities, Association Management, Security
- HOA fee: $159 semi-annually
- HOA name: Canyon Creek Poa
- HOA phone: 817-573-3371
Location
- Region: Granbury
Financial & listing details
- Price per square foot: $186/sqft
- Tax assessed value: $16,000
- Annual tax amount: $193
- Date on market: 7/13/2026
- Cumulative days on market: 35 days
Estimated market value
Not available
Estimated sales range
Not available
Not available
Price history
| Date | Event | Price |
|---|---|---|
| 7/13/2026 | Listed for sale | $315,000+1475%$186/sqft |
Source: NTREIS #21299751 Report a problem | ||
| 5/16/2025 | Sold | -- |
Source: NTREIS #20615787 Report a problem | ||
| 5/8/2025 | Pending sale | $20,000$12/sqft |
Source: NTREIS #20615787 Report a problem | ||
| 4/22/2025 | Price change | $20,000+33.3%$12/sqft |
Source: NTREIS #20615787 Report a problem | ||
| 4/18/2025 | Price change | $15,000-57.1%$9/sqft |
Source: NTREIS #20615787 Report a problem | ||
| 5/14/2024 | Listed for sale | $35,000+276.3%$21/sqft |
Source: NTREIS #20615787 Report a problem | ||
| 5/21/2020 | Listing removed | $9,300$6/sqft |
Source: Keller Williams Realty #14288491 Report a problem | ||
| 5/5/2020 | Pending sale | $9,300$6/sqft |
Source: Keller Williams Realty #14288491 Report a problem | ||
| 2/25/2020 | Listed for sale | $9,300$6/sqft |
Source: Keller Williams Realty #14288491 Report a problem | ||
Public tax history
| Year | Property taxes | Tax assessment |
|---|---|---|
| 2025 | $194 +0.9% | $16,000 |
| 2024 | $192 -1.5% | $16,000 |
| 2023 | $195 +4.5% | $16,000 +14.3% |
| 2022 | $186 +76.4% | $14,000 +100% |
| 2021 | $106 +72% | $7,000 +75% |
| 2020 | $61 -1.1% | $4,000 |
| 2019 | $62 +87.7% | $4,000 |
| 2018 | $33 | $4,000 +100% |
| 2017 | $33 +98% | $2,000 +100% |
| 2016 | $17 +0.9% | $1,000 |
| 2015 | $17 | $1,000 |
| 2014 | $17 | $1,000 |
| 2013 | -- | $1,000 -50% |
| 2012 | -- | $2,000 |
| 2011 | -- | $2,000 |
| 2010 | -- | $2,000 |
Find assessor info on the county website
Monthly payment
Est. payment
Payment breakdown
Explore the cost of this home by adjusting the details. Changes won't be saved.Climate risks
Neighborhood: Canyon Creek
Nearby schools
GreatSchools rating
- 7/10Mambrino SchoolGrades: PK-5Distance: 2 mi
- 4/10Granbury Middle SchoolGrades: 6-8Distance: 5.5 mi
- 6/10Granbury High SchoolGrades: 9-12Distance: 5.1 mi
Schools provided by the listing agent
- Elementary: Mambrino
- Middle: Granbury
- High: Granbury
- District: Granbury ISD
Source: NTREIS. This data may not be complete. We recommend contacting the local school district to confirm school assignments for this home.
- $16,000-- bd-- ba-- sqft2131 Christine Dr, Granbury, TX 76048Off Market
- $329,5004 bd2 ba1.7k sqft2203 Christine Dr, Granbury, TX 76048For Sale

- $16,000-- bd-- ba-- sqft5315 Stonegate Cir, Granbury, TX 76048Off Market
- $16,000-- bd-- ba-- sqft2205 Christine Dr, Granbury, TX 76048Off Market
- $382,400-- bd-- ba2.5k sqft5401 Stonegate Cir, Granbury, TX 76048Off Market
- $320,5004 bd3 ba3k sqft2129 Christine Dr, Granbury, TX 76048Off Market
- $323,9003 bd2 ba1.8k sqft2128 Christine Dr, Granbury, TX 76048For Sale
- $40,0006,614 sqft5105 Santa Fe St, Granbury, TX 76048Off Market
A local agent can set up tours, give advice and negotiate with sellers.
A local lender can help you make sure your offer is ready when you are.
Similar homes
- $290,0013 bd2 ba1.6k sqft5111 San Marcos Ct, Granbury, TX 76048For Sale
 MLS ID #21330367, Shaye Van Horne. NTREIS
 - $209,0003 bd3 ba1.6k sqft5817 Stonegate Cir, Granbury, TX 76048For Sale
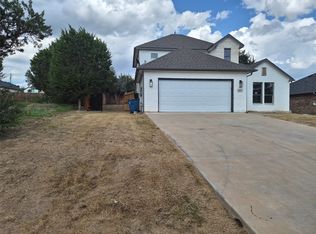 MLS ID #21356160, Carl Bailey. NTREIS
 - $375,0004 bd2 ba1.9k sqft4427 Hunters Glen Ct, Granbury, TX 76048For Sale
 MLS ID #21351076, Lachelle Jansen. NTREIS
 - $309,5003 bd2 ba1.4k sqft305 Prairie Ln, Granbury, TX 76048For Sale
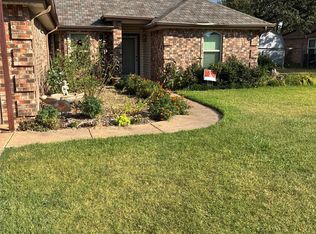 MLS ID #21327141, Jerry Allen. NTREIS
 - $275,0003 bd2 ba1.6k sqft5402 Celina Ct, Granbury, TX 76048For SaleMLS ID #21317137, Hossein Tavakoli. NTREIS
- $235,0003 bd2 ba1.3k sqft2302 San Saba Ct, Granbury, TX 76048For SaleMLS ID #21348443, Jill Fochesato. NTREIS
- $--3 bd2 ba1.3k sqft3010 Forest Park Dr, Granbury, TX 76048AuctionAuction.com 2
- $225,0004 bd2 ba1.7k sqft2802 Rockwood Dr, Granbury, TX 76048For SaleMLS ID #21359226, Norma Boggs. NTREIS
- $234,9003 bd2 ba1.5k sqft2415 San Gabriel Dr, Granbury, TX 76048For SaleMLS ID #21277822, Joel Broyles. NTREIS
- $300,0004 bd3 ba1.8k sqft1114 Spur Trl, Granbury, TX 76049For SaleMLS ID #21220209, Julie Belsher. NTREIS
- $--3 bd2 ba1.2k sqft4423 W Oak Trl, Granbury, TX 76048AuctionAuction.com 1
- $325,0003 bd2 ba1.6k sqft2024 Walker St, Granbury, TX 76048For SaleMLS ID #21273026, Jerry Rogers. NTREIS
- $285,0002 bd2 ba1.1k sqft1316 E Apache Trl, Granbury, TX 76048For SaleMLS ID #21256900, Read Sanders. NTREIS
- $315,0004 bd2 ba1.7k sqft3337 White Horse Dr, Granbury, TX 76049For SaleMLS ID #21296797, Joel Broyles. NTREIS
- $330,0003 bd2 ba2k sqft120 Donna Cir, Granbury, TX 76049For SaleMLS ID #21354220, Amber Broadway. NTREIS
- $--3 bd2 ba1.7k sqft5505 Cortez Dr, Granbury, TX 76049AuctionAuction.com 1
- $410,0003 bd2 ba1.8k sqft3904 Laramie Trl, Granbury, TX 76048For SaleMLS ID #21240906, Pam Knieper. NTREIS
- $359,5002 bd2 ba1.2k sqft3625 Carla Ct, Granbury, TX 76049For SaleMLS ID #21260168, Kim Pratt. NTREIS
- $295,0003 bd2 ba1.4k sqft704 Shady Grove Ct, Granbury, TX 76049For SaleMLS ID #20855593, Pam Knieper. NTREIS
- $329,0004 bd3 ba1.8k sqft5324 Mission Cir, Granbury, TX 76049For SaleMLS ID #21266800, Jonathan Minerick. NTREIS
