Enjoy a 4-bedroom, 3-bath home at an affordable price, not far from the front gate of the gated community of Decordova Bend Estates. A sensible, open floor plan with little wasted space awaits, with one of the bathrooms and bedrooms added in 2014. Pick your own peaches in this gardener's delight, with backyard raised beds, improved soil, and drip irrigation. Cobalt Saint Augustine sod was recently planted in a shaded area outside the back porch, and it's doing well. This house appraised at $345k in 2024, but has had over $15k in improvements and labor since then, including upgrades in the kitchen and bathrooms, plus a new (February 2026) water heater. The location is a short drive to numerous club amenities - golf, tennis, pickleball, a community pool, clubhouse, gym, marina, and beach volleyball. Mission Circle is a quiet street with a low volume of traffic - perfect for evening strolls. House owned by original owners. Don't miss this unique opportunity!
For sale
Price cut: $9K (9/29)
$300,000
5324 Mission Cir, Granbury, TX 76049
4beds
1,873sqft
Single Family Residence
Built in 2002
0.26 Acres Lot
$299,000 Zestimate®
$160/sqft
$-- HOA
What's special
Open floor planBackyard raised bedsImproved soilDrip irrigationBack porch
- 155 days
- 479
- 33
Zillow last checked:
Listing updated:
Listed by:
Jonathan Minerick 0799871 888-400-2513,
HomeCoin.com 888-400-2513
Source: NTREIS,MLS#: 21266800
Facts & features
Interior
Bedrooms & bathrooms
- Bedrooms: 4
- Bathrooms: 3
- Full bathrooms: 3
Primary bedroom
- Level: First
- Dimensions: 14 x 12
Bedroom
- Level: First
- Dimensions: 11 x 10
Bedroom
- Level: First
- Dimensions: 12 x 11
Primary bathroom
- Features: Built-in Features, Double Vanity, En Suite Bathroom, Sink
- Level: First
- Dimensions: 10 x 7
Dining room
- Level: First
- Dimensions: 11 x 10
Other
- Features: Built-in Features, Solid Surface Counters
- Level: First
- Dimensions: 8 x 4
Kitchen
- Features: Dual Sinks, Pantry
- Level: First
- Dimensions: 13 x 9
Laundry
- Level: First
- Dimensions: 9 x 6
Living room
- Level: First
- Dimensions: 23 x 14
Heating
- Central, Electric
Cooling
- Central Air, Ceiling Fan(s), Electric
Appliances
- Included: Dryer, Dishwasher, Electric Cooktop, Electric Oven, Electric Water Heater, Refrigerator, Water Purifier, Washer
- Laundry: Washer Hookup, Electric Dryer Hookup
Features
- Double Vanity, Open Floorplan, Pantry, Cable TV, Vaulted Ceiling(s), Walk-In Closet(s)
- Flooring: Tile, Vinyl
- Windows: Window Coverings
- Has basement: No
- Has fireplace: No
Interior area
- Total interior livable area: 1,873 sqft
Video & virtual tour
Property
Parking
- Total spaces: 2
- Parking features: Covered, Enclosed, Garage, Garage Door Opener, Lighted, On Site
- Attached garage spaces: 2
Features
- Levels: One
- Stories: 1
- Patio & porch: Rear Porch, Covered, Front Porch, Patio
- Exterior features: Garden, Lighting, Private Yard, Rain Gutters
- Pool features: None, Community
- Fencing: Fenced,Privacy,Wood
Lot
- Size: 0.26 Acres
- Features: Back Yard, Garden, Hardwood Trees, Irregular Lot, Lawn, Level, Subdivision, Few Trees
- Residential vegetation: Crop(s), Grassed, Partially Wooded
Details
- Parcel number: R000010422
- Other equipment: Irrigation Equipment, Satellite Dish
Construction
Type & style
- Home type: SingleFamily
- Architectural style: Traditional,Detached
- Property subtype: Single Family Residence
Materials
- Brick, Concrete, Wood Siding
- Foundation: Slab
- Roof: Composition
Condition
- Resale
- Year built: 2002
Utilities & green energy
- Utilities for property: Electricity Available, Municipal Utilities, Sewer Available, Water Available, Cable Available
Green energy
- Construction elements: Productive Veggie Garden
Community & HOA
Community
- Features: Clubhouse, Fitness Center, Fishing, Fenced Yard, Golf, Lake, Marina, Playground, Pool, Restaurant, Tennis Court(s), Gated
- Security: Fire Alarm, Gated Community, Smoke Detector(s), Gated with Guard
- Subdivision: Decordova Bend Estate
HOA
- Has HOA: No
Location
- Region: Granbury
Financial & listing details
- Price per square foot: $160/sqft
- Tax assessed value: $311,990
- Annual tax amount: $3,412
- Date on market: 5/12/2026
- Cumulative days on market: 156 days
- Listing terms: Cash,Conventional
- Road surface type: Asphalt
Estimated market value
$299,000
$284,000 - $314,000
$2,723/mo
Price history
| Date | Event | Price |
|---|---|---|
| 9/29/2026 | Price change | $300,000-2.9%$160/sqft |
Source: NTREIS #21266800 Report a problem | ||
| 9/18/2026 | Price change | $309,000-1.9%$165/sqft |
Source: NTREIS #21266800 Report a problem | ||
| 9/8/2026 | Price change | $315,000-1.3%$168/sqft |
Source: NTREIS #21266800 Report a problem | ||
| 9/1/2026 | Price change | $319,000-1.5%$170/sqft |
Source: NTREIS #21266800 Report a problem | ||
| 8/20/2026 | Price change | $324,000-1.5%$173/sqft |
Source: NTREIS #21266800 Report a problem | ||
| 8/1/2026 | Price change | $329,000-1.5%$176/sqft |
Source: NTREIS #21266800 Report a problem | ||
| 6/24/2026 | Price change | $334,000-1.5%$178/sqft |
Source: NTREIS #21266800 Report a problem | ||
| 6/15/2026 | Price change | $339,000-1.5%$181/sqft |
Source: NTREIS #21266800 Report a problem | ||
| 5/26/2026 | Price change | $344,000-1.4%$184/sqft |
Source: NTREIS #21266800 Report a problem | ||
| 5/12/2026 | Listed for sale | $349,000$186/sqft |
Source: NTREIS #21266800 Report a problem | ||
| 1/7/2002 | Sold | -- |
Source: Agent Provided Report a problem | ||
Public tax history
| Year | Property taxes | Tax assessment |
|---|---|---|
| 2025 | $1,974 -5.3% | $311,990 -2.1% |
| 2024 | $2,084 +9.6% | $318,790 -1.1% |
| 2023 | $1,902 -21.4% | $322,190 +18.5% |
| 2022 | $2,420 -8.2% | $271,990 +23.4% |
| 2021 | $2,635 +9.3% | $220,420 +25.8% |
| 2020 | $2,410 +5.4% | $175,190 +5.9% |
| 2019 | $2,288 +6.8% | $165,490 +5.4% |
| 2018 | $2,142 | $157,010 +1.8% |
| 2017 | $2,142 +8.6% | $154,280 +12.8% |
| 2016 | $1,973 -2.4% | $136,770 +6.9% |
| 2015 | $2,023 | $127,950 -4.3% |
| 2014 | $2,023 | $133,630 +7% |
| 2013 | -- | $124,860 +1.7% |
| 2012 | -- | $122,750 |
| 2011 | -- | $122,750 |
| 2010 | -- | $122,750 -0.9% |
| 2009 | -- | $123,910 +31.8% |
| 2008 | -- | $94,030 +4.4% |
| 2007 | -- | $90,030 |
| 2006 | -- | $90,030 +6% |
| 2005 | -- | $84,910 -3.9% |
| 2004 | -- | $88,400 +1.2% |
| 2003 | -- | $87,370 |
Find assessor info on the county website
Monthly payment
Est. payment
Payment breakdown
Explore the cost of this home by adjusting the details. Changes won't be saved.Climate risks
Neighborhood: DeCordova
Nearby schools
Schools provided by the listing agent
- Elementary: Acton
- Middle: Acton
- High: Granbury
- District: Granbury ISD
Source: NTREIS. This data may not be complete. We recommend contacting the local school district to confirm school assignments for this home.


Similar homes
- $270,0003 bd2 ba1.3k sqft5325 Mission Cir, Granbury, TX 76049For Sale
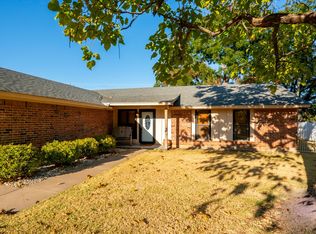 MLS ID #21384579, Ann Winston. NTREIS
 - $300,0004 bd3 ba2.1k sqft5206 Buttercup Ct, Granbury, TX 76049For Sale
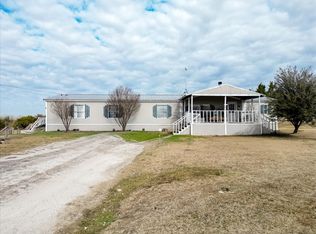 MLS ID #21171015, Joy Townsend. NTREIS
 - $295,0003 bd2 ba1.4k sqft704 Shady Grove Ct, Granbury, TX 76049For Sale
 MLS ID #20855593, Pam Knieper. NTREIS
 - $313,0003 bd2 ba1.8k sqft6703 Lejeune Ct, Granbury, TX 76049For Sale
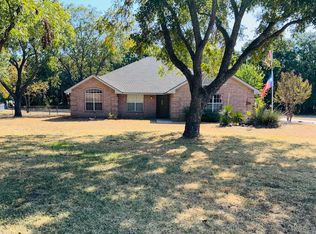 MLS ID #21368778, Lana Robinson. NTREIS
