Welcome home to your home, your refuge and place of peace and joy, located in the established Mountain View Estates neighborhood of Granbury. Situated on a desirable corner lot, this 1,748-square-foot home offers 3 bedrooms, 2 baths, a 2-car garage, fenced backyard and covered back patio. Inside, you'll find a spacious and functional floor plan with an easy flow between the kitchen, dining and living areas. The kitchen offers generous cabinet and counter space along with a convenient breakfast bar. A wood-burning fireplace adds warmth and character to the living area, while a separate laundry room provides added convenience. The primary suite features a private bath with an extended vanity and ample storage, while two additional bedrooms and a second full bath provide flexibility for family, guests or a home office. Outside, the covered back patio overlooks the fenced backyard, offering a great place to relax, entertain or create your own outdoor retreat. The corner lot provides additional space and flexibility, including room for RV or boat parking. One of the highlights of this property is its location in Mountain View Estates, an established neighborhood known for larger lots, a quiet atmosphere and long-term homeowners. With NO HOA, you'll enjoy greater flexibility for your property, RV, boat and outdoor space. The neighborhood's U-shaped street design, with only two ways in and out, helps minimize through traffic and adds to its peaceful residential feel. Enjoy the Granbury lifestyle with Lake Granbury, shopping, dining, medical facilities and the Historic Granbury Square nearby. Spend the day boating or fishing, explore the Square's boutiques and restaurants, enjoy live entertainment or one of Granbury's many festivals and community events. Space, flexibility and a great location—all with NO HOA!
For sale
$315,000
4000 Mountain Vista Dr, Granbury, TX 76048
3beds
1,748sqft
Single Family Residence
Built in 1979
0.32 Acres Lot
$303,300 Zestimate®
$180/sqft
$-- HOA
What's special
Wood-burning fireplaceCovered back patioCorner lotFenced backyardSeparate laundry roomConvenient breakfast bar
- 2 days
- 100
- 4
Likely to sell faster than
Zillow last checked:
Listing updated:
Listed by:
Elia Garces 817-578-0647,
Keller Williams Brazos West 817-279-6996
Source: NTREIS,MLS#: 21368362
Facts & features
Interior
Bedrooms & bathrooms
- Bedrooms: 3
- Bathrooms: 2
- Full bathrooms: 2
Primary bedroom
- Features: Ceiling Fan(s)
- Level: First
- Dimensions: 12 x 16
Bedroom
- Level: First
- Dimensions: 11 x 11
Bedroom
- Level: First
- Dimensions: 10 x 12
Primary bathroom
- Features: Built-in Features, Dual Sinks
- Level: First
- Dimensions: 5 x 11
Dining room
- Level: First
- Dimensions: 11 x 11
Kitchen
- Features: Breakfast Bar, Built-in Features
- Level: First
- Dimensions: 11 x 13
Laundry
- Features: Built-in Features
- Level: First
- Dimensions: 6 x 8
Living room
- Features: Ceiling Fan(s), Fireplace
- Level: First
- Dimensions: 21 x 16
Heating
- Central, Electric, Fireplace(s)
Cooling
- Central Air, Ceiling Fan(s), Electric
Appliances
- Included: Dishwasher, Electric Cooktop, Electric Oven, Electric Water Heater, Microwave, Refrigerator
- Laundry: Washer Hookup, Dryer Hookup, ElectricDryer Hookup, Laundry in Utility Room
Features
- Chandelier, High Speed Internet, Cable TV, Walk-In Closet(s)
- Flooring: Carpet, Luxury Vinyl Plank, Tile
- Windows: Window Coverings
- Has basement: No
- Number of fireplaces: 1
- Fireplace features: Living Room, Masonry, Wood Burning
Interior area
- Total interior livable area: 1,748 sqft
Video & virtual tour
Property
Parking
- Total spaces: 2
- Parking features: Door-Multi, Garage, Inside Entrance, Kitchen Level, Garage Faces Side
- Attached garage spaces: 2
Features
- Levels: One
- Stories: 1
- Patio & porch: Covered, Patio
- Pool features: None
- Fencing: Back Yard,Fenced,Privacy,Wood
- Body of water: Granbury
Lot
- Size: 0.32 Acres
- Dimensions: 115 x 120
- Features: Corner Lot, Level, Subdivision, Few Trees
Details
- Parcel number: R000020898
Construction
Type & style
- Home type: SingleFamily
- Architectural style: Traditional,Detached
- Property subtype: Single Family Residence
- Attached to another structure: Yes
Materials
- Brick
- Foundation: Slab
- Roof: Composition,Shingle
Condition
- Resale
- Year built: 1979
Utilities & green energy
- Sewer: Septic Tank
- Water: Community/Coop
- Utilities for property: Electricity Available, Electricity Connected, Overhead Utilities, Septic Available, Water Available, Cable Available
Community & HOA
Community
- Subdivision: Mountain View Add
HOA
- Has HOA: No
Location
- Region: Granbury
Financial & listing details
- Price per square foot: $180/sqft
- Tax assessed value: $133,620
- Annual tax amount: $1,680
- Date on market: 8/26/2026
- Cumulative days on market: 4 days
- Listing terms: Cash,Conventional
- Road surface type: Asphalt
Estimated market value
$303,300
$288,000 - $318,000
$2,173/mo
Price history
| Date | Event | Price |
|---|---|---|
| 8/26/2026 | Listed for sale | $315,000$180/sqft |
Source: NTREIS #21368362 Report a problem | ||
| 12/19/2025 | Listing removed | $1,900$1/sqft |
Source: Zillow Rentals Report a problem | ||
| 11/18/2025 | Listed for rent | $1,900-5%$1/sqft |
Source: Zillow Rentals Report a problem | ||
| 5/11/2025 | Listing removed | $2,000$1/sqft |
Source: Zillow Rentals Report a problem | ||
| 4/26/2025 | Listed for rent | $2,000+5.3%$1/sqft |
Source: Zillow Rentals Report a problem | ||
| 4/6/2025 | Listing removed | $1,900$1/sqft |
Source: Zillow Rentals Report a problem | ||
| 3/17/2025 | Price change | $1,900-5%$1/sqft |
Source: Zillow Rentals Report a problem | ||
| 3/3/2025 | Listed for rent | $2,000$1/sqft |
Source: Zillow Rentals Report a problem | ||
| 6/12/2024 | Listing removed | -- |
Source: Zillow Rentals Report a problem | ||
| 2/22/2024 | Listed for rent | $2,000$1/sqft |
Source: Zillow Rentals Report a problem | ||
Public tax history
| Year | Property taxes | Tax assessment |
|---|---|---|
| 2025 | $1,616 +2.1% | $133,620 +1.2% |
| 2024 | $1,583 -43.2% | $132,000 -42.4% |
| 2023 | $2,788 +9.7% | $229,160 +20% |
| 2022 | $2,541 +1% | $190,950 +14.5% |
| 2021 | $2,516 +4.1% | $166,740 +5.9% |
| 2020 | $2,418 -2.7% | $157,510 -1.6% |
| 2019 | $2,485 +24.3% | $160,000 +33.9% |
| 2018 | $1,999 | $119,470 -2.5% |
| 2017 | $1,999 -2.4% | $122,480 |
| 2016 | $2,048 +12.4% | $122,480 +3.5% |
| 2015 | $1,822 | $118,300 +7.6% |
| 2014 | $1,822 | $109,950 -0.4% |
| 2013 | -- | $110,440 -2.2% |
| 2012 | -- | $112,870 -8.4% |
| 2011 | -- | $123,280 |
| 2010 | -- | $123,280 +8% |
| 2009 | -- | $114,160 -5.3% |
| 2008 | -- | $120,490 +24.1% |
| 2007 | -- | $97,130 |
| 2006 | -- | $97,130 +3% |
| 2005 | -- | $94,300 -2.2% |
| 2004 | -- | $96,430 +20.5% |
| 2003 | -- | $80,030 +2% |
| 2002 | -- | $78,470 +9.4% |
| 2001 | -- | $71,750 +0% |
| 2000 | -- | $71,720 |
Find assessor info on the county website
Monthly payment
Est. payment
Payment breakdown
Explore the cost of this home by adjusting the details. Changes won't be saved.Climate risks
Neighborhood: 76048
Nearby schools
Schools provided by the listing agent
- Elementary: Mambrino
- Middle: Granbury
- High: Granbury
- District: Granbury ISD
Source: NTREIS. This data may not be complete. We recommend contacting the local school district to confirm school assignments for this home.
- $358,1004 bd2 ba1.7k sqft4002 Mountain Vista Dr, Granbury, TX 76048Off Market
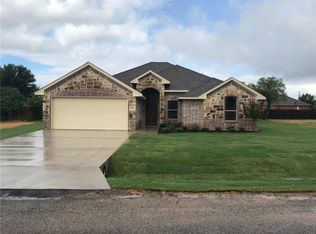
- $426,800-- bd-- ba2.3k sqft305 Robins Way, Granbury, TX 76048Off Market
- $254,1003 bd2 ba1.7k sqft3916 Mountain Vista Dr, Granbury, TX 76048Off Market
- $340,300-- bd-- ba1.7k sqft3917 Mountain Vista Dr, Granbury, TX 76048Off Market
Similar homes
- $314,0003 bd2 ba1.7k sqft4000 View Point Dr, Granbury, TX 76048For Sale
 MLS ID #21280755, Sydney dauphin. NTREIS
 - $305,0003 bd2 ba1.7k sqft623 Newlin Ln, Granbury, TX 76048For Sale
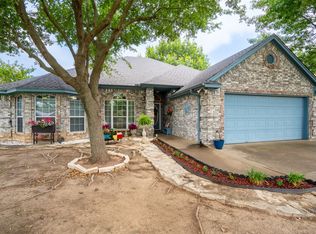 MLS ID #21267318, Lee Overstreet. NTREIS
 - $309,5003 bd2 ba1.4k sqft305 Prairie Ln, Granbury, TX 76048For Sale
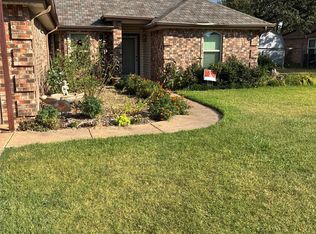 MLS ID #21327141, Jerry Allen. NTREIS
 - $325,0003 bd2 ba1.8k sqft5101 Santa Fe St, Granbury, TX 76048New Construction
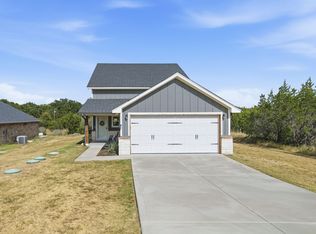 NTREIS
