Privacy, updates, and low maintenance living come together on this 3 bedroom, 2 bath, 2 car garage home on a spacious lot backing to a dry creek bed. Luxury vinyl plank flooring flows throughout the entire home; no carpet to replace, no seams to worry about.
The vaulted living area centers on a striking floor to ceiling white brick fireplace, with a wall of windows pulling in natural light and backyard views. The adjoining sunroom,dining space continues that light filled feel with its own vaulted ceiling and direct access to the open patio.
Both bathrooms are updated; modern finishes, tiled shower surrounds, and marble look vanity tops. The kitchen offers ample cabinet storage and a functional layout ready for your personal touch.
A dedicated home office off the living area makes remote work simple, with its own private exterior entrance.
Major systems are done for you: roof replaced in 2025, and the home is equipped with two water heaters, one gas and one electric, for efficiency and backup flexibility.
Out back, mature trees and a partially, fenced yard back up to a dry creek, giving you a private, wooded buffer with no rear neighbors in view. The open patio is ready for outdoor entertaining or quiet mornings with coffee.
Located in a well established Granbury neighborhood close to shopping, dining, and the lake. This one checks the boxes... updated, low maintenance, and private.
For sale
Price cut: $13K (8/24)
$285,000
1005 Spanish Trail Dr, Granbury, TX 76048
3beds
1,700sqft
Single Family Residence
Built in 1981
5,662 Square Feet Lot
$278,400 Zestimate®
$168/sqft
$10/mo HOA
What's special
- 40 days
- 406
- 60
Zillow last checked:
Listing updated:
Listed by:
Becky Gibson 0504960,
BLVD Group 817-578-1327
Source: NTREIS,MLS#: 21347171
Facts & features
Interior
Bedrooms & bathrooms
- Bedrooms: 3
- Bathrooms: 2
- Full bathrooms: 2
Primary bedroom
- Features: Ceiling Fan(s), Dual Sinks, En Suite Bathroom, Walk-In Closet(s)
- Level: First
- Dimensions: 19 x 11
Bedroom
- Features: Split Bedrooms, Walk-In Closet(s)
- Level: First
- Dimensions: 10 x 11
Bedroom
- Features: Split Bedrooms
- Level: First
- Dimensions: 11 x 10
Primary bathroom
- Features: Built-in Features, Dual Sinks, En Suite Bathroom, Stone Counters
- Level: First
- Dimensions: 11 x 7
Dining room
- Level: First
- Dimensions: 9 x 9
Other
- Features: Built-in Features, Tile Counters
- Level: First
- Dimensions: 8 x 5
Kitchen
- Features: Breakfast Bar, Built-in Features
- Level: First
- Dimensions: 17 x 11
Laundry
- Features: Closet
- Level: First
- Dimensions: 5 x 3
Living room
- Features: Ceiling Fan(s), Fireplace
- Level: First
- Dimensions: 27 x 13
Office
- Features: Ceiling Fan(s)
- Level: First
- Dimensions: 14 x 9
Heating
- Central, Electric
Cooling
- Central Air, Ceiling Fan(s), Electric
Appliances
- Included: Dishwasher, Electric Range, Electric Water Heater
- Laundry: Washer Hookup, Dryer Hookup, ElectricDryer Hookup, In Kitchen
Features
- High Speed Internet, Cable TV, Vaulted Ceiling(s), Walk-In Closet(s)
- Flooring: Luxury Vinyl Plank
- Has basement: No
- Number of fireplaces: 1
- Fireplace features: Living Room, Masonry, Other
Interior area
- Total interior livable area: 1,700 sqft
Video & virtual tour
Property
Parking
- Total spaces: 2
- Parking features: Covered, Door-Single, Garage Faces Front, Garage
- Attached garage spaces: 2
Features
- Levels: One
- Stories: 1
- Patio & porch: Patio
- Pool features: None, Community
- Fencing: Partial
Lot
- Size: 5,662 Square Feet
- Features: Interior Lot, Irregular Lot, Many Trees, Subdivision
Details
- Parcel number: R000032776
Construction
Type & style
- Home type: SingleFamily
- Architectural style: Ranch,Spanish,Traditional,Detached
- Property subtype: Single Family Residence
- Attached to another structure: Yes
Materials
- Brick
- Foundation: Slab
- Roof: Composition
Condition
- Resale
- Year built: 1981
Utilities & green energy
- Sewer: Septic Tank
- Water: Public
- Utilities for property: Electricity Connected, Septic Available, Separate Meters, Water Available, Cable Available
Community & HOA
Community
- Features: Boat Facilities, Park, Pool
- Security: Security System Owned, Smoke Detector(s)
- Subdivision: Spanish Trail
HOA
- Has HOA: Yes
- Services included: All Facilities, Association Management, Maintenance Grounds
- HOA fee: $120 annually
- HOA name: Spanish Trail Poa
- HOA phone: 817-219-2126
Location
- Region: Granbury
Financial & listing details
- Price per square foot: $168/sqft
- Tax assessed value: $254,400
- Annual tax amount: $3,076
- Date on market: 7/31/2026
- Cumulative days on market: 40 days
- Listing terms: Cash,Conventional,FHA,USDA Loan,VA Loan
- Exclusions: window treatments and personal effects
- Road surface type: Asphalt
Estimated market value
$278,400
$264,000 - $292,000
$2,031/mo
Price history
| Date | Event | Price |
|---|---|---|
| 8/24/2026 | Price change | $285,000-4.4%$168/sqft |
Source: NTREIS #21347171 Report a problem | ||
| 7/31/2026 | Listed for sale | $298,000+49.7%$175/sqft |
Source: NTREIS #21347171 Report a problem | ||
| 12/22/2020 | Listing removed | $199,000$117/sqft |
Source: RE/MAX Lake Granbury #14441560 Report a problem | ||
| 12/21/2020 | Pending sale | $199,000$117/sqft |
Source: RE/MAX Lake Granbury #14441560 Report a problem | ||
| 12/18/2020 | Sold | -- |
Source: Agent Provided Report a problem | ||
| 9/25/2020 | Listed for sale | $199,000-5.2%$117/sqft |
Source: RE/MAX Lake Granbury #14441560 Report a problem | ||
| 8/11/2020 | Listing removed | $209,900$123/sqft |
Source: Owner Report a problem | ||
| 3/1/2020 | Price change | $209,900-4.2%$123/sqft |
Source: Compass RE Texas, LLC #14286469 Report a problem | ||
| 2/21/2020 | Listed for sale | $219,000+65.9%$129/sqft |
Source: Compass RE Texas, LLC #14286469 Report a problem | ||
| 8/30/2017 | Sold | -- |
Source: Agent Provided Report a problem | ||
| 7/30/2017 | Pending sale | $132,000$78/sqft |
Source: Fort Worth #13582947 Report a problem | ||
| 5/15/2017 | Price change | $132,000-3.6%$78/sqft |
Source: Keller Williams Realty Ft. Wor #13582947 Report a problem | ||
| 4/20/2017 | Listed for sale | $137,000+9.6%$81/sqft |
Source: Keller Williams Realty Ft. Wor #13582947 Report a problem | ||
| 8/10/2009 | Listing removed | $125,000$74/sqft |
Source: Prudential Real Estate #11178698 Report a problem | ||
| 7/31/2009 | Price change | $125,000-3.3%$74/sqft |
Source: Prudential Real Estate #11178698 Report a problem | ||
| 7/26/2009 | Price change | $129,200-0.6%$76/sqft |
Source: Prudential Real Estate #11178698 Report a problem | ||
| 7/5/2009 | Price change | $129,999-1.5%$76/sqft |
Source: Prudential Real Estate #11178698 Report a problem | ||
| 6/30/2009 | Price change | $132,000-4.3%$78/sqft |
Source: Prudential Real Estate #11178698 Report a problem | ||
| 6/7/2009 | Price change | $137,900-1.4%$81/sqft |
Source: Prudential Real Estate #11178698 Report a problem | ||
| 5/27/2009 | Price change | $139,900-0.1%$82/sqft |
Source: Prudential Real Estate #11178698 Report a problem | ||
| 4/18/2009 | Price change | $139,999-3.1%$82/sqft |
Source: Prudential Real Estate #11178698 Report a problem | ||
| 4/6/2009 | Listed for sale | $144,500$85/sqft |
Source: Prudential Real Estate #11178698 Report a problem | ||
Public tax history
| Year | Property taxes | Tax assessment |
|---|---|---|
| 2025 | $1,652 -13.7% | $254,400 -5.2% |
| 2024 | $1,913 +9.9% | $268,340 +10.1% |
| 2023 | $1,741 -23% | $243,810 +20.1% |
| 2022 | $2,260 -8.5% | $203,000 +11.7% |
| 2021 | $2,470 +41.5% | $181,800 +15.7% |
| 2020 | $1,746 | $157,090 -3.9% |
| 2019 | $1,746 +8.8% | $163,400 +19.3% |
| 2018 | $1,606 | $137,020 +16.7% |
| 2017 | $1,606 +3.1% | $117,450 +5% |
| 2016 | $1,557 -4.7% | $111,890 +1.5% |
| 2015 | $1,635 | $110,200 |
| 2014 | $1,635 | $110,200 +11% |
| 2013 | -- | $99,250 -13.8% |
| 2012 | -- | $115,190 -4.7% |
| 2011 | -- | $120,830 |
| 2010 | -- | $120,830 -14% |
| 2009 | -- | $140,450 +10% |
| 2008 | -- | $127,720 +6.4% |
| 2007 | -- | $120,060 +13% |
| 2006 | -- | $106,250 +6.1% |
| 2005 | -- | $100,160 +11.6% |
| 2004 | -- | $89,770 +1.7% |
| 2003 | -- | $88,290 -2.5% |
| 2002 | -- | $90,580 +15.2% |
| 2000 | -- | $78,600 |
Find assessor info on the county website
Monthly payment
Est. payment
Payment breakdown
Explore the cost of this home by adjusting the details. Changes won't be saved.Climate risks
Neighborhood: 76048
Nearby schools
Schools provided by the listing agent
- Elementary: John and Lynn Brawner
- Middle: Granbury
- High: Granbury
- District: Granbury ISD
Source: NTREIS. This data may not be complete. We recommend contacting the local school district to confirm school assignments for this home.
Similar homes
- $265,0003 bd2 ba1.6k sqft1506 Berry Patch Ln, Granbury, TX 76048For Sale
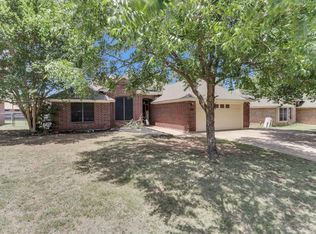 MLS ID #21318164, Jeff Bentley. NTREIS
 - $259,0003 bd2 ba1.5k sqft2926 Paluxy Trl, Granbury, TX 76048For Sale
 MLS ID #21265407, Morgan Irelan. NTREIS
 - $230,0002 bd2 ba1.2k sqft904 Spanish Trail Dr, Granbury, TX 76048For Sale
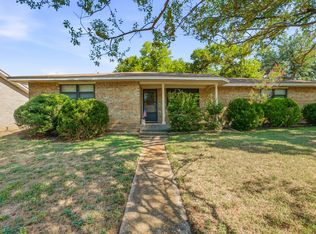 MLS ID #21344756, Joshua Shelton. NTREIS
 - $320,0004 bd2 ba1.9k sqft4427 Hunters Glen Ct, Granbury, TX 76048For Sale
 MLS ID #21351076, Lachelle Jansen. NTREIS
