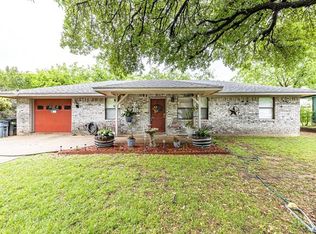
Great brick 4 bedroom 2 bath home on large lot with no HOA! Conveniently located close to the high school and the Historical Granbury Square. Features a metal roof, upgraded primary bathroom and kitchen, large lot with mature trees and a brand new 10x8 storage shed. A newly poured 10 ft slab across the back of the home will allow you to create the outdoor living area of your dreams. Seller has all new metal for porch and is willing to leave. The garage has been converted into a bedroom-flex room, the inside of home has been recently painted, new water heater and the AC was replaced in 2023. Seller offering upto $5k SC for any repairs needed, rate buy down or closing costs with acceptable offer. This would make a great rental for investors or a first time home buyer. All information deemed reliable but not guaranteed, buyer and buyers agent to verify all info.
For sale
$250,000
1429 W Torrey St, Granbury, TX 76048
4beds
1,404sqft
Single Family Residence
Built in 1983
0.27 Acres Lot
$246,500 Zestimate®
$178/sqft
$-- HOA
What's special
New water heaterUpgraded primary bathroomMetal roof
- 317 days
- 132
- 6
Zillow last checked:
Listing updated:
Listed by:
Erienne Higgins 5059470812,
Empire Realty Group 254-396-5056
Source: NTREIS,MLS#: 21123171
Facts & features
Interior
Bedrooms & bathrooms
- Bedrooms: 4
- Bathrooms: 2
- Full bathrooms: 2
Primary bedroom
- Level: First
- Dimensions: 17 x 11
Bedroom
- Level: First
- Dimensions: 11 x 10
Bedroom
- Level: First
- Dimensions: 11 x 9
Bedroom
- Level: First
- Dimensions: 17 x 7
Living room
- Features: Ceiling Fan(s)
- Level: First
- Dimensions: 15 x 13
Heating
- Central
Cooling
- Central Air
Appliances
- Included: Dishwasher, Electric Range
Features
- Cable TV
- Has basement: No
- Has fireplace: No
Interior area
- Total interior livable area: 1,404 sqft
Video & virtual tour
Property
Parking
- Parking features: Driveway
- Has uncovered spaces: Yes
Features
- Levels: One
- Stories: 1
- Pool features: None
- Fencing: Back Yard,Chain Link
Lot
- Size: 0.27 Acres
- Features: Few Trees
Details
- Parcel number: R000037373
Construction
Type & style
- Home type: SingleFamily
- Architectural style: Traditional,Detached
- Property subtype: Single Family Residence
- Attached to another structure: Yes
Materials
- Brick
Condition
- Year built: 1983
Utilities & green energy
- Sewer: Public Sewer
- Water: Public
- Utilities for property: Sewer Available, Water Available, Cable Available
Community & HOA
Community
- Subdivision: Kennon Meadows Ph II
HOA
- Has HOA: No
Location
- Region: Granbury
Financial & listing details
- Price per square foot: $178/sqft
- Tax assessed value: $262,460
- Annual tax amount: $4,232
- Date on market: 12/1/2025
- Cumulative days on market: 317 days
- Listing terms: Cash,Conventional,FHA,USDA Loan,VA Loan
- Exclusions: private property, car cover in driveway, fridge, security cameras, ring camera, dog fence around back patio
Estimated market value
$246,500
$234,000 - $259,000
$1,923/mo
Price history
| Date | Event | Price |
|---|---|---|
| 4/20/2026 | Price change | $250,000-2%$178/sqft |
Source: NTREIS #21123171 Report a problem | ||
| 12/10/2025 | Price change | $255,000-1.9%$182/sqft |
Source: NTREIS #21123171 Report a problem | ||
| 12/1/2025 | Listed for sale | $260,000+79.4%$185/sqft |
Source: NTREIS #21123171 Report a problem | ||
| 11/15/2017 | Listing removed | $144,900$103/sqft |
Source: Keller Williams Realty #13708741 Report a problem | ||
| 10/26/2017 | Pending sale | $144,900$103/sqft |
Source: Keller Williams Realty #13708741 Report a problem | ||
| 10/9/2017 | Price change | $144,900-6.5%$103/sqft |
Source: Keller Williams Realty #13708741 Report a problem | ||
| 9/5/2017 | Listed for sale | $154,900$110/sqft |
Source: Owner Report a problem | ||
Public tax history
| Year | Property taxes | Tax assessment |
|---|---|---|
| 2025 | $2,805 +1.8% | $262,460 +1.6% |
| 2024 | $2,754 +10% | $258,230 -2.6% |
| 2023 | $2,503 -14.8% | $265,120 +17.5% |
| 2022 | $2,938 -4.9% | $225,580 +27.1% |
| 2021 | $3,091 +7.6% | $177,420 +4.3% |
| 2020 | $2,872 +9.9% | $170,050 -1.6% |
| 2019 | $2,613 +91.6% | $172,730 +28.1% |
| 2018 | $1,364 | $134,840 +63.7% |
| 2017 | $1,364 +7.1% | $82,360 +7.4% |
| 2016 | $1,274 -18.4% | $76,690 +1% |
| 2015 | $1,560 | $75,960 |
| 2014 | $1,560 | $75,960 +2% |
| 2013 | -- | $74,450 -5.3% |
| 2012 | -- | $78,650 -6.9% |
| 2011 | -- | $84,510 -4.6% |
| 2010 | -- | $88,540 -1.8% |
| 2009 | -- | $90,160 +2.3% |
| 2008 | -- | $88,130 +11.8% |
| 2007 | -- | $78,830 +7.5% |
| 2006 | -- | $73,340 +12.3% |
| 2005 | -- | $65,300 +1.4% |
| 2004 | -- | $64,420 +1.4% |
| 2003 | -- | $63,550 -0.8% |
| 2002 | -- | $64,060 +18.7% |
| 2001 | -- | $53,970 +10% |
| 2000 | -- | $49,060 |
Find assessor info on the county website
Monthly payment
Est. payment
Payment breakdown
Explore the cost of this home by adjusting the details. Changes won't be saved.Climate risks
Neighborhood: 76048
Nearby schools
Schools provided by the listing agent
- Elementary: John and Lynn Brawner
- Middle: Granbury
- High: Granbury
- District: Granbury ISD
Source: NTREIS. This data may not be complete. We recommend contacting the local school district to confirm school assignments for this home.
Similar homes
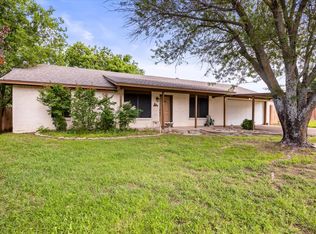
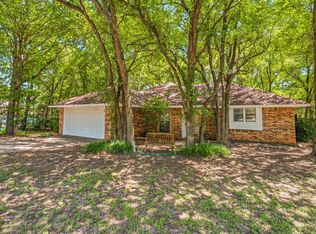
- $254,0003 bd2 ba1.3k sqft1303 Spanish Flower Dr, Granbury, TX 76048For Sale
 MLS ID #21338344, Blaine Bennetch. NTREIS
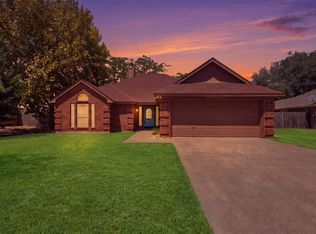
 - $264,9993 bd2 ba1.6k sqft1507 Saddle Creek Ct, Granbury, TX 76048For Sale
 MLS ID #21369640, Jessica Vesely. NTREIS
 - $255,0003 bd2 ba1.6k sqft1506 Berry Patch Ln, Granbury, TX 76048For Sale
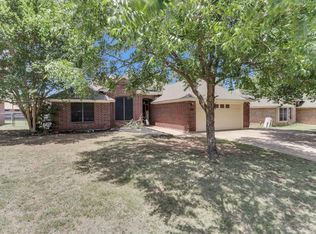 MLS ID #21318164, Jeff Bentley. NTREIS
 - $274,9995 bd3 ba2k sqft500 W Rucker St, Granbury, TX 76048For Sale
 MLS ID #21177984, Jessica Vesely. NTREIS
