MULTIPLE PARCEL LISTING-Offering 5K in SELLER CONCESSIONS towards closing costs or rate buy down with an acceptable offer. Includes both 2308 Centaurus Way and 2311 Paluxy Hwy! Pristine condition 2 bed 2 bath home on 2 lots with impeccably landscaped and fenced back yard that includes a gazebo and a shed. Area behind the fence is part of the sale too-! Solid core doors and real wood cabinetry throughout the home, with arctic white granite countertops in kitchen and baths. No worries on kitchen storage as there is a great walk in pantry just off the kitchen. Owners suite with ensuite bath features double sink vanity, a luxurious oversized walk in shower offering easy access with no transition and beautiful custom tile finishes. Owners closet is very spacious with more than enough room for 2 people. The utility room is perfectly set up with extra storage space, stacked washer-dryer and a door to the backyard. Just a few of the upgraded items that make this home so special are the tankless water heater, spray foam insulation and attic vent system that offer superior energy efficiency and keep the utilities extremely low. Water softener will stay with the home. Stainless Kitchen refrigerator, Electrolux stacked washer dryer combo unit, outside grill are all negotiable. Located just outside the city limits provides lower taxes but you still have quick and easy access to just about everything Granbury including the Historic Granbury Square, hospital and shopping, all within just a few minutes.
HOA has pool, park area, private boat ramp, fishing pier, multiple parks, soccer field, archery range, and a clubhouse for the low ANNUAL dues of just 210. Fiberoptic internet available thru United Coop. Survey available.
For sale
Price cut: $1K (10/9)
$228,000
2308 Centaurus Way, Granbury, TX 76048
2beds
1,170sqft
Single Family Residence
Built in 2022
9,975 Square Feet Lot
$227,400 Zestimate®
$195/sqft
$18/mo HOA
What's special
Stacked washer-dryerSolid core doorsTankless water heaterDouble sink vanityBeautiful custom tile finishes
- 129 days
- 308
- 28
Zillow last checked:
Listing updated:
Listed by:
Erin Drummer 0712973 (817)736-5757,
Elevate Realty Group 817-736-5757
Source: NTREIS,MLS#: 21285328
Facts & features
Interior
Bedrooms & bathrooms
- Bedrooms: 2
- Bathrooms: 2
- Full bathrooms: 2
Primary bedroom
- Features: Closet Cabinetry, Ceiling Fan(s), Dual Sinks, En Suite Bathroom, Walk-In Closet(s)
- Level: First
- Dimensions: 11 x 16
Bedroom
- Features: Ceiling Fan(s)
- Level: First
- Dimensions: 11 x 14
Primary bathroom
- Features: Built-in Features, Closet Cabinetry, Dual Sinks, En Suite Bathroom, Linen Closet, Stone Counters, Separate Shower
- Level: First
- Dimensions: 11 x 6
Breakfast room nook
- Features: Eat-in Kitchen
- Level: First
- Dimensions: 13 x 6
Other
- Features: Built-in Features, En Suite Bathroom, Stone Counters
- Level: First
- Dimensions: 7 x 7
Kitchen
- Features: Built-in Features, Eat-in Kitchen, Pantry, Stone Counters
- Level: First
- Dimensions: 13 x 12
Laundry
- Features: Built-in Features
- Level: First
- Dimensions: 11 x 9
Living room
- Features: Ceiling Fan(s)
- Level: First
- Dimensions: 13 x 11
Heating
- Central, Electric, ENERGY STAR Qualified Equipment
Cooling
- Central Air, Ceiling Fan(s), Electric, ENERGY STAR Qualified Equipment
Appliances
- Included: Dishwasher, Electric Range, Electric Water Heater, Disposal, Microwave
- Laundry: Common Area, Washer Hookup, Dryer Hookup, ElectricDryer Hookup, Laundry in Utility Room, Stacked
Features
- Decorative/Designer Lighting Fixtures, Double Vanity, Eat-in Kitchen, Granite Counters, Open Floorplan, Pantry, Cable TV
- Flooring: Carpet, Wood
- Has basement: No
- Has fireplace: No
Interior area
- Total interior livable area: 1,170 sqft
Video & virtual tour
Property
Parking
- Parking features: Concrete, Driveway
Features
- Levels: One
- Stories: 1
- Patio & porch: Front Porch, Covered
- Exterior features: Garden, Lighting, Rain Gutters, Storage
- Pool features: None
- Fencing: Back Yard
Lot
- Size: 9,975 Square Feet
- Dimensions: 50 x 200
- Features: Back Yard, Cleared, Interior Lot, Lawn, Landscaped, Subdivision
Details
- Additional structures: Gazebo, Shed(s)
- Parcel number: R000008383
Construction
Type & style
- Home type: SingleFamily
- Architectural style: Traditional,Detached
- Property subtype: Single Family Residence
Materials
- Board & Batten Siding
- Foundation: Slab
Condition
- Resale
- Year built: 2022
Utilities & green energy
- Sewer: Aerobic Septic
- Water: Community/Coop
- Utilities for property: Electricity Connected, Septic Available, Separate Meters, Water Available, Cable Available
Green energy
- Energy efficient items: Appliances, HVAC, Insulation, Thermostat, Water Heater, Windows
Community & HOA
Community
- Subdivision: Comanche Cove Sub Sec C
HOA
- Has HOA: Yes
- Services included: All Facilities, Association Management
- HOA fee: $210 annually
- HOA name: Ccpoa
- HOA phone: 817-573-7822
Location
- Region: Granbury
Financial & listing details
- Price per square foot: $195/sqft
- Tax assessed value: $218,590
- Annual tax amount: $2,586
- Date on market: 6/3/2026
- Cumulative days on market: 129 days
- Listing terms: Cash,Conventional,FHA,VA Loan
- Exclusions: Small wooden shelf on the wall in front of the treadmill.
- Road surface type: Asphalt
Estimated market value
$227,400
$216,000 - $239,000
$1,568/mo
Price history
| Date | Event | Price |
|---|---|---|
| 10/9/2026 | Price change | $228,000-0.4%$195/sqft |
Source: NTREIS #21285328 Report a problem | ||
| 8/30/2026 | Price change | $229,000-4.2%$196/sqft |
Source: NTREIS #21285328 Report a problem | ||
| 7/12/2026 | Price change | $239,000-6.3%$204/sqft |
Source: NTREIS #21285328 Report a problem | ||
| 7/6/2026 | Price change | $255,000-4.5%$218/sqft |
Source: NTREIS #21285328 Report a problem | ||
| 6/15/2026 | Price change | $267,000-2.9%$228/sqft |
Source: NTREIS #21285328 Report a problem | ||
| 6/3/2026 | Listed for sale | $275,000+19.6%$235/sqft |
Source: NTREIS #21285328 Report a problem | ||
| 4/28/2022 | Sold | -- |
Source: NTREIS #20019333 Report a problem | ||
| 4/19/2022 | Pending sale | $230,000$197/sqft |
Source: NTREIS #20019333 Report a problem | ||
| 4/4/2022 | Contingent | $230,000$197/sqft |
Source: NTREIS #20019333 Report a problem | ||
| 3/30/2022 | Listed for sale | $230,000$197/sqft |
Source: NTREIS #20019333 Report a problem | ||
Public tax history
| Year | Property taxes | Tax assessment |
|---|---|---|
| 2025 | $450 -63.3% | $218,590 +12.4% |
| 2024 | $1,225 -8.6% | $194,400 -1.7% |
| 2023 | $1,340 +907.2% | $197,770 +1877.7% |
| 2022 | $133 +151.9% | $10,000 +185.7% |
| 2021 | $53 +7.5% | $3,500 +9.4% |
| 2020 | $49 +26.6% | $3,200 +28% |
| 2019 | $39 +8.5% | $2,500 +13.6% |
| 2018 | $36 | $2,200 |
| 2017 | $36 -2.8% | $2,200 |
| 2016 | $37 +122% | $2,200 +120% |
| 2015 | $17 | $1,000 |
| 2014 | $17 | $1,000 |
| 2013 | -- | $1,000 |
Find assessor info on the county website
Monthly payment
Est. payment
Payment breakdown
Explore the cost of this home by adjusting the details. Changes won't be saved.Climate risks
Neighborhood: Comanche Cove
Nearby schools
Schools provided by the listing agent
- Elementary: John and Lynn Brawner
- Middle: Granbury
- High: Granbury
- District: Granbury ISD
Source: NTREIS. This data may not be complete. We recommend contacting the local school district to confirm school assignments for this home.
Similar homes
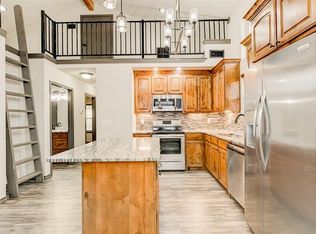
- $248,0002 bd2 ba1.1k sqft1608 Ridgeview Trl, Granbury, TX 76048For Sale
 MLS ID #21356044, Teresa Prater Vaughn. NTREIS
 - $254,0003 bd2 ba1.3k sqft1303 Spanish Flower Dr, Granbury, TX 76048For Sale
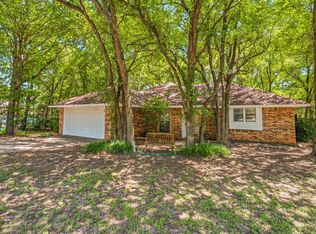 MLS ID #21338344, Blaine Bennetch. NTREIS
 - $199,9002 bd1 ba900 sqft2615 Dove Trl, Granbury, TX 76048For Sale
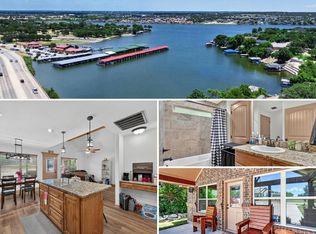 MLS ID #21320994, Melanie MacDonald. NTREIS
 - $225,5003 bd2 ba1.2k sqft807 Elizabeth Blvd, Granbury, TX 76048For Sale
 MLS ID #21285949, Leslie Billingsley. NTREIS
