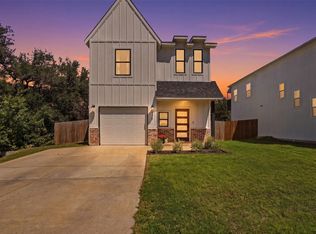
Step into this beautifully designed brand-new home in Comanche Cove, Granbury, where modern comfort and thoughtful craftsmanship meet. With 3 bedrooms, 2 bathrooms, 1,395 square feet of living space, and a 1-car garage, this home is the perfect blend of style, functionality, and convenience. As you enter, you’re greeted by an open floor plan that seamlessly connects the living, dining, and kitchen areas, creating a warm and inviting atmosphere for everyday living and entertaining. The kitchen is equipped with modern cabinetry, sleek finishes, and an efficient layout that makes cooking and gathering easy. The spacious living area is highlighted by contemporary light fixtures and large windows that allow natural light to fill the space, making the home feel bright and welcoming. The primary suite offers a private retreat with its own ensuite bathroom, providing both comfort and convenience. Two additional bedrooms offer flexibility whether you need space for family, guests, or a home office. Both bathrooms feature clean, modern designs with quality finishes that complement the home’s fresh, updated style. Outside, the property includes a 1-car garage for parking or storage, along with a yard that’s ready for your personal touch whether you envision a garden, play area, or outdoor entertaining space. Located in Comanche Cove, this home offers a peaceful neighborhood feel while keeping you connected to all that Granbury and the surrounding area have to offer. Enjoy quick access to downtown Granbury, known for its historic square, shopping, dining, and entertainment, as well as easy routes to Glen Rose, home of Dinosaur Valley State Park and other local attractions. This new build is move-in ready and waiting for its first owners. Whether you’re searching for your very first home, a downsizing opportunity, or simply want the peace of mind that comes with new construction, this property is ready to welcome you.
For sale
Price cut: $10K (8/24)
$249,900
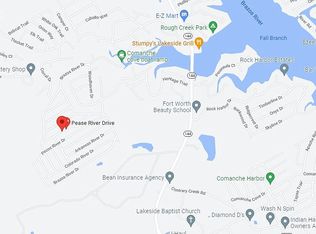
913 Pease River Dr, Granbury, TX 76048
3beds
1,369sqft
Single Family Residence
Built in 2024
5,009 Square Feet Lot
$248,700 Zestimate®
$183/sqft
$9/mo HOA
What's special
Sleek finishesContemporary light fixturesOpen floor planModern cabinetry
- 112 days
- 388
- 25
Zillow last checked:
Listing updated:
Listed by:
Jasmine Bradford (682)361-9525,
Keller Williams Brazos West 817-279-6996
Source: NTREIS,MLS#: 21259448
Facts & features
Interior
Bedrooms & bathrooms
- Bedrooms: 3
- Bathrooms: 2
- Full bathrooms: 2
Primary bedroom
- Level: First
- Dimensions: 1 x 1
Living room
- Level: First
- Dimensions: 1 x 1
Appliances
- Included: Dishwasher, Electric Cooktop, Disposal
Features
- Decorative/Designer Lighting Fixtures, Granite Counters, High Speed Internet, Kitchen Island
- Has basement: No
- Has fireplace: No
Interior area
- Total interior livable area: 1,369 sqft
Video & virtual tour
Property
Parking
- Total spaces: 2
- Parking features: Driveway
- Garage spaces: 1
- Carport spaces: 1
Features
- Levels: One
- Stories: 1
- Pool features: None
Lot
- Size: 5,009 Square Feet
Details
- Parcel number: R000007505
Construction
Type & style
- Home type: SingleFamily
- Architectural style: Detached
- Property subtype: Single Family Residence
Condition
- New Construction
- Year built: 2024
Utilities & green energy
- Sewer: Septic Tank
- Utilities for property: Septic Available
Community & HOA
Community
- Subdivision: Comanche Cove
HOA
- Has HOA: Yes
- Services included: Maintenance Grounds
- HOA fee: $105 annually
- HOA name: Comanche Cove Owners Association
- HOA phone: 817-573-7822
Location
- Region: Granbury
Financial & listing details
- Price per square foot: $183/sqft
- Tax assessed value: $254,710
- Annual tax amount: $3,080
- Date on market: 5/11/2026
- Cumulative days on market: 113 days
Estimated market value
$248,700
$236,000 - $261,000
$2,042/mo
Price history
| Date | Event | Price |
|---|---|---|
| 8/24/2026 | Price change | $249,900-3.8%$183/sqft |
Source: NTREIS #21259448 Report a problem | ||
| 5/11/2026 | Listed for sale | $259,900-1.9%$190/sqft |
Source: NTREIS #21259448 Report a problem | ||
| 3/17/2026 | Listing removed | $265,000$194/sqft |
Source: NTREIS #21068628 Report a problem | ||
| 12/10/2025 | Price change | $265,000-1.9%$194/sqft |
Source: NTREIS #21068628 Report a problem | ||
| 9/24/2025 | Listed for sale | $270,000-9.4%$197/sqft |
Source: NTREIS #21068628 Report a problem | ||
| 6/6/2025 | Listing removed | $298,000$218/sqft |
Source: NTREIS #20791822 Report a problem | ||
| 6/3/2025 | Price change | $298,000-0.3%$218/sqft |
Source: NTREIS #20791822 Report a problem | ||
| 5/27/2025 | Price change | $299,000-0.3%$218/sqft |
Source: NTREIS #20791822 Report a problem | ||
| 4/29/2025 | Price change | $299,999-4.8%$219/sqft |
Source: NTREIS #20791822 Report a problem | ||
| 12/6/2024 | Listed for sale | $314,999+1240.4%$230/sqft |
Source: NTREIS #20791822 Report a problem | ||
| 10/20/2023 | Sold | -- |
Source: NTREIS #20365055 Report a problem | ||
| 10/14/2023 | Pending sale | $23,500$17/sqft |
Source: NTREIS #20365055 Report a problem | ||
| 7/6/2023 | Listed for sale | $23,500$17/sqft |
Source: NTREIS #20365055 Report a problem | ||
Public tax history
| Year | Property taxes | Tax assessment |
|---|---|---|
| 2025 | $3,080 +1734.8% | $254,710 +1719.4% |
| 2024 | $168 -1.4% | $14,000 |
| 2023 | $170 +28% | $14,000 +40% |
| 2022 | $133 +151.9% | $10,000 +185.7% |
| 2021 | $53 +7.5% | $3,500 +9.4% |
| 2020 | $49 +26.6% | $3,200 +28% |
| 2019 | $39 +8.1% | $2,500 +13.6% |
| 2018 | $36 | $2,200 |
| 2017 | $36 -2.4% | $2,200 |
| 2016 | $37 +122% | $2,200 +120% |
| 2015 | $17 | $1,000 |
| 2014 | $17 | $1,000 |
| 2013 | -- | $1,000 |
Find assessor info on the county website
Monthly payment
Est. payment
Payment breakdown
Explore the cost of this home by adjusting the details. Changes won't be saved.Climate risks
Neighborhood: Comanche Cove
Nearby schools
Schools provided by the listing agent
- Elementary: Mambrino
- Middle: Granbury
- High: Granbury
- District: Granbury ISD
Source: NTREIS. This data may not be complete. We recommend contacting the local school district to confirm school assignments for this home.
Similar homes
- $259,0003 bd2 ba1.5k sqft2926 Paluxy Trl, Granbury, TX 76048For Sale
 MLS ID #21265407, Morgan Irelan. NTREIS
 - $272,9003 bd3 ba1.5k sqft916 Devils River Dr, Granbury, TX 76048For Sale
 MLS ID #21266710, Ciara Jenschke. NTREIS
 - $249,5003 bd2 ba1.3k sqft2623 Creekview Dr, Granbury, TX 76048For Sale
 MLS ID #21355993, Hamed Tavakoli. NTREIS
 - $259,0003 bd2 ba1.5k sqft913 Colorado River Dr, Granbury, TX 76048For Sale
 MLS ID #21252234, Debbie Soza. NTREIS
